
1430 Druid Drive, Mobile, AL 36618
Local realty services provided by:Better Homes and Gardens Real Estate Main Street Properties
1430 Druid Drive,Mobile, AL 36618
$149,900
- 3 Beds
- 1 Baths
- 1,264 sq. ft.
- Single family
- Active
Listed by: justin wilhelmy
Office: ixl real estate llc.
MLS#:7848270
Source:AL_MAAR
Price summary
- Price:$149,900
- Price per sq. ft.:$118.59
About this home
BEAUTIFUL PROPERTY in EXCELLENT LOCATION! Ideal home for first time home buyers, downsizers, and equity-seekers! LARGE LOT has gorgeous mature oak trees, plenty of room for the kids to play, ability to entertain numerous guests/family, and provide ample parking with oversized parking pad. Open concept living/dining combination has recessed lighting and wood flooring. Updated kitchen has 12x18 ceramic tile, stainless steel appliances, durable countertops, and attractive cabinetry! Improved bathroom features stone top high vanity and tile surround tub/shower. BIG DEN can act as a second living area/man cave or 4th bedroom. Nice rear patio! Detached storage building. Fenced in back yard. Situated near I-65, Municipal Park, schools, shopping, restaurants, UNIVERSITY of SOUTH ALABAMA and Downtown Mobile! Roof 6 years. HVAC 5 years. A MUST SEE!
Contact an agent
Home facts
- Subdivision & Development:Druid Hills
- Listing ID #:7848270
- Added:25 day(s) ago
- Updated:October 27, 2026 at 06:03 PM
Rooms and interior
- Bedrooms:3
- Total bathrooms:1
- Full bathrooms:1
- Flooring:Carpet
- Dining Description:Dining L, Open Floorplan
- Kitchen Description:Dishwasher, Electric Oven, Range Hood, Refrigerator
- Bedroom Description:Main
- Living area:1,264 sq. ft.
Heating and cooling
- Cooling:Ceiling Fan(s), Central Air
- Heating:Central
- Central air:Yes
Structure and exterior
- Roof:Shingle
- Building area:1,264 sq. ft.
- Lot Features:Back Yard, Front Yard, Level
- Architectural Style:Cottage
- Foundation Description:Slab
- Levels:1 Story
Schools
- High school:Mobile - Other
- Middle school:CL Scarborough
- Elementary school:Forest Hill
Utilities
- Water:Available, Public
- Sewer:Available, Public Sewer
Finances and disclosures
- Price:$149,900
- Price per sq. ft.:$118.59
- Tax amount:$508
Features and amenities
- Appliances:Dishwasher, Electric Oven, Electric Range, Range Hood, Refrigerator
- Laundry features:Electric Range, Main Level
- Amenities:Dishwasher, Double Pane Windows, Electric Range, Electricity Available, Golf, Near Schools, Near Shopping, Park, Playground, Refrigerator, Restaurant
Parking
- Parking description:Driveway
New listings near 1430 Druid Drive
- Coming Soon
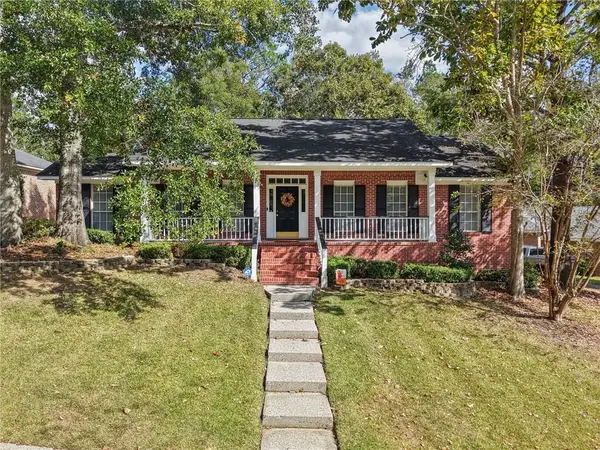 $354,900Coming Soon4 beds 2 baths2,187 sq. ft.
2113 Apple Cross Drive W, Mobile, AL 36695
MLS# 7858226Listed by: KELLER WILLIAMS MOBILE - Coming Soon
 $425,000Coming Soon3 beds 3 baths2,629 sq. ft.
4066 Leroy Stevens Road, Mobile, AL 36619
MLS# 7827248Listed by: IXL REAL ESTATE LLC - New
 $185,000Active3 beds 2 baths1,768 sq. ft.
805 Charles Street, Mobile, AL 36604
MLS# 7859532Listed by: IXL REAL ESTATE LLC - New
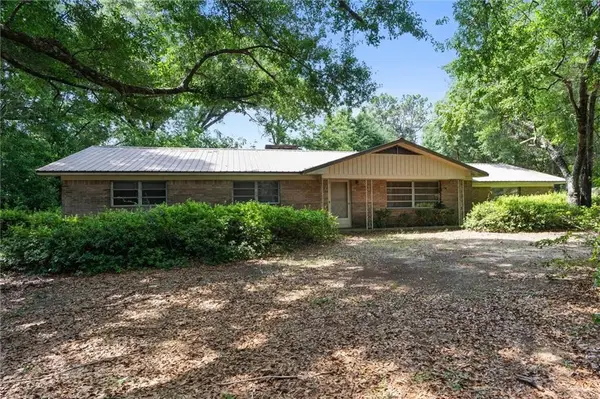 $169,000Active3 beds 2 baths1,986 sq. ft.
2950 Pinetucky Road, Mobile, AL 36618
MLS# 7859964Listed by: ROBERTS BROTHERS WEST - New
 $225,000Active3 beds 2 baths1,733 sq. ft.
802 Schaub Avenue, Mobile, AL 36609
MLS# 7860003Listed by: SAM WINTER AND COMPANY, INC - New
 $134,900Active3 beds 1 baths1,090 sq. ft.
7151 S Peachtree Lane, Mobile, AL 36618
MLS# 7860004Listed by: ROBERTS BROTHERS, INC MALBIS - New
 $179,000Active3 beds 2 baths1,326 sq. ft.
900 Summerville Street, Mobile, AL 36617
MLS# 7859946Listed by: ROBERTS BROTHERS WEST - New
 $499,515Active5 beds 4 baths3,382 sq. ft.
6633 Henson Court W, Mobile, AL 36695
MLS# 7859975Listed by: BECK PROPERTIES REAL ESTATE - New
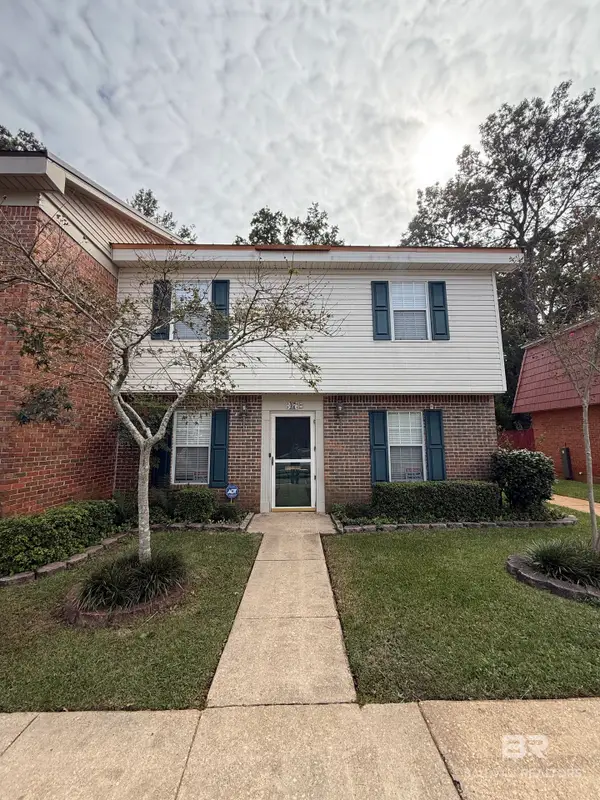 $159,000Active4 beds 2 baths1,682 sq. ft.
4017 Cottage Hill Road #APT 47, Mobile, AL 36609
MLS# 412657Listed by: KELLER WILLIAMS - MOBILE - New
 $50,000Active1 beds 1 baths608 sq. ft.
3116 Club House Road, Mobile, AL 36605
MLS# 7859287Listed by: TERRDOMUS LLC


Protect your home and budget from life's surprises with an Assurant Home Warranty, backed by a partner that supports you through every step of homeownership. Explore Plans.
© 2026 Better Homes and Gardens Real Estate LLC. An Anywhere Real Estate company. All rights reserved. Better Homes and Gardens® Real Estate is a registered trademark owned by Meredith Operations Corporation, licensed to Better Homes and Gardens Real Estate LLC and used with permission. Better Homes and Gardens Real Estate LLC fully supports the principles of the Fair Housing Act and the Equal Opportunity Act. Listing information is deemed reliable but is not guaranteed accurate.
Each office is independently owned and operated.
Any services or products provided by third parties are not provided by, affiliated with or related to Better Homes and Gardens Real Estate LLC, or its affiliated companies.