
6633 Henson Court W, Mobile, AL 36695
Local realty services provided by:Better Homes and Gardens Real Estate Main Street Properties
6633 Henson Court W,Mobile, AL 36695
$499,525
- 5 Beds
- 4 Baths
- 3,382 sq. ft.
- Single family
- Active
Upcoming open houses
- Sun, Nov 0111:00 am - 01:00 pm
Listed by: hon nguyen beck, brooks beck
Office: beck properties real estate
MLS#:7859975
Source:AL_MAAR
Price summary
- Price:$499,525
- Price per sq. ft.:$147.7
- Monthly HOA dues:$12.5
About this home
VRM range pricing. Seller will entertain offers between $499,000 to $525,000. Welcome to 6633 Henson Court, conveniently located in desirable West Mobile! This beautiful custom-built home offers a thoughtfully designed split floor plan with all bedrooms located on the main level. A spacious bonus room above the garage features its own half bath and separate HVAC system, providing flexible space for a game room, media room, or guest retreat.
The main living area showcases beautiful architectural details, including elegant moldings and archways throughout, along with a separate study area perfect for a home office or quiet workspace. Updated wood-look tile flooring adds both style and durability.
Enjoy year-round comfort in the screened-in patio, complete with heating and cooling, making it an ideal space for relaxing or entertaining. An added bonus is the FORTIFIED roof installed in late 2024, offering additional peace of mind.
Conveniently situated just minutes from shopping, dining, schools, and everyday amenities, this home combines custom craftsmanship, functional living spaces, and a fantastic West Mobile location. Schedule your private showing today!
Listing company makes no representation as to accuracy of square footage or pertinent information; buyer to verify....
Contact an agent
Home facts
- Year built:2006
- Subdivision & Development:Maryknoll Place
- Listing ID #:7859975
- Added:1 day(s) ago
- Updated:October 28, 2026 at 02:16 PM
Rooms and interior
- Bedrooms:5
- Total bathrooms:4
- Full bathrooms:3
- Half bathrooms:1
- Dining Description:Separate Dining Room
- Kitchen Description:Double Oven, Gas Cooktop, Microwave
- Bedroom Description:Main
- Living area:3,382 sq. ft.
Heating and cooling
- Cooling:Ceiling Fan(s), Central Air
- Central air:Yes
Structure and exterior
- Roof:Shingle
- Year built:2006
- Building area:3,382 sq. ft.
- Lot Features:Back Yard, Cul-De-Sac
- Architectural Style:Traditional
- Foundation Description:Slab
- Levels:One and One Half
Schools
- High school:Mobile - Other
- Middle school:Mobile - Other
- Elementary school:Mobile - Other
Utilities
- Water:Available, Public
- Sewer:Available, Public Sewer
Finances and disclosures
- Price:$499,525
- Price per sq. ft.:$147.7
- Tax amount:$2,266
Features and amenities
- Appliances:Double Oven, Gas Cooktop, Microwave
- Laundry features:Main Level
- Amenities:Bookcases, Double Pane Windows, Electricity Available, High Ceilings 10 ft Main, Microwave, Rain Gutters
Parking
- Parking description:Garage
- Garage:Yes
- Garage spaces:2
New listings near 6633 Henson Court W
- Coming Soon
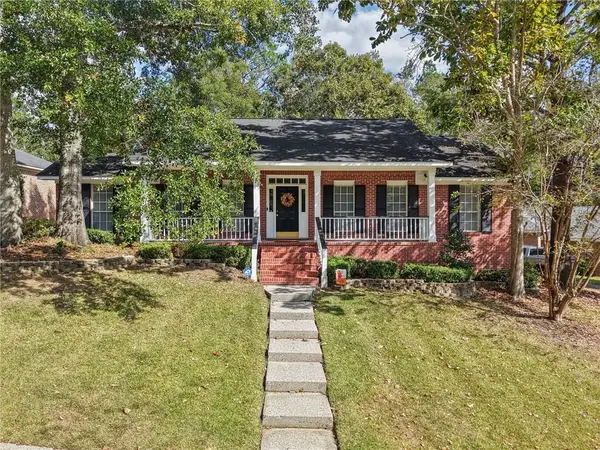 $354,900Coming Soon4 beds 2 baths2,187 sq. ft.
2113 Apple Cross Drive W, Mobile, AL 36695
MLS# 7858226Listed by: KELLER WILLIAMS MOBILE - Coming Soon
 $425,000Coming Soon3 beds 3 baths2,629 sq. ft.
4066 Leroy Stevens Road, Mobile, AL 36619
MLS# 7827248Listed by: IXL REAL ESTATE LLC - New
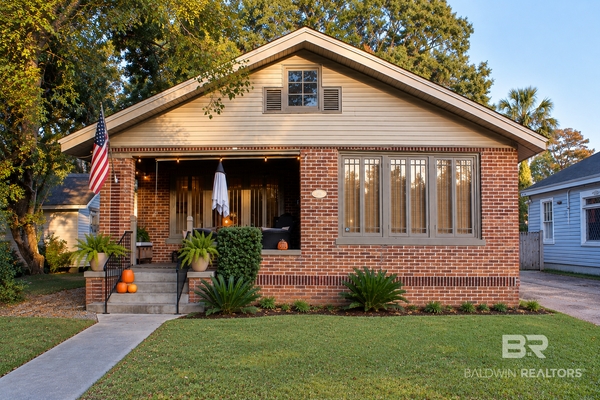 $305,700Active2 beds 2 baths1,367 sq. ft.
125 Houston Street, Mobile, AL 36606
MLS# 412698Listed by: REMAX BY THE BAY - New
 $182,500Active3 beds 2 baths2,201 sq. ft.
3601 Lott Road, Mobile, AL 36613
MLS# 7859793Listed by: PINNACLE PROPERTIES GULF COAST LLC - New
 $185,000Active3 beds 2 baths1,768 sq. ft.
805 Charles Street, Mobile, AL 36604
MLS# 7859532Listed by: IXL REAL ESTATE LLC - New
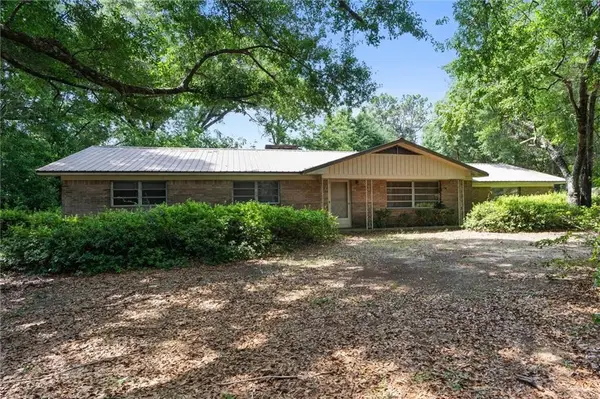 $169,000Active3 beds 2 baths1,986 sq. ft.
2950 Pinetucky Road, Mobile, AL 36618
MLS# 7859964Listed by: ROBERTS BROTHERS WEST - New
 $225,000Active3 beds 2 baths1,733 sq. ft.
802 Schaub Avenue, Mobile, AL 36609
MLS# 7860003Listed by: SAM WINTER AND COMPANY, INC - New
 $134,900Active3 beds 1 baths1,090 sq. ft.
7151 S Peachtree Lane, Mobile, AL 36618
MLS# 7860004Listed by: ROBERTS BROTHERS, INC MALBIS - New
 $179,000Active3 beds 2 baths1,326 sq. ft.
900 Summerville Street, Mobile, AL 36617
MLS# 7859946Listed by: ROBERTS BROTHERS WEST


Protect your home and budget from life's surprises with an Assurant Home Warranty, backed by a partner that supports you through every step of homeownership. Explore Plans.
© 2026 Better Homes and Gardens Real Estate LLC. An Anywhere Real Estate company. All rights reserved. Better Homes and Gardens® Real Estate is a registered trademark owned by Meredith Operations Corporation, licensed to Better Homes and Gardens Real Estate LLC and used with permission. Better Homes and Gardens Real Estate LLC fully supports the principles of the Fair Housing Act and the Equal Opportunity Act. Listing information is deemed reliable but is not guaranteed accurate.
Each office is independently owned and operated.
Any services or products provided by third parties are not provided by, affiliated with or related to Better Homes and Gardens Real Estate LLC, or its affiliated companies.