
147 Batre Lane, Mobile, AL 36608
Local realty services provided by:Better Homes and Gardens Real Estate Main Street Properties
147 Batre Lane,Mobile, AL 36608
$925,950
- 5 Beds
- 4 Baths
- 3,224 sq. ft.
- Single family
- Active
Listed by: richard burton
Office: norman realty, inc
MLS#:7854671
Source:AL_MAAR
Price summary
- Price:$925,950
- Price per sq. ft.:$287.21
About this home
**VRM - Seller will entertain offers between the higher and lower range of $925,000-$950,000.***Here’s the Key to a new way of life and to your future in this one of a kind show place in Springhill with a bright, open floor plan. This 5 bedroom-4 full bath home has been customized throughout. It’s a must-see residence with sun-filled rooms and every upgrade imaginable, from the custom front doors, to the contemporary styled low maintenance energy efficient aluminum clad Windsor windows, to the stylish engineered white oak flooring, exquisite! The state-of-the-art gourmet kitchen has stunning high-end Zline appliances including a 6-burner gas range with "pot filler" faucet, lots of impressive cabinets with quartz countertops and an oversized breakfast bar, plus accent and task lighting. There's also a decorative fire glass natural gas fireplace in the great room and 2 bedrooms & 2 baths downstairs plus a Paragon underlit floating stairway with wire rails leading up to 3 more bedrooms and 2 full baths (one of the bedrooms has ensuite bath and walk-in closet). To add to the list, there's a tankless water heater, 2 HVAC systems (one for each floor), solid wood interior doors, Kohler hardware, walk-in closets, etc. There’s so much natural lighting in each and every room. Parking in the front of the house, and a double carport (off of Avalon St) coming from the back. So many luxury appointments to make this house a home. If you think life should be more than just work, you can be a part of the fun here! Come enjoy the unique covered patio in a private backyard under an oak tree full of Spanish moss. You’ve got to see this place of more than 3000 sq ft.!...
Contact an agent
Home facts
- Year built:1961
- Subdivision & Development:Avalon
- Listing ID #:7854671
- Added:7 day(s) ago
- Updated:October 23, 2026 at 06:51 PM
Rooms and interior
- Bedrooms:5
- Total bathrooms:4
- Full bathrooms:4
- Flooring:Ceramic Tile, Hardwood
- Dining Description:Open Floorplan, Separate Dining Room
- Kitchen Description:Dishwasher, Disposal, Gas Range, Microwave, Range Hood, Refrigerator
- Bedroom Description:Main, Split Bedroom Plan
- Living area:3,224 sq. ft.
Heating and cooling
- Cooling:Central Air
- Heating:Central, Heat Pump
- Central air:Yes
Structure and exterior
- Year built:1961
- Building area:3,224 sq. ft.
- Lot Features:Back Yard, Front Yard
- Architectural Style:Traditional
- Foundation Description:Slab
- Levels:2 Story
Schools
- High school:Murphy
- Middle school:CL Scarborough
- Elementary school:Mary B Austin
Utilities
- Water:Available, Public
- Sewer:Available, Public Sewer
Finances and disclosures
- Price:$925,950
- Price per sq. ft.:$287.21
- Tax amount:$4,886
Features and amenities
- Appliances:Dishwasher, Disposal, Gas Range, Microwave, Range Hood, Refrigerator, Tankless Water Heater
- Amenities:Disappearing Attic Stairs, Dishwasher, Double Pane Windows, Electricity Available, Microwave, Refrigerator, Walk-In Closet(s)
Parking
- Parking description:Attached, Carport, Driveway
- Carport spaces:2
New listings near 147 Batre Lane
- Coming Soon
 $425,000Coming Soon3 beds 3 baths2,629 sq. ft.
4066 Leroy Stevens Road, Mobile, AL 36619
MLS# 7827248Listed by: IXL REAL ESTATE LLC - New
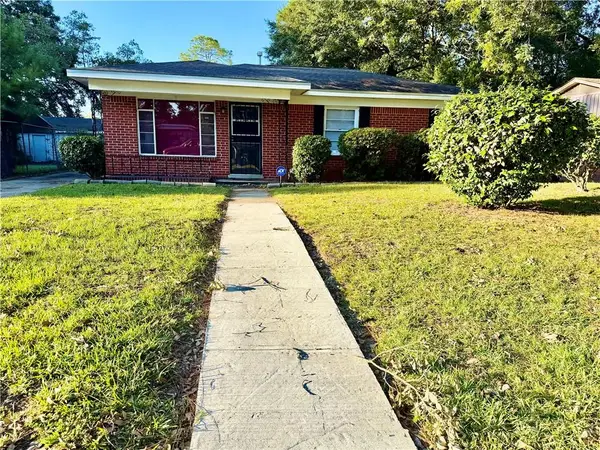 $125,000Active3 beds 2 baths1,376 sq. ft.
2354 Rushing Drive, Mobile, AL 36617
MLS# 7857516Listed by: JAYCO REAL ESTATE LLC - New
 $39,900Active3 beds 1 baths1,066 sq. ft.
1106 Ghent Street, Mobile, AL 36605
MLS# 7858433Listed by: EXP THE CUMMINGS COMPANY LLC - Open Sun, 2 to 4pmNew
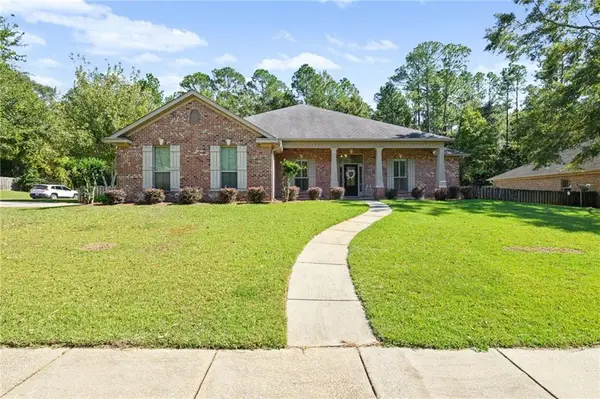 $445,000Active4 beds 3 baths2,734 sq. ft.
2619 Burlington Drive E, Mobile, AL 36695
MLS# 7857819Listed by: KELLER WILLIAMS MOBILE - New
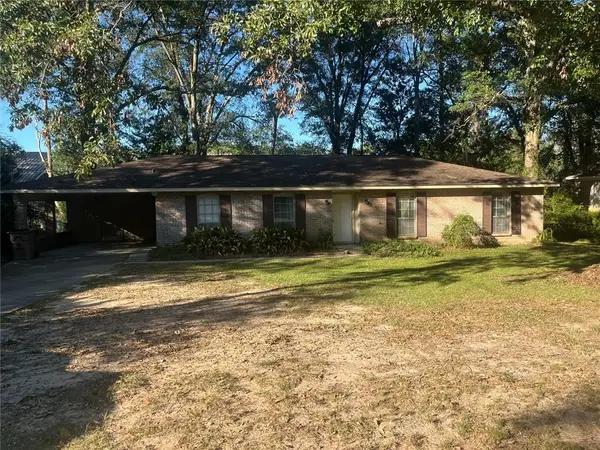 $219,900Active4 beds 2 baths1,612 sq. ft.
7730 Adobe Ridge Road N, Mobile, AL 36695
MLS# 7858339Listed by: LEGENDARY REALTY,LLC - Open Sat, 1 to 3pmNew
 $429,000Active3 beds 3 baths2,788 sq. ft.
3800 St Andrews Loop N, Mobile, AL 36693
MLS# 7855887Listed by: KELLER WILLIAMS MOBILE - New
 $205,000Active4 beds 2 baths1,527 sq. ft.
1556 Birchwood Drive N, Mobile, AL 36693
MLS# 7856122Listed by: MARMAC REAL ESTATE COASTAL - New
 $384,709Active3 beds 2 baths1,909 sq. ft.
5521 Cross Creek Drive, Mobile, AL 36693
MLS# 7855897Listed by: MARKETVISION REAL ESTATE LLC - New
 $379,900Active3 beds 3 baths2,174 sq. ft.
6617 Somerby Lane, Mobile, AL 36695
MLS# 7858120Listed by: CALL IT CLOSED INTERNATIONAL I - New
 $325,000Active3 beds 2 baths1,525 sq. ft.
10100 Sable Ridge Drive, Mobile, AL 36695
MLS# 7857197Listed by: NEXTHOME STAR REAL ESTATE


Protect your home and budget from life's surprises with an Assurant Home Warranty, backed by a partner that supports you through every step of homeownership. Explore Plans.
© 2026 Better Homes and Gardens Real Estate LLC. An Anywhere Real Estate company. All rights reserved. Better Homes and Gardens® Real Estate is a registered trademark owned by Meredith Operations Corporation, licensed to Better Homes and Gardens Real Estate LLC and used with permission. Better Homes and Gardens Real Estate LLC fully supports the principles of the Fair Housing Act and the Equal Opportunity Act. Listing information is deemed reliable but is not guaranteed accurate.
Each office is independently owned and operated.
Any services or products provided by third parties are not provided by, affiliated with or related to Better Homes and Gardens Real Estate LLC, or its affiliated companies.