
1561 Shan Drive S, Mobile, AL 36693
Local realty services provided by:Better Homes and Gardens Real Estate Main Street Properties
1561 Shan Drive S,Mobile, AL 36693
$239,000
- 3 Beds
- 3 Baths
- 1,868 sq. ft.
- Single family
- Active
Listed by: meghan hawkins
Office: wellhouse real estate llc. - mobile
MLS#:7774309
Source:AL_MAAR
Price summary
- Price:$239,000
- Price per sq. ft.:$127.94
About this home
Welcome to 1561 Shan Dr. S — where style, space, and peace of mind come together perfectly. Situated on a large lot with an oversized backyard, this move-in ready home offers the ideal blend of modern updates and everyday comfort.
Inside, you’ll find beautifully redone floors that flow throughout the home, creating a warm and inviting feel from the moment you walk in. The stunning kitchen, completely updated in August 2022, features fresh finishes and a functional layout perfect for entertaining or daily living.
Major improvements have already been taken care of, including a new roof in 2021 and HVAC replacement in 2021, giving buyers confidence for years to come. With 3 bedrooms, 2.5 baths, and plenty of indoor and outdoor space to enjoy, this home is ready for its next chapter.
Whether you’re hosting gatherings in the spacious backyard or enjoying the thoughtfully updated interior, 1561 Shan Dr. S is a home that truly stands out.
Buyer to verify all measurements
Contact an agent
Home facts
- Year built:1959
- Listing ID #:7774309
- Added:1 day(s) ago
- Updated:May 22, 2026 at 03:43 PM
Rooms and interior
- Bedrooms:3
- Total bathrooms:3
- Full bathrooms:2
- Half bathrooms:1
- Kitchen Description:Dishwasher, Disposal, Electric Cooktop, Electric Oven, Microwave
- Bedroom Description:Main
- Living area:1,868 sq. ft.
Heating and cooling
- Cooling:Ceiling Fan(s)
- Heating:Central
Structure and exterior
- Roof:Shingle
- Year built:1959
- Building area:1,868 sq. ft.
- Lot Features:Back Yard
- Architectural Style:Traditional
- Foundation Description:Slab
- Levels:1 Story
Schools
- High school:Murphy
- Middle school:Burns
- Elementary school:Kate Shepard
Utilities
- Water:Public
- Sewer:Public Sewer
Finances and disclosures
- Price:$239,000
- Price per sq. ft.:$127.94
- Tax amount:$977
Features and amenities
- Appliances:Dishwasher, Disposal, Electric Cooktop, Electric Oven, Microwave, Washer
- Laundry features:Washer
- Amenities:Crown Molding, Dishwasher, Double Pane Windows, Microwave, Walk-In Closet(s), Washer
Parking
- Parking description:Driveway
New listings near 1561 Shan Drive S
- New
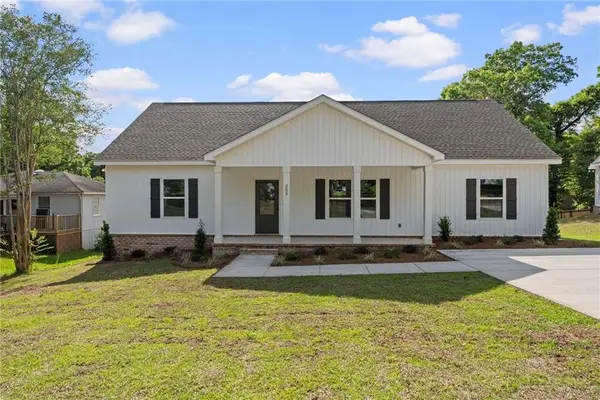 $346,800Active3 beds 2 baths1,734 sq. ft.
255 Border Drive W, Mobile, AL 36608
MLS# 7774249Listed by: MARKETVISION REAL ESTATE LLC - New
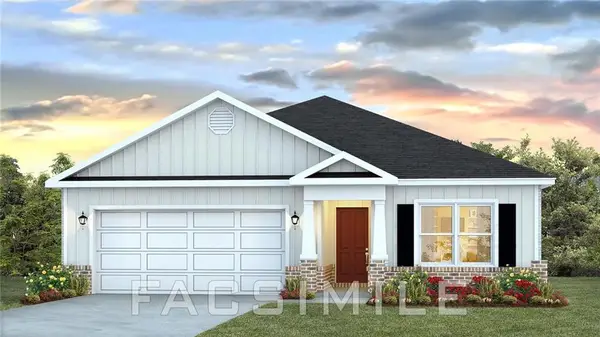 $278,900Active3 beds 2 baths1,650 sq. ft.
1169 Coulter Avenue, Semmes, AL 36575
MLS# 7775238Listed by: DHI REALTY OF ALABAMA LLC - New
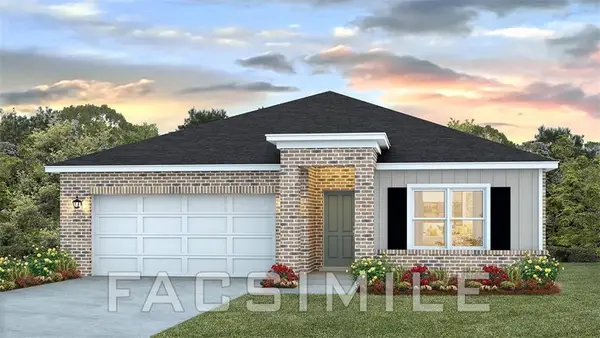 $291,900Active4 beds 2 baths1,791 sq. ft.
8123 David Mccampbell Drive, Mobile, AL 36619
MLS# 7775253Listed by: DHI REALTY OF ALABAMA LLC - New
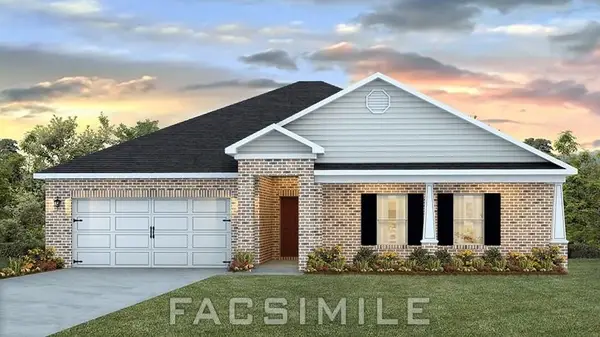 $328,900Active4 beds 2 baths2,289 sq. ft.
8119 Sprayberry Circle, Mobile, AL 36619
MLS# 7775290Listed by: DHI REALTY OF ALABAMA LLC - New
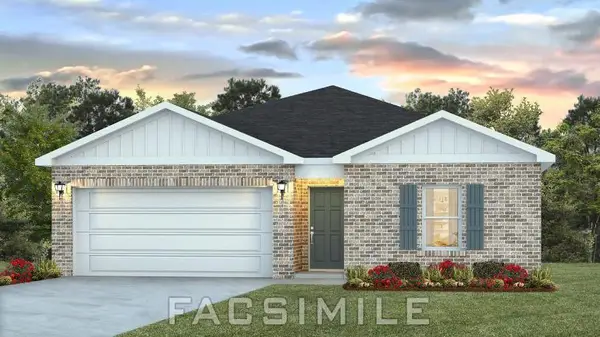 $269,900Active4 beds 2 baths1,387 sq. ft.
10553 Hopewell Loop, Mobile, AL 36695
MLS# 7771020Listed by: DHI REALTY OF ALABAMA LLC - New
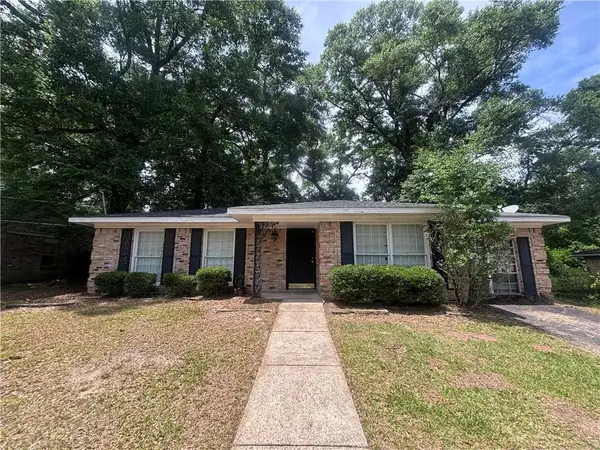 $179,900Active4 beds 3 baths1,624 sq. ft.
117 Vanderbilt Drive, Mobile, AL 36608
MLS# 7774643Listed by: KELLER WILLIAMS MOBILE - New
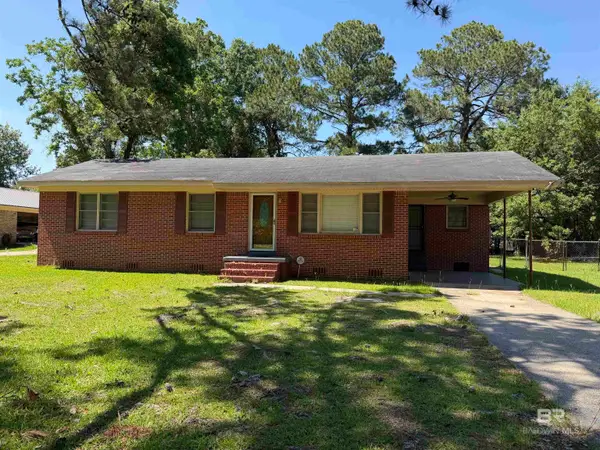 $115,000Active3 beds 1 baths1,266 sq. ft.
2204 David Drive, Mobile, AL 36605
MLS# 396929Listed by: REVITALIZE REALTY LLC - New
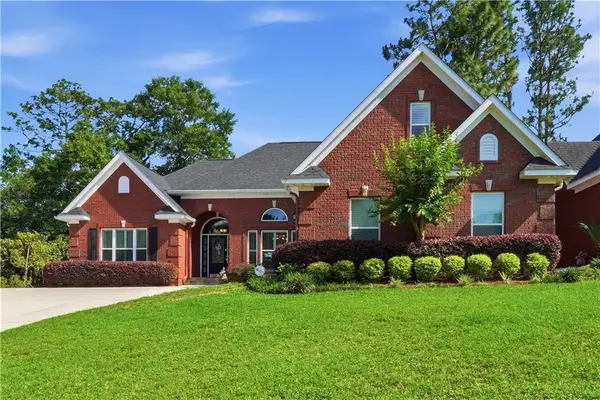 $429,000Active4 beds 3 baths2,604 sq. ft.
8435 Chapel Hill Court, Mobile, AL 36695
MLS# 7765876Listed by: EPIQUE INC - New
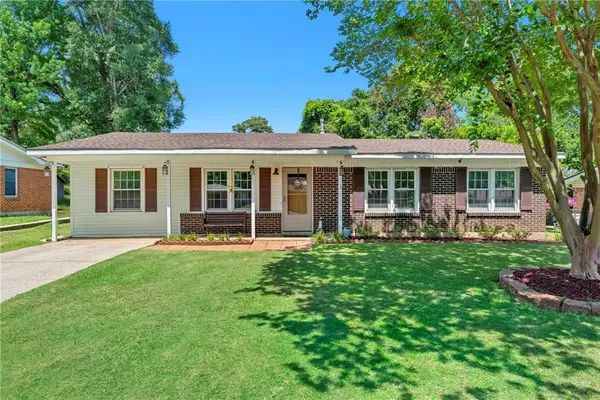 $170,000Active4 beds 2 baths1,286 sq. ft.
657 Raines Drive, Mobile, AL 36609
MLS# 7771139Listed by: REVITALIZE REALTY LLC - New
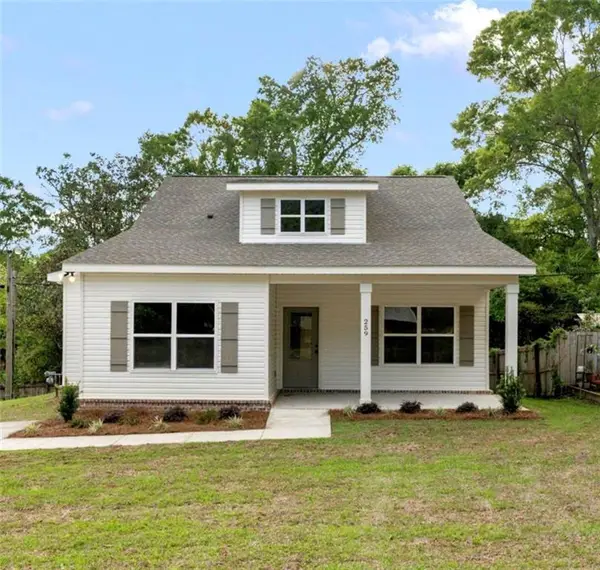 $317,475Active3 beds 2 baths1,411 sq. ft.
259 Border Drive W, Mobile, AL 36608
MLS# 7774937Listed by: MARKETVISION REAL ESTATE LLC


Protect your home and budget from life's surprises with an Assurant Home Warranty, backed by a partner that supports you through every step of homeownership. Explore Plans.
© 2026 Better Homes and Gardens Real Estate LLC. An Anywhere Real Estate company. All rights reserved. Better Homes and Gardens® Real Estate is a registered trademark owned by Meredith Operations Corporation, licensed to Better Homes and Gardens Real Estate LLC and used with permission. Better Homes and Gardens Real Estate LLC fully supports the principles of the Fair Housing Act and the Equal Opportunity Act. Listing information is deemed reliable but is not guaranteed accurate.
Each office is independently owned and operated.
Any services or products provided by third parties are not provided by, affiliated with or related to Better Homes and Gardens Real Estate LLC, or its affiliated companies.