
8435 Chapel Hill Court, Mobile, AL 36695
Local realty services provided by:Better Homes and Gardens Real Estate Main Street Properties
Listed by: hunter jones
Office: epique inc
MLS#:7765876
Source:AL_MAAR
Price summary
- Price:$429,000
- Price per sq. ft.:$164.75
- Monthly HOA dues:$25
About this home
Welcome to 8435 Chapel Hill Court, a beautifully designed custom brick home tucked away in the highly sought-after Chapel Hill subdivision in West Mobile. Offering builder-listed square footage of approximately 2,604 square feet, this exceptional 4-bedroom, 3-bath residence blends timeless elegance, quality craftsmanship, energy-efficient upgrades, and resort-style outdoor living into one unforgettable property.
From the moment you enter, you’ll be captivated by the soaring 9–12 foot ceilings, extensive crown molding, rich architectural details, and warm, inviting atmosphere throughout. The spacious open-concept layout was designed for both comfortable everyday living and effortless entertaining, featuring a stunning great room anchored by a gas log fireplace and filled with natural light from oversized windows overlooking the backyard retreat.
The kitchen is both functional and beautifully appointed with granite countertops, stainless steel appliances, abundant cabinetry, bar seating, a pantry, breakfast nook, and a built-in desk/workstation. Plantation shutters throughout the home add an elevated touch of style and privacy.
The split-bedroom floor plan offers exceptional privacy, with a spacious primary suite tucked away as its own private retreat. The luxurious primary bath features a jetted garden tub, separate shower, double vanities, linen storage, private water closet, and separate walk-in closets. Three additional bedrooms and another full bath are located on the opposite side of the home, while the oversized upstairs bonus room offers endless flexibility as a media room, office, gym, playroom, or guest retreat.
Step outside and experience your own private backyard oasis. The beautifully landscaped outdoor living area showcases a sparkling 16x32 deep blue swimming pool with diving board, pool heater, and pool liner approximately 2.5 years old, along with a pavilion, fountains, retaining walls, mature palm trees, and multiple areas designed for entertaining or relaxing in total privacy. A 12x16 workshop/storage building and natural gas outdoor grill further enhance the outdoor experience.
Recent upgrades and additional features include:
• Gold Fortified architectural roof replaced March 2024
• R-30 attic insulation for improved energy efficiency
• Whole-house water filtration system
• Whole-house Generac generator
• Tankless natural gas water heater
• Hardwood and tile flooring throughout
• Fresh interior paint
• Oversized two-car garage with additional storage and workspace
Chapel Hill is known for its beautifully maintained homes, sidewalks, underground utilities, and private single-entry design that creates a peaceful neighborhood setting with exceptional curb appeal throughout. Conveniently located near shopping, dining, and highly desirable West Mobile schools.
This is more than just a home — it’s a lifestyle opportunity offering comfort, functionality, elegance, and exceptional outdoor living all in one remarkable property.
Some furnishings available for purchase separately. All measurements are approximate and should be verified by the buyer....
Contact an agent
Home facts
- Year built:2005
- Listing ID #:7765876
- Added:1 day(s) ago
- Updated:May 23, 2026 at 02:21 PM
Rooms and interior
- Bedrooms:4
- Total bathrooms:3
- Full bathrooms:2
- Half bathrooms:1
- Flooring:Ceramic Tile, Hardwood
- Dining Description:Open Floorplan, Separate Dining Room
- Kitchen Description:Dishwasher, Electric Oven, Microwave, Refrigerator
- Bedroom Description:Main, Roommate Floor Plan, Split Bedroom Plan
- Living area:2,604 sq. ft.
Heating and cooling
- Cooling:Central Air
- Heating:Central
- Central air:Yes
Structure and exterior
- Roof:Shingle
- Year built:2005
- Building area:2,604 sq. ft.
- Lot Features:Back Yard, Cul-De-Sac, Front Yard, Landscaped, Sloped
- Architectural Style:Traditional
- Foundation Description:Slab
- Levels:2 Story
Schools
- High school:Baker
- Middle school:Bernice J Causey
- Elementary school:O'Rourke
Utilities
- Water:Available, Public
- Sewer:Available, Public Sewer
Finances and disclosures
- Price:$429,000
- Price per sq. ft.:$164.75
- Tax amount:$1,595
Features and amenities
- Appliances:Dishwasher, Electric Oven, Electric Range, Microwave, Refrigerator
- Laundry features:Electric Range, Main Level
- Amenities:Crown Molding, Dishwasher, Double Pane Windows, Electric Range, Electricity Available, High Ceilings 9 ft Main, Lighting, Microwave, Plantation Shutters, Private Yard, Rain Gutters, Refrigerator, Underground Utilities
- Pool features:Heated, In Ground Pool
Parking
- Total parking spaces:2
- Parking description:Driveway, Garage, Garage Faces Side
- Garage:Yes
- Garage spaces:2
New listings near 8435 Chapel Hill Court
- New
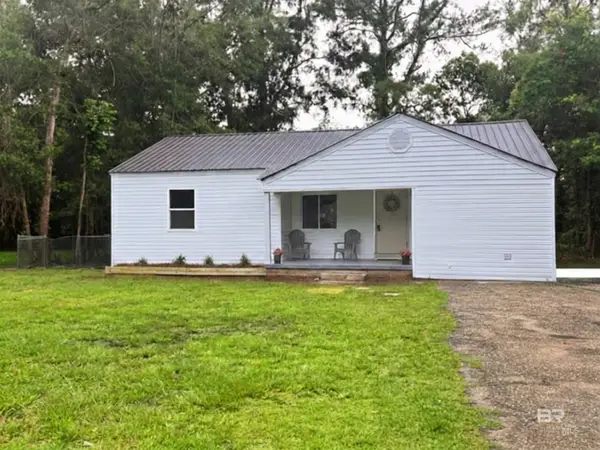 $129,900Active3 beds 1 baths1,050 sq. ft.
1767 Pake Avenue, Mobile, AL 36605
MLS# 397010Listed by: WATERS EDGE REALTY - New
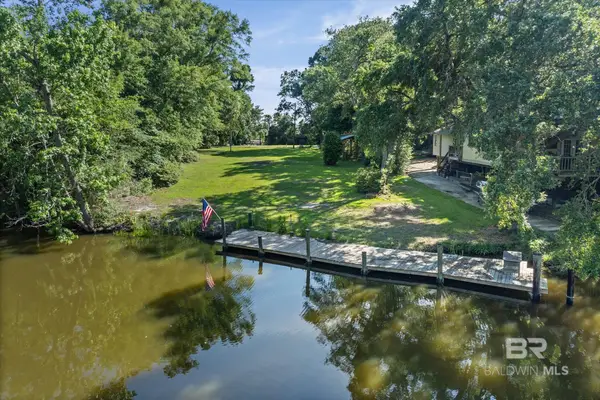 $129,900Active0 Acres
6145 Bayou Road, Mobile, AL 36605
MLS# 397003Listed by: RE/MAX REALTY PROFESSIONALS - New
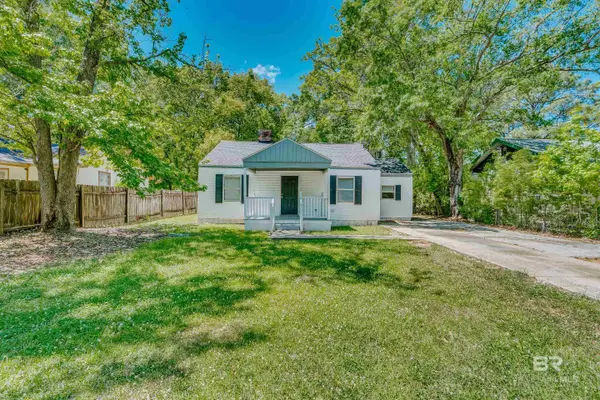 $120,000Active3 beds 2 baths1,021 sq. ft.
1302 Windsor Avenue, Mobile, AL 36605
MLS# 396977Listed by: BELLATOR REAL ESTATE LLC MOBIL - New
 $19,000Active0 Acres
504 S Price Avenue, Mobile, AL 36610
MLS# 7774311Listed by: EXIT REALTY PROMISE - New
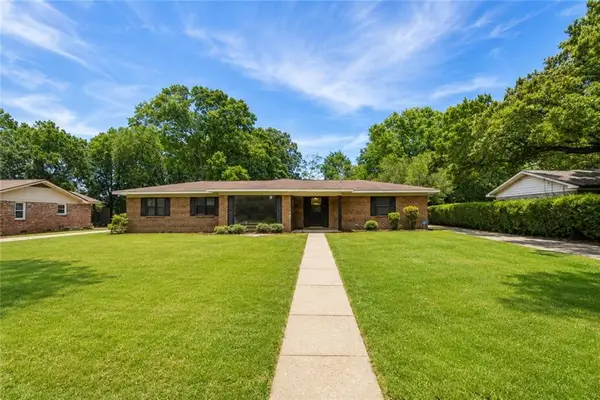 $299,315Active4 beds 2 baths2,400 sq. ft.
1108 Chalet Drive E, Mobile, AL 36608
MLS# 7774528Listed by: WELLHOUSE REAL ESTATE LLC - MOBILE - New
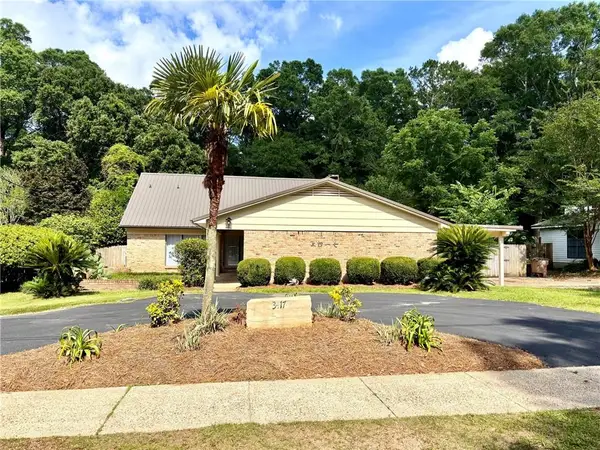 $243,000Active3 beds 3 baths2,140 sq. ft.
3417 Emelye Drive, Mobile, AL 36693
MLS# 7775453Listed by: COOPER & CO INC. - New
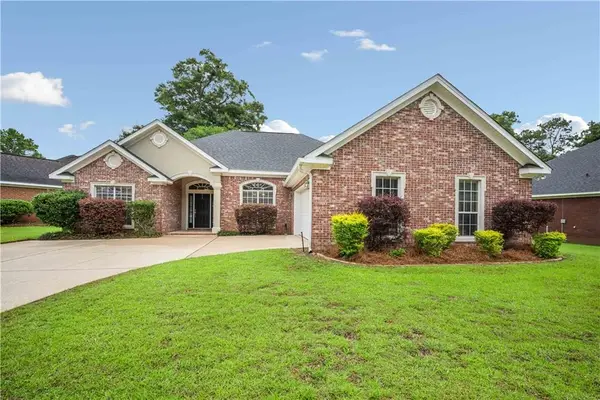 $350,000Active3 beds 3 baths2,006 sq. ft.
8859 Aiken Way, Mobile, AL 36695
MLS# 7775495Listed by: MARKETVISION REAL ESTATE LLC - New
 $199,900Active4 beds 2 baths1,964 sq. ft.
5361 Larchmont Drive, Mobile, AL 36693
MLS# 7775504Listed by: REZULTS REAL ESTATE SERVICES LLC - New
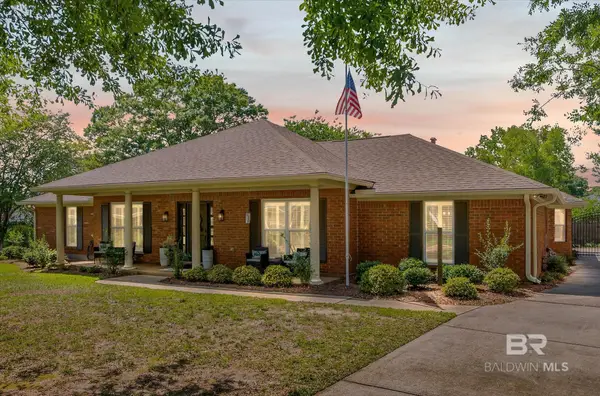 $339,900Active4 beds 2 baths2,850 sq. ft.
7410 Smithfield Road, Mobile, AL 36695
MLS# 396956Listed by: ROBERTS BROTHERS WEST - New
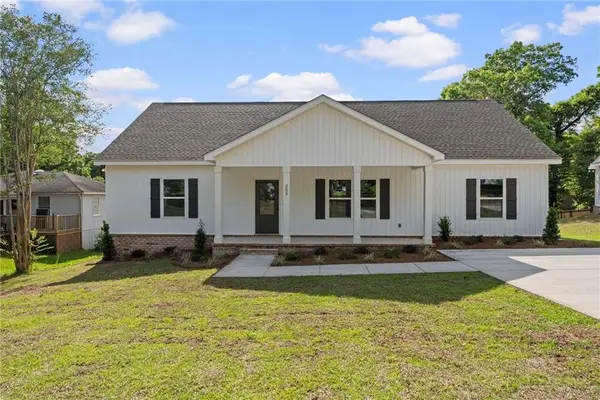 $346,800Active3 beds 2 baths1,734 sq. ft.
255 Border Drive W, Mobile, AL 36608
MLS# 7774249Listed by: MARKETVISION REAL ESTATE LLC


Protect your home and budget from life's surprises with an Assurant Home Warranty, backed by a partner that supports you through every step of homeownership. Explore Plans.
© 2026 Better Homes and Gardens Real Estate LLC. An Anywhere Real Estate company. All rights reserved. Better Homes and Gardens® Real Estate is a registered trademark owned by Meredith Operations Corporation, licensed to Better Homes and Gardens Real Estate LLC and used with permission. Better Homes and Gardens Real Estate LLC fully supports the principles of the Fair Housing Act and the Equal Opportunity Act. Listing information is deemed reliable but is not guaranteed accurate.
Each office is independently owned and operated.
Any services or products provided by third parties are not provided by, affiliated with or related to Better Homes and Gardens Real Estate LLC, or its affiliated companies.