
163 Border Drive W, Mobile, AL 36608
Local realty services provided by:Better Homes and Gardens Real Estate Main Street Properties
163 Border Drive W,Mobile, AL 36608
$244,500
- 2 Beds
- 1 Baths
- 1,347 sq. ft.
- Single family
- Active
Listed by: lauren moody
Office: re/max partners
MLS#:7805935
Source:AL_MAAR
Price summary
- Price:$244,500
- Price per sq. ft.:$181.51
About this home
Welcome home to one of the cutest cottages in highly desirable Country Club Village! Brimming with character, thoughtful updates, and undeniable curb appeal, this beautifully maintained 2-bedroom, 1-bathroom home is a true gem. Reflecting the pride of ownership found throughout, the sellers recently replaced several sections of wood siding and completed a full exterior paint project, giving the home a fresh, well-maintained appearance. In addition, there is new landscaping, a beautifully updated carport area, updated windows, and a charming awning over the front entry that creates a warm and inviting first impression. Step inside to a versatile front room currently used as a dining area, though it could easily serve as a family room or living space. This welcoming room features beautiful wood flooring, a stunning wood-beamed ceiling, and a decorative fireplace that adds timeless character and charm. Beyond the front room, you'll find a spacious, beautifully updated kitchen that's sure to be the heart of the home. Showcasing continued wood-beamed ceilings, butcher block countertops, sage-green cabinetry, and glass-front upper cabinets, this space perfectly blends cottage charm with modern style. Just beyond the kitchen is a comfortable den featuring attractive wood-style flooring and a smooth ceiling, creating an ideal space for relaxing or entertaining. The primary bedroom is both spacious and cozy, while the second bedroom offers generous space as well. In addition, a separate room with gorgeous built-in cabinetry provides incredible flexibility and could easily function as a third bedroom, home office, craft room, or study. The bathroom is a showstopper, offering the charm of a classic 1950s design with modern updates. Features include a freestanding tub/shower combination, beautifully tiled walls, updated lighting, and a lovely vanity that completes the space. The oversized laundry room provides excellent functionality and includes an attached walk-in closet for exceptional storage. Outside, you'll love the newly constructed deck overlooking the large, fenced backyard—perfect for outdoor entertaining, gardening, pets, or simply enjoying the peaceful surroundings. A one-car carport is conveniently located along the side of the home. Country Club Village offers an incredible lifestyle with neighborhood amenities that include a park with expansive green space, playground, and new pickleball courts. Enjoy weekend brunches at nearby favorites, stroll through and play in Lavretta Park, or explore the beauty of the Mobile Botanical Gardens, located nearby. Conveniently situated between the University of South Alabama and Spring Hill College, you'll enjoy easy access to shopping, dining, recreation, and everyday conveniences. This storybook cottage combines charm, character, location, and updates in one truly special package. Don't miss your opportunity to make it yours! Fireplace is decorative only and is not currently operational....
Contact an agent
Home facts
- Subdivision & Development:Country Club Village
- Listing ID #:7805935
- Added:14 day(s) ago
- Updated:July 29, 2026 at 02:41 PM
Rooms and interior
- Bedrooms:2
- Total bathrooms:1
- Full bathrooms:1
- Dining Description:Separate Dining Room
- Kitchen Description:Dishwasher, Microwave
- Bedroom Description:Main
- Living area:1,347 sq. ft.
Heating and cooling
- Cooling:Ceiling Fan(s), Central Air
- Heating:Central
- Central air:Yes
Structure and exterior
- Roof:Shingle
- Building area:1,347 sq. ft.
- Lot Features:Back Yard, Front Yard, Landscaped
- Architectural Style:Cottage
- Foundation Description:Block
- Levels:1 Story
Schools
- High school:Murphy
- Middle school:CL Scarborough
- Elementary school:Mary B Austin
Utilities
- Water:Available, Public
- Sewer:Available, Public Sewer
Finances and disclosures
- Price:$244,500
- Price per sq. ft.:$181.51
- Tax amount:$960
Features and amenities
- Appliances:Dishwasher, Electric Range, Microwave
- Laundry features:Electric Range
- Amenities:Awning(s), Beamed Ceilings, Bookcases, Crown Molding, Dishwasher, Double Pane Windows, Electric Range, Electricity Available, High Speed Internet, Microwave, Near Schools, Near Shopping, Park, Playground
Parking
- Parking description:Carport, Driveway
- Carport spaces:1
New listings near 163 Border Drive W
- New
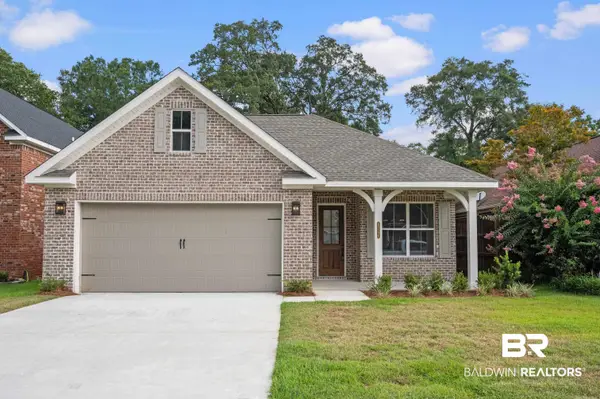 $440,980Active3 beds 4 baths2,217 sq. ft.
6346 Hillcrest Trace Drive, Mobile, AL 36609
MLS# 400064Listed by: MARKETVISION REAL ESTATE, LLC - New
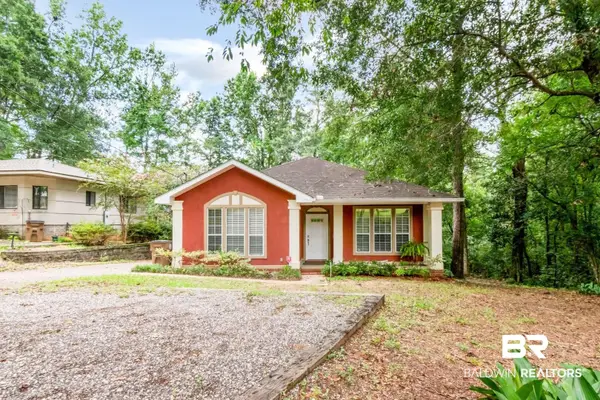 $255,000Active3 beds 2 baths1,529 sq. ft.
5913 Antoine Road, Mobile, AL 36693
MLS# 400075Listed by: ROBERTS BROTHERS WEST - New
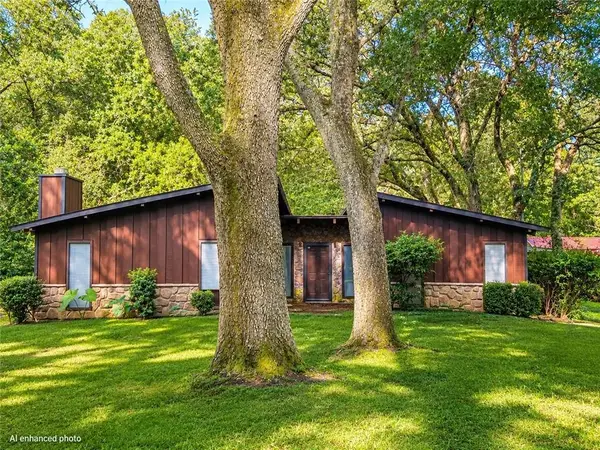 $249,269Active3 beds 2 baths1,725 sq. ft.
2711 Dawes Road, Mobile, AL 36695
MLS# 7812568Listed by: RE/MAX LEGACY GROUP - New
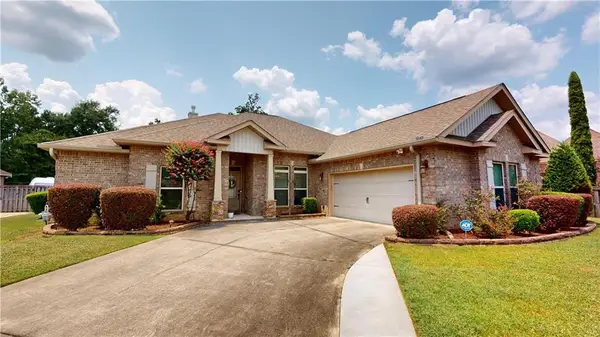 $407,000Active4 beds 3 baths2,496 sq. ft.
3342 Alesmith Drive, Mobile, AL 36695
MLS# 7811140Listed by: L L B & B, INC. - New
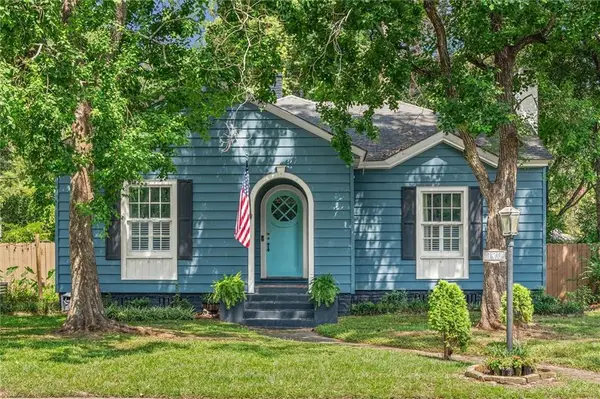 $345,000Active3 beds 2 baths2,107 sq. ft.
173 Hannon Avenue, Mobile, AL 36604
MLS# 7812431Listed by: SAM WINTER AND COMPANY, INC - New
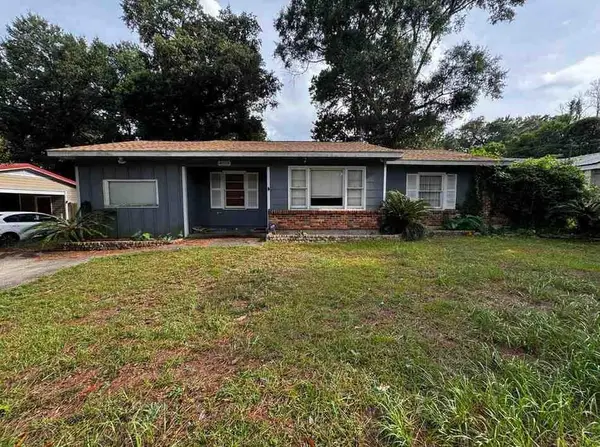 $120,000Active3 beds 1 baths1,200 sq. ft.
4059 Wesley Lane N, Mobile, AL 36609
MLS# 7813102Listed by: REZULTS REAL ESTATE SERVICES LLC -MOBILE - New
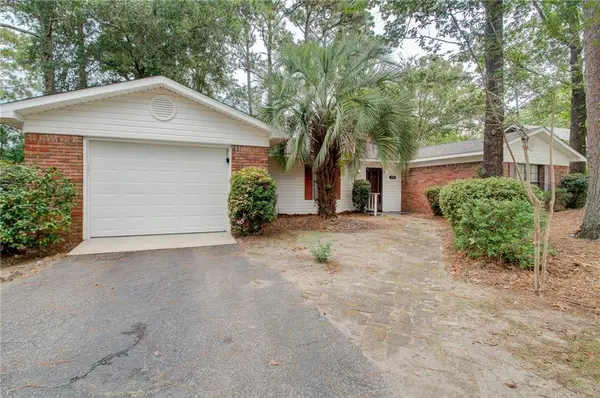 $219,900Active3 beds 2 baths1,799 sq. ft.
6520 Creekwood Court, Mobile, AL 36695
MLS# 7813107Listed by: COOPER & CO INC. - New
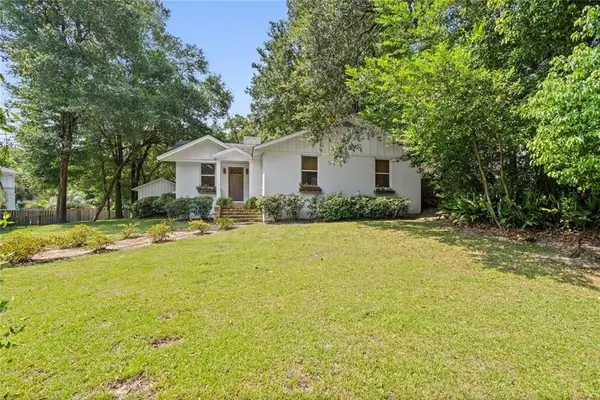 $399,900Active3 beds 2 baths1,856 sq. ft.
3751 Old Shell Road, Mobile, AL 36608
MLS# 7813127Listed by: ROBERTS BROTHERS TREC - New
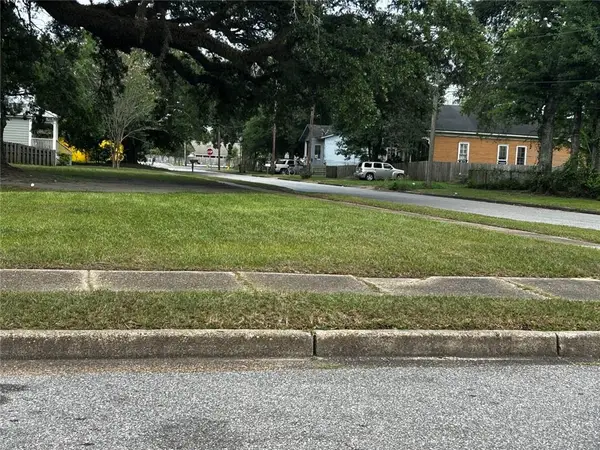 $155,000Active0 Acres
515 Marine Street, Mobile, AL 36604
MLS# 7813275Listed by: EXIT ALLSTAR REALTY - New
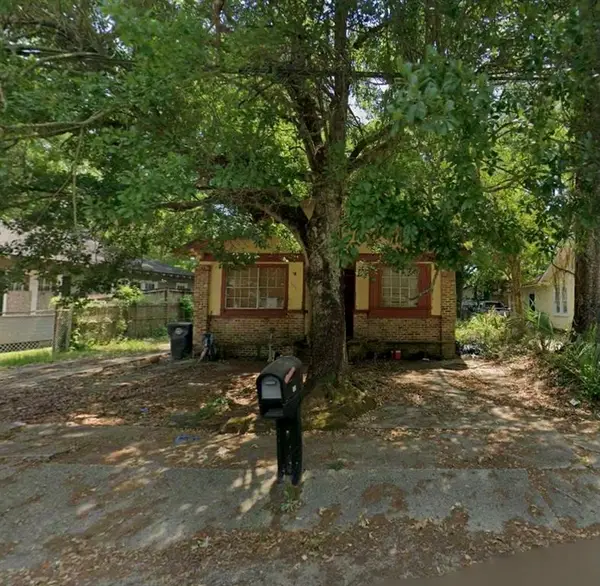 $30,000Active3 beds 2 baths2,051 sq. ft.
128 Petain Street E, Mobile, AL 36610
MLS# 7809584Listed by: DALTON WADE INC


Protect your home and budget from life's surprises with an Assurant Home Warranty, backed by a partner that supports you through every step of homeownership. Explore Plans.
© 2026 Better Homes and Gardens Real Estate LLC. An Anywhere Real Estate company. All rights reserved. Better Homes and Gardens® Real Estate is a registered trademark owned by Meredith Operations Corporation, licensed to Better Homes and Gardens Real Estate LLC and used with permission. Better Homes and Gardens Real Estate LLC fully supports the principles of the Fair Housing Act and the Equal Opportunity Act. Listing information is deemed reliable but is not guaranteed accurate.
Each office is independently owned and operated.
Any services or products provided by third parties are not provided by, affiliated with or related to Better Homes and Gardens Real Estate LLC, or its affiliated companies.