
18 Towncrier Court, Mobile, AL 36608
Local realty services provided by:Better Homes and Gardens Real Estate Main Street Properties
18 Towncrier Court,Mobile, AL 36608
$275,000
- 3 Beds
- 3 Baths
- 2,184 sq. ft.
- Single family
- Active
Listed by: alex flowers
Office: ixl real estate llc.
MLS#:7776133
Source:AL_MAAR
Price summary
- Price:$275,000
- Price per sq. ft.:$125.92
- Monthly HOA dues:$12.5
About this home
*Seller is offering a $3,000 buyer's closing credit with an accepted offer to go towards an interest rate buy down* A perfect home with recent upgrades! This 3-bedroom, 3-bathroom home sits on a tree-lined cul-de-sac. Incredible features like 2 spacious primary suites, all walk-in closets, stainless steel appliances, granite counters throughout, outdoor storage, and corner-set woodburning fireplace give this cozy home an upscale vibe. Enjoy the covered patio or host a larger gathering in the 2-vehicle carport with a front-facing automatic garage door. The small yard is perfect for those desiring a low-maintenance green space, and pets will be safe inside the fully walled property.
Located in the sought-after Cobblestone neighborhood walking distance from the University of South Alabama, Hancock Whitney Stadium, and USA Providence Hospital, 18 Towncrier Ct. is an amazing opportunity for multigenerational households or professionals looking to cut their commute.
CHECK OUT THESE RECENT UPGRADES!
**FORTIFIED roof (April 2026) with hurricane and hail rating; certification lasts through 2031 and transfers to new ownership
**Energy-efficient double-pane windows (2022)
**Foam attic insulation for energy savings (2022)
**Primary AC trunk update (2025)
**New garage door (2023)
Schedule your private showing today. Buyer responsible for verifying all measurements and relevant details....
Contact an agent
Home facts
- Year built:1997
- Subdivision & Development:Cobblestone
- Listing ID #:7776133
- Added:107 day(s) ago
- Updated:September 10, 2026 at 04:48 PM
Rooms and interior
- Bedrooms:3
- Total bathrooms:3
- Full bathrooms:3
- Flooring:Carpet, Ceramic Tile
- Kitchen Description:Dishwasher
- Living area:2,184 sq. ft.
Heating and cooling
- Cooling:Central Air
- Heating:Central
- Central air:Yes
Structure and exterior
- Roof:Shingle
- Year built:1997
- Building area:2,184 sq. ft.
- Lot Features:Cul-De-Sac, Level
- Architectural Style:Patio Home
- Foundation Description:Slab
- Levels:1 Story
Schools
- High school:WP Davidson
- Middle school:CL Scarborough
- Elementary school:ER Dickson
Utilities
- Water:Available, Public
- Sewer:Available, Public Sewer
Finances and disclosures
- Price:$275,000
- Price per sq. ft.:$125.92
- Tax amount:$1,819
Features and amenities
- Appliances:Dishwasher
- Amenities:Dishwasher, Double Pane Windows, Electricity Available, Homeowners Assoc, Insulated Windows, Private Yard, Underground Utilities, Walk-In Closet(s)
Parking
- Parking description:Covered, Garage
- Garage:Yes
- Garage spaces:2
New listings near 18 Towncrier Court
- Coming Soon
 $360,000Coming Soon4 beds 2 baths2,300 sq. ft.
1220 Marseille Drive, Mobile, AL 36693
MLS# 7835093Listed by: BELLATOR REAL ESTATE LLC MOBILE - Coming Soon
 $210,000Coming Soon4 beds 2 baths2,200 sq. ft.
726 Wilshire Road, Mobile, AL 36609
MLS# 7828227Listed by: RE/MAX REALTY PROFESSIONALS - Coming Soon
 $319,349Coming Soon5 beds 4 baths2,673 sq. ft.
2020 Shelton Beach Road Extension, Mobile, AL 36618
MLS# 7833310Listed by: KELLER WILLIAMS MOBILE - Coming Soon
 $269,900Coming Soon5 beds 3 baths2,890 sq. ft.
1649 Rochelle Street, Mobile, AL 36693
MLS# 7831919Listed by: LEGENDARY REALTY,LLC - Coming Soon
 $185,000Coming Soon4 beds 2 baths1,450 sq. ft.
1654 Cortez Drive, Mobile, AL 36609
MLS# 7831841Listed by: KELLER WILLIAMS MOBILE - New
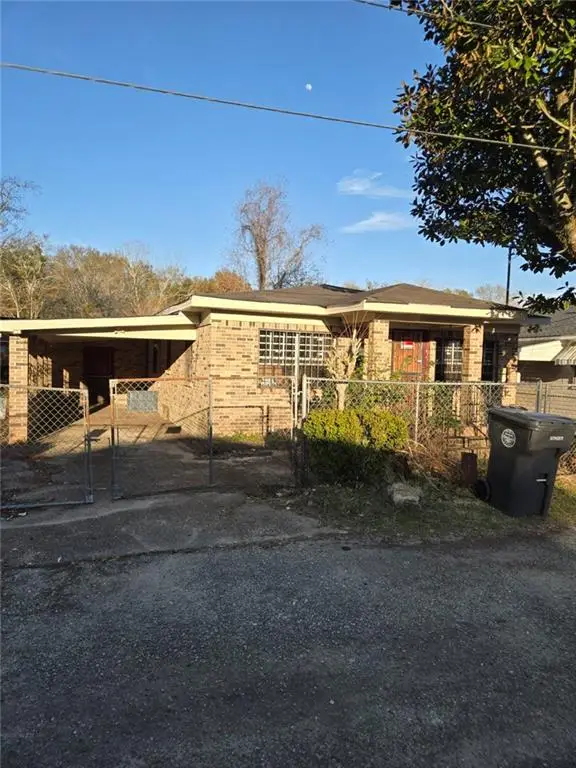 $43,000Active3 beds 2 baths1,344 sq. ft.
1824 Nitson Street, Mobile, AL 36610
MLS# 7830373Listed by: IXL REAL ESTATE LLC - Open Sun, 2 to 4pmNew
 $178,000Active5 beds 2 baths1,600 sq. ft.
1017 Smith Avenue, Mobile, AL 36605
MLS# 7835100Listed by: RIDINGS REALTY, LLC - Open Sun, 2 to 4pmNew
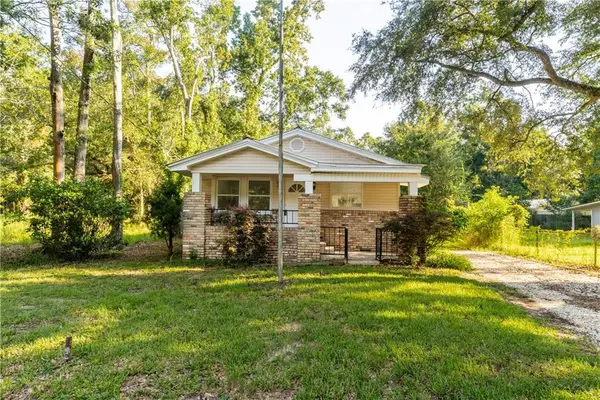 $164,900Active4 beds 2 baths1,290 sq. ft.
1014 Smith Avenue, Mobile, AL 36605
MLS# 7835142Listed by: RIDINGS REALTY, LLC - New
 $135,000Active4 beds 2 baths1,549 sq. ft.
1713 Phillips Lane, Mobile, AL 36618
MLS# 7835684Listed by: RE/MAX PARTNERS - New
 $469,900Active3 beds 2 baths2,798 sq. ft.
1612 Canal Road, Mobile, AL 36605
MLS# 7835705Listed by: MIMS REALTY


Protect your home and budget from life's surprises with an Assurant Home Warranty, backed by a partner that supports you through every step of homeownership. Explore Plans.
© 2026 Better Homes and Gardens Real Estate LLC. An Anywhere Real Estate company. All rights reserved. Better Homes and Gardens® Real Estate is a registered trademark owned by Meredith Operations Corporation, licensed to Better Homes and Gardens Real Estate LLC and used with permission. Better Homes and Gardens Real Estate LLC fully supports the principles of the Fair Housing Act and the Equal Opportunity Act. Listing information is deemed reliable but is not guaranteed accurate.
Each office is independently owned and operated.
Any services or products provided by third parties are not provided by, affiliated with or related to Better Homes and Gardens Real Estate LLC, or its affiliated companies.