
2003 Forest Oaks Drive W, Mobile, AL 36618
Local realty services provided by:Better Homes and Gardens Real Estate Main Street Properties
2003 Forest Oaks Drive W,Mobile, AL 36618
$157,900
- 3 Beds
- 1 Baths
- 1,058 sq. ft.
- Single family
- Active
Listed by: jeff jones
Office: keller williams mobile
MLS#:7866701
Source:AL_MAAR
Price summary
- Price:$157,900
- Price per sq. ft.:$149.24
About this home
Welcome to this beautifully renovated, move-in-ready home! Featuring luxury vinyl plank flooring throughout, including all bedrooms, this home offers a fresh, updated feel from the moment you walk in. The kitchen boasts attractive cabinetry, abundant storage, plenty of counter space, and beautiful tile flooring, along with newly installed lighting. Fresh paint throughout and new ceiling fans add to the home's updated appeal. Step outside to enjoy the spacious backyard, perfect for entertaining, relaxing, or creating your own outdoor retreat, complete with a brand-new wood privacy fence. Conveniently located near shopping, dining, and everyday amenities, this home is a must-see! Call today to schedule your private showing.
Contact an agent
Home facts
- Subdivision & Development:Forest Highlands
- Listing ID #:7866701
- Added:1 day(s) ago
- Updated:November 11, 2026 at 12:41 PM
Rooms and interior
- Bedrooms:3
- Total bathrooms:1
- Full bathrooms:1
- Flooring:Ceramic Tile
- Dining Description:Open Floorplan
- Kitchen Description:Dishwasher, Gas Range, Microwave, Range Hood
- Living area:1,058 sq. ft.
Heating and cooling
- Cooling:Ceiling Fan(s), Central Air
- Heating:Central, Natural Gas
- Central air:Yes
Structure and exterior
- Roof:Shingle
- Building area:1,058 sq. ft.
- Lot Features:Back Yard, Front Yard
- Architectural Style:Traditional
- Foundation Description:Slab
- Levels:1 Story
Schools
- High school:Mattie T Blount
- Middle school:CL Scarborough
- Elementary school:Orchard
Utilities
- Water:Public
- Sewer:Available, Public Sewer
Finances and disclosures
- Price:$157,900
- Price per sq. ft.:$149.24
- Tax amount:$665
Features and amenities
- Appliances:Dishwasher, Gas Range, Gas Water Heater, Microwave, Range Hood
- Amenities:Dishwasher, Electricity Available, High Speed Internet, Microwave, Near Beltline, Near Shopping, Rain Gutters, Window Treatments
Parking
- Parking description:Driveway
New listings near 2003 Forest Oaks Drive W
- Coming Soon
 $185,000Coming Soon5 beds 2 baths2,075 sq. ft.
1712 Waterford Street, Mobile, AL 36605
MLS# 7864507Listed by: EXIT REALTY PROMISE - New
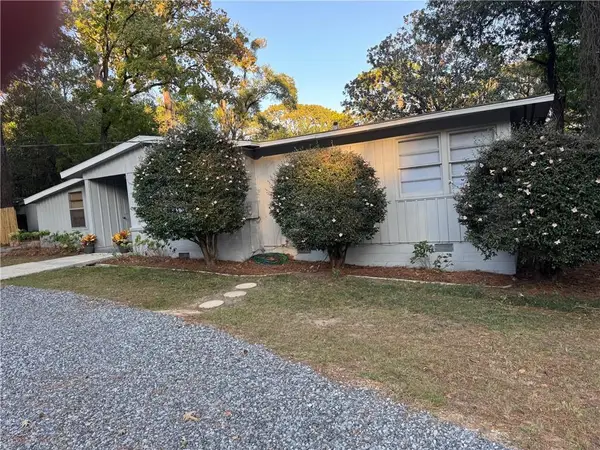 $217,500Active4 beds 3 baths2,344 sq. ft.
405 Laborde Drive, Mobile, AL 36609
MLS# 7866561Listed by: CRIGLER REALTY GROUP - New
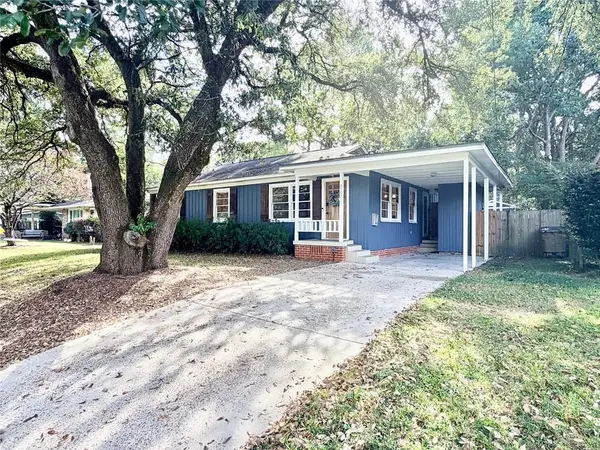 $179,000Active3 beds 1 baths1,128 sq. ft.
2767 N Sherwood Drive, Mobile, AL 36606
MLS# 7866681Listed by: PHOENIX PROPERTIES REAL ESTATE GROUP LLC - New
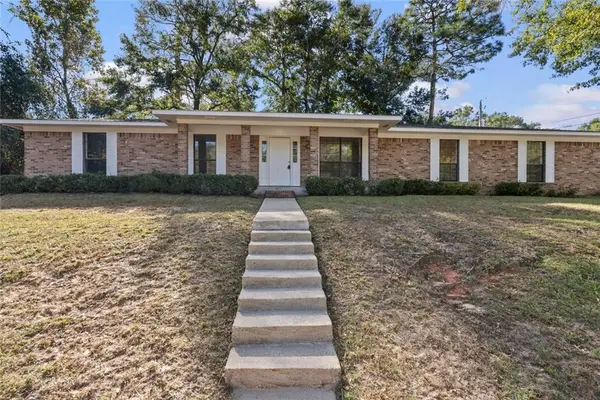 $199,000Active3 beds 2 baths1,740 sq. ft.
2000 Sandalwood Drive, Mobile, AL 36618
MLS# 7866709Listed by: WELLHOUSE REAL ESTATE EASTERN - New
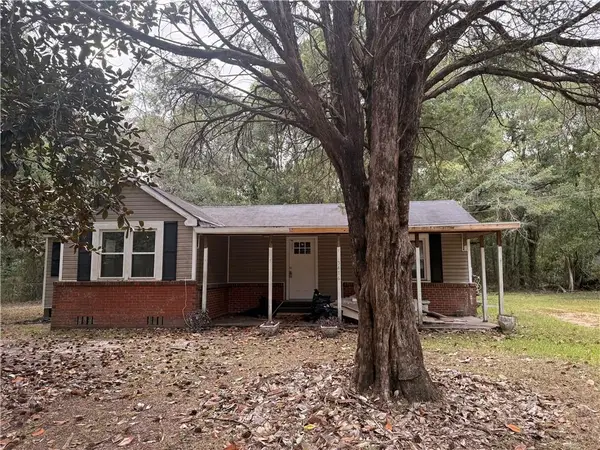 $83,000Active4 beds 1 baths1,560 sq. ft.
3416 Fairfield Road, Mobile, AL 36605
MLS# 7866150Listed by: MCCARRON REAL ESTATE - New
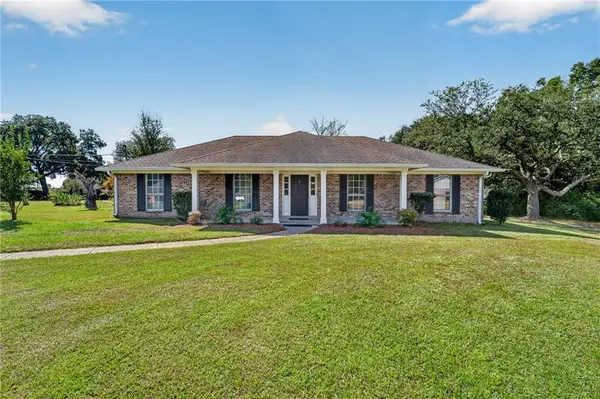 $289,900Active3 beds 2 baths2,551 sq. ft.
3300 Zephyr Drive, Mobile, AL 36695
MLS# 7866245Listed by: WELLHOUSE REAL ESTATE LLC - MOBILE - New
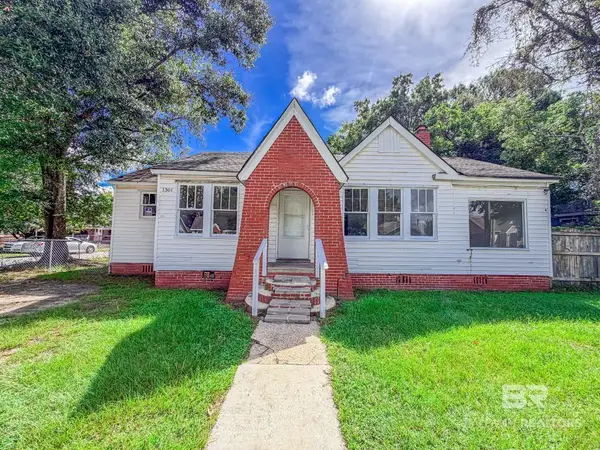 $80,000Active4 beds 1 baths1,442 sq. ft.
1301 S Ann Street, Mobile, AL 36605
MLS# 413173Listed by: BELLATOR REAL ESTATE LLC MOBILE - New
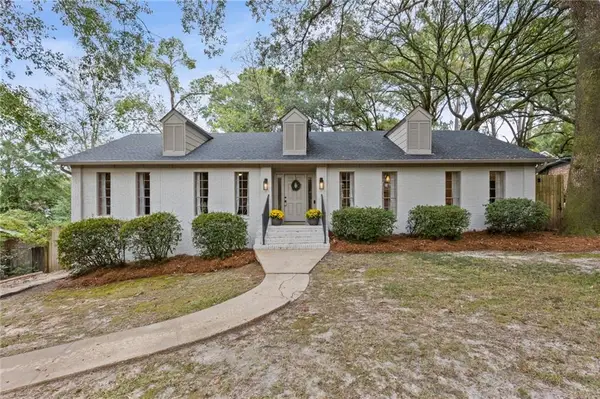 $299,324Active4 beds 2 baths2,650 sq. ft.
2545 Coachman Court, Mobile, AL 36695
MLS# 7865595Listed by: KELLER WILLIAMS MOBILE - New
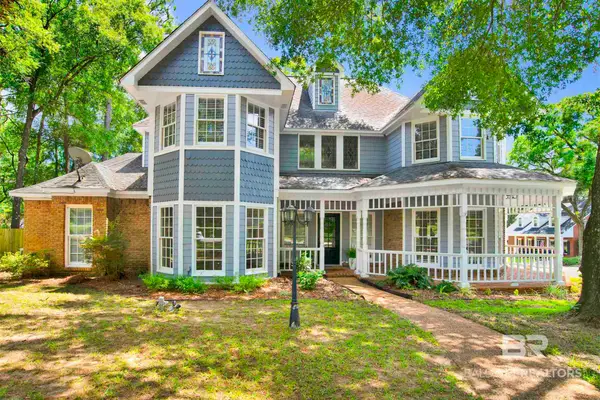 $415,000Active4 beds 4 baths2,999 sq. ft.
2127 Ryegate Court, Mobile, AL 36693
MLS# 413257Listed by: KELLER WILLIAMS - MOBILE


Protect your home and budget from life's surprises with an Assurant Home Warranty, backed by a partner that supports you through every step of homeownership. Explore Plans.
© 2026 Better Homes and Gardens Real Estate LLC. An Anywhere Real Estate company. All rights reserved. Better Homes and Gardens® Real Estate is a registered trademark owned by Meredith Operations Corporation, licensed to Better Homes and Gardens Real Estate LLC and used with permission. Better Homes and Gardens Real Estate LLC fully supports the principles of the Fair Housing Act and the Equal Opportunity Act. Listing information is deemed reliable but is not guaranteed accurate.
Each office is independently owned and operated.
Any services or products provided by third parties are not provided by, affiliated with or related to Better Homes and Gardens Real Estate LLC, or its affiliated companies.