
2196 Turtle Creek Lane E, Mobile, AL 36695
Local realty services provided by:Better Homes and Gardens Real Estate Main Street Properties
Upcoming open houses
- Tue, Dec 0811:00 am - 01:00 pm
Listed by: taylor pettway, ginny byrd
Office: goode realty of mobile llc.
MLS#:7832257
Source:AL_MAAR
Price summary
- Price:$867,000
- Price per sq. ft.:$222.31
- Monthly HOA dues:$62.5
About this home
Welcome to 2196 Turtle Creek Lane E, where exceptional living meets an extraordinary lifestyle.
With nearly 4,000 square feet of beautifully appointed living space and a fully fenced 0.6-acre double lot, this remarkable property offers something today's discerning buyer is looking for: room to spread out, space to entertain, and amenities that make staying home the best part of the day.
Picture summer afternoons lounging beside your resort-style pool, enjoying the waterfall, or gathering friends around the swim-up bar and gas fire pit. Relax in the hot tub after a long day, prepare dinner in the fully equipped outdoor kitchen, or escape to the separate gazebo for a little quiet time. Challenge friends to a game of pickleball, enjoy a little friendly basketball competition, or create memories in the air-conditioned treehouse retreat. Even the half bath conveniently accessible from the backyard makes entertaining effortless.
And when the game is on, this home knows how to host! The dedicated media room with snack bar, and multiple gathering spaces create the perfect setting for football Saturdays, family celebrations, and evenings with friends. Whether you're hosting a crowd or enjoying a quiet night at home, there is a space for every occasion.
Inside, thoughtful updates and distinctive details elevate everyday living. The impressive 20-foot family room ceiling creates a beautiful sense of openness, while the updated kitchen features high-end appliances and a professionally installed under-cabinet ice maker. The main-level primary suite offers a private retreat, complete with an updated luxury bathroom, spacious walk-in closets with custom shoe-display storage, and a beautifully designed shower. A flexible additional living space offers possibilities for a home office, guest accommodations, or whatever your lifestyle demands.
For those relocating to Mobile, including Coast Guard personnel and other professionals seeking a place to put down roots, this property offers an exceptional opportunity to enjoy the best of home life while having room for work, recreation, family, and entertaining. The flexible floor plan, generous bedroom count, dedicated media and game spaces, and outdoor amenities make it especially appealing to buyers who want more than just a place to sleep after a busy day.
Three-car garage, dedicated parking area for your boat, beautifully enhanced landscaping, refinished double front doors, updated lighting, and thoughtful improvements throughout complete the experience.
This isn't simply a house with a pool. It's a place to celebrate milestones, host game days, enjoy family time, entertain friends, and make the most of every season of life....
Contact an agent
Home facts
- Year built:2008
- Subdivision & Development:Turtle Creek
- Listing ID #:7832257
- Added:77 day(s) ago
- Updated:November 20, 2026 at 03:52 PM
Rooms and interior
- Bedrooms:5
- Total bathrooms:4
- Full bathrooms:3
- Half bathrooms:1
- Rooms Total:1
- Flooring:Ceramic Tile, Hardwood, Laminate
- Dining Description:Seats 12+, Separate Dining Room
- Kitchen Description:Dishwasher, Disposal, Double Oven, Gas Range, Indoor Grill, Microwave, Range Hood, Refrigerator
- Bedroom Description:Main, Oversized Master
- Living area:3,900 sq. ft.
Heating and cooling
- Cooling:Ceiling Fan(s), Central Air
- Heating:Central
- Central air:Yes
Structure and exterior
- Roof:Shingle
- Year built:2008
- Building area:3,900 sq. ft.
- Lot Features:Back Yard, Front Yard, Landscaped, Level, Sprinklers In Rear
- Architectural Style:French Provincial
- Foundation Description:Slab
- Levels:2 Story
Schools
- High school:Baker
- Middle school:Bernice J Causey
- Elementary school:Hutchens/Dawes
Utilities
- Water:Available, Public
- Sewer:Available, Public Sewer
Finances and disclosures
- Price:$867,000
- Price per sq. ft.:$222.31
- Tax amount:$3,356
Features and amenities
- Appliances:Dishwasher, Disposal, Double Oven, Gas Range, Indoor Grill, Microwave, Range Hood, Refrigerator
- Laundry features:Main Level
- Amenities:Cathedral Ceiling(s), Crown Molding, Dishwasher, Double Pane Windows, Electricity Available, Lighting, Microwave, Plantation Shutters, Private Yard, Refrigerator, Underground Utilities
- Pool features:Gunite, In Ground Pool
Parking
- Parking description:Garage, Garage Faces Side
- Garage:Yes
- Garage spaces:3
New listings near 2196 Turtle Creek Lane E
- New
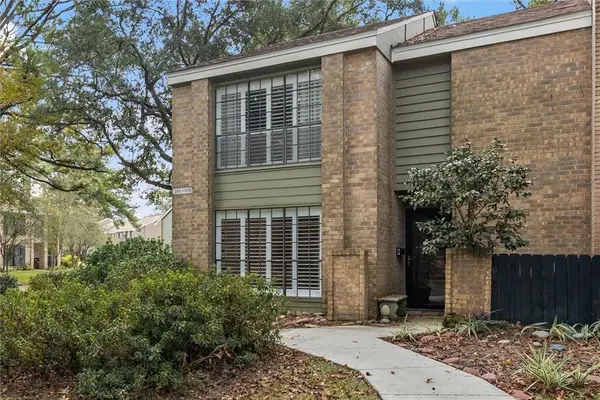 $182,000Active3 beds 3 baths1,696 sq. ft.
2901 Grant Street #101, Mobile, AL 36606
MLS# 7869074Listed by: ROBERTS BROTHERS WEST - New
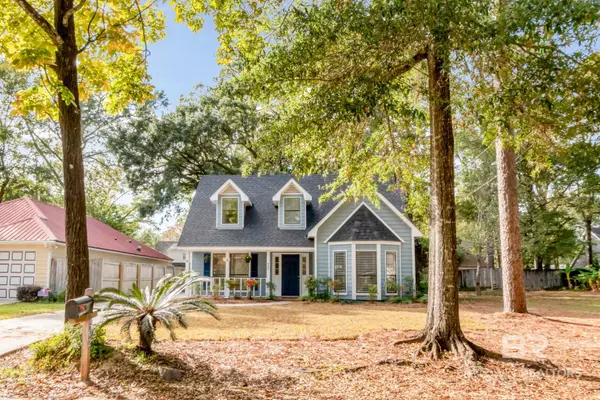 $279,500Active3 beds 2 baths1,919 sq. ft.
902 Pinemont Drive, Mobile, AL 36609
MLS# 413594Listed by: ROBERTS BROTHERS TREC - New
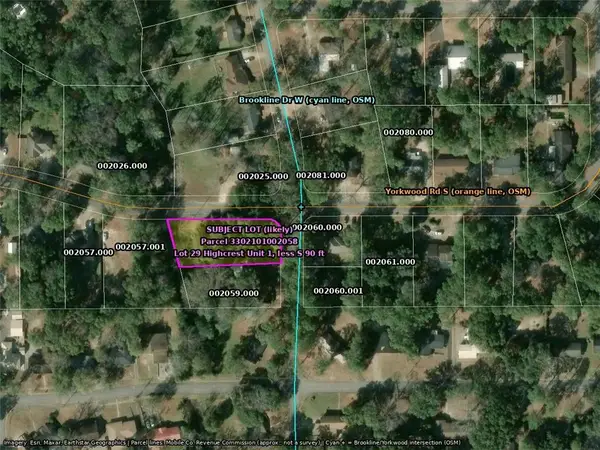 $39,900Active0 Acres
0 Brookline Drive W, Mobile, AL 36608
MLS# 7869817Listed by: NEXTHOME COAST & COUNTRY - New
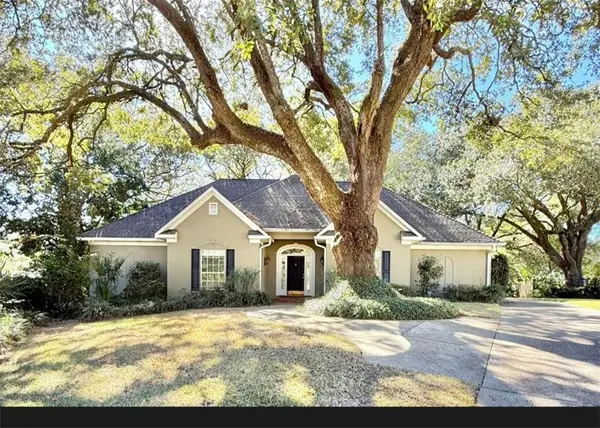 $365,000Active4 beds 3 baths2,727 sq. ft.
6325 Charlestowne Drive, Mobile, AL 36693
MLS# 7870622Listed by: THE VINE REALTY GROUP - New
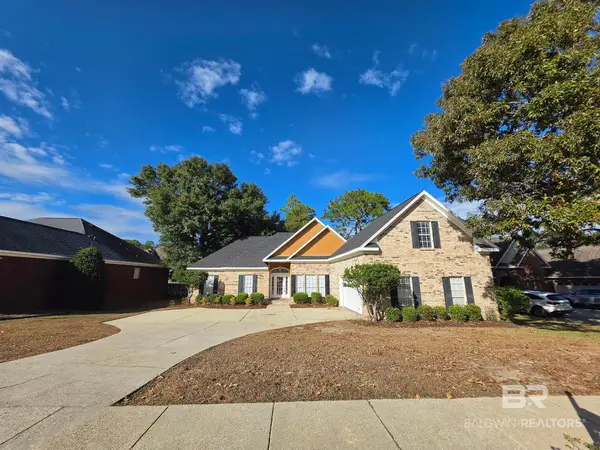 $400,000Active4 beds 2 baths2,536 sq. ft.
2416 Chapel Hill Drive, Mobile, AL 36695
MLS# 413695Listed by: KELLER WILLIAMS - MOBILE - Open Sun, 2 to 4pmNew
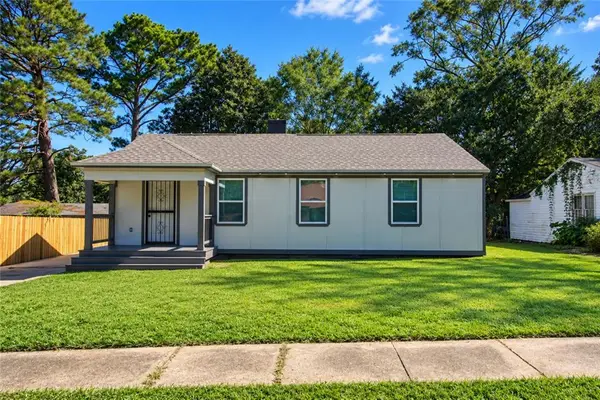 $164,900Active3 beds 2 baths1,444 sq. ft.
1103 Jackson Road, Mobile, AL 36605
MLS# 7869538Listed by: IXL REAL ESTATE LLC - Open Sat, 3 to 5pmNew
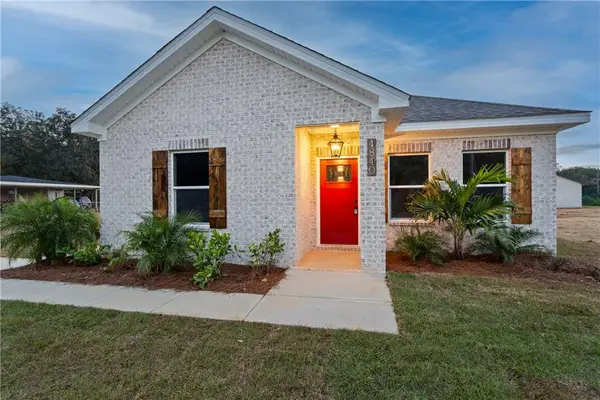 $229,900Active3 beds 2 baths1,416 sq. ft.
4840 Todd Acres Drive, Mobile, AL 36619
MLS# 7870463Listed by: HOMESMART COASTAL PARTNERS LLC - New
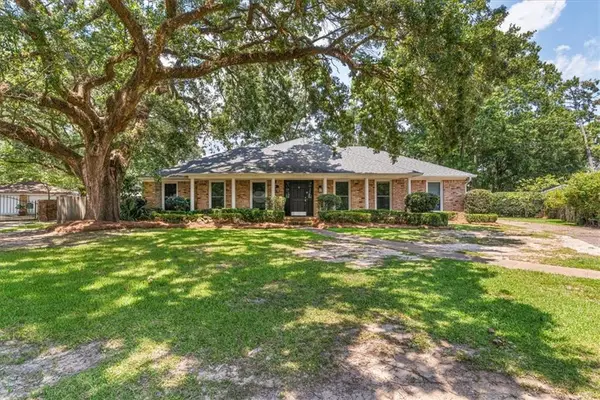 $425,000Active3 beds 3 baths2,884 sq. ft.
5724 Marquis Court, Mobile, AL 36609
MLS# 7869153Listed by: TANNER & COMPANY REAL ESTATE L - New
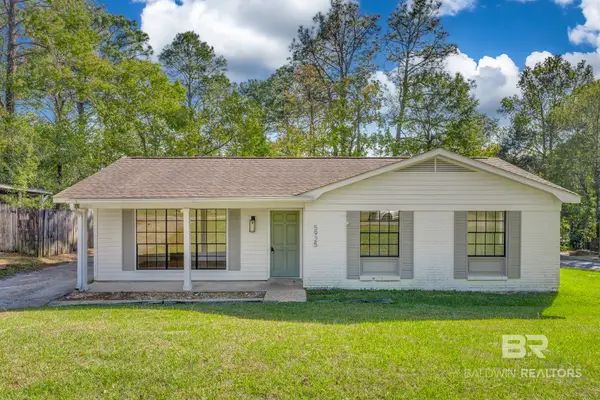 $195,000Active3 beds 2 baths1,148 sq. ft.
5925 Couton Drive, Mobile, AL 36693
MLS# 413803Listed by: BELLATOR REAL ESTATE LLC MOBILE - New
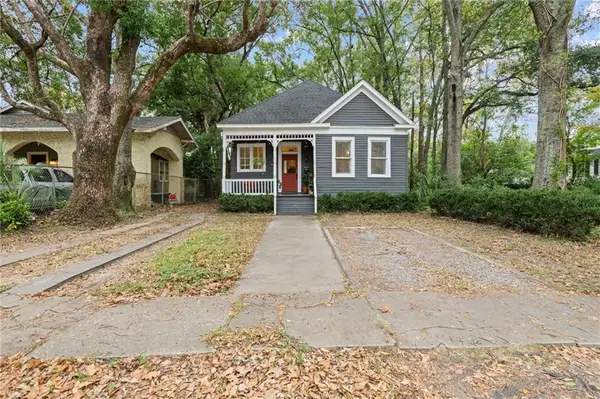 $224,249Active2 beds 1 baths1,626 sq. ft.
60 S Lafayette Street, Mobile, AL 36604
MLS# 7869750Listed by: KELLER WILLIAMS SPRING HILL


Protect your home and budget from life's surprises with an Assurant Home Warranty, backed by a partner that supports you through every step of homeownership. Explore Plans.
© 2026 Better Homes and Gardens Real Estate LLC. An Anywhere Real Estate company. All rights reserved. Better Homes and Gardens® Real Estate is a registered trademark owned by Meredith Operations Corporation, licensed to Better Homes and Gardens Real Estate LLC and used with permission. Better Homes and Gardens Real Estate LLC fully supports the principles of the Fair Housing Act and the Equal Opportunity Act. Listing information is deemed reliable but is not guaranteed accurate.
Each office is independently owned and operated.
Any services or products provided by third parties are not provided by, affiliated with or related to Better Homes and Gardens Real Estate LLC, or its affiliated companies.