
313 Mcdonald Avenue, Mobile, AL 36604
Local realty services provided by:Better Homes and Gardens Real Estate Main Street Properties
313 Mcdonald Avenue,Mobile, AL 36604
$725,000
- 3 Beds
- 4 Baths
- 3,336 sq. ft.
- Single family
- Active
Listed by: sam winter
Office: sam winter and company, inc
MLS#:7800085
Source:AL_MAAR
Price summary
- Price:$725,000
- Price per sq. ft.:$217.33
About this home
Welcome to this beautifully restored Colonial Spanish Revival historic home, built in 1908 and located in Flo Claire, one of Mobile's first planned subdivisions. Known for its landscaped green boulevard, monument-style entrance gates, wide residential lots, paved streets, and public utilities, Flo Claire remains one of the city's most desirable historic neighborhoods. Thoughtfully renovated with the assistance of interior designer Amber Crump Home, this exceptional residence seamlessly blends timeless architectural character with luxurious modern updates. A welcoming front porch with decorative wooden archways sets the stage for the home's impressive interior. Step through the grand foyer into elegant formal living and dining rooms, perfect for entertaining. The main level also features a convenient half bath and an open-concept family living space centered around the beautifully renovated eat-in kitchen. Custom wood cabinetry, quartz countertops, stainless steel appliances, and designer fixtures create a sophisticated yet functional space. French doors open onto the rear deck, providing an effortless transition to outdoor living. Upstairs, the spacious primary suite includes a private office or flex room, ideal for working from home, a nursery, or a sitting room, along with a beautifully appointed en-suite bath. A second bedroom also features a private en-suite bathroom, while a third bedroom and an additional full hall bath provide comfortable accommodations for family and guests. An upstairs covered back porch offers another inviting space to relax. Historic details have been carefully preserved throughout the home, including soaring and coffered ceilings, beautifully refinished hardwood floors, an elegant staircase, marble fireplace mantels, intricate woodwork, and detailed moldings that showcase the craftsmanship of the era. According to the sellers, extensive renovations include complete replacement of the home's electrical and plumbing systems, insulation and sheetrock installation on interior walls, fresh interior and exterior paint, professionally restored windows, refinished hardwood flooring, custom wood cabinetry throughout the kitchen and bathrooms, stone countertops throughout, luxury plumbing and lighting fixtures, stainless steel kitchen appliances, and a newly constructed rear deck. This remarkable home offers the rare opportunity to own a piece of Mobile's history while enjoying the comfort and convenience of modern living. It’s character, craftsmanship, and thoughtful renovations truly must be experienced in person to be fully appreciated....
Contact an agent
Home facts
- Year built:1908
- Listing ID #:7800085
- Added:1 day(s) ago
- Updated:July 08, 2026 at 05:44 PM
Rooms and interior
- Bedrooms:3
- Total bathrooms:4
- Full bathrooms:3
- Half bathrooms:1
- Flooring:Ceramic Tile, Hardwood
- Dining Description:Seats 12+, Separate Dining Room
- Kitchen Description:Dishwasher, Disposal, Double Oven, Gas Cooktop, Gas Oven, Gas Range, Microwave, Range Hood, Refrigerator
- Bedroom Description:Split Bedroom Plan
- Basement Description:Crawl Space, Interior Entry
- Living area:3,336 sq. ft.
Heating and cooling
- Cooling:Ceiling Fan(s), Central Air
- Heating:Central, Natural Gas
- Central air:Yes
Structure and exterior
- Roof:Slate, Tile
- Year built:1908
- Building area:3,336 sq. ft.
- Lot Features:Back Yard, Front Yard, Landscaped, Level
- Architectural Style:Colonial, Spanish
- Foundation Description:Pillar/Post/Pier
- Levels:2 Story
Schools
- High school:Murphy
- Middle school:Calloway Smith
- Elementary school:Leinkauf
Utilities
- Water:Available, Public
- Sewer:Available, Public Sewer
Finances and disclosures
- Price:$725,000
- Price per sq. ft.:$217.33
- Tax amount:$1,537
Features and amenities
- Appliances:Dishwasher, Disposal, Double Oven, Gas Cooktop, Gas Oven, Gas Range, Gas Water Heater, Microwave, Range Hood, Refrigerator, Tankless Water Heater
- Amenities:Crown Molding, Dishwasher, Electricity Available, Entrance Foyer, High Ceilings 10 ft Lower, High Ceilings 10 ft Main, Microwave, Near Schools, Near Shopping, Refrigerator, Walk-In Closet(s)
Parking
- Parking description:Driveway
New listings near 313 Mcdonald Avenue
- Open Sun, 2 to 4pmNew
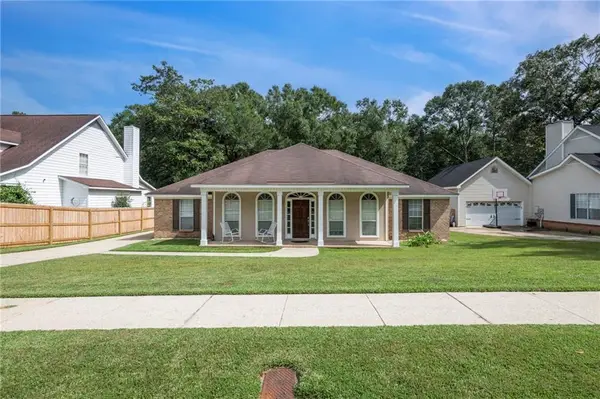 $275,000Active4 beds 2 baths2,372 sq. ft.
2263 Moss Creek Court, Mobile, AL 36695
MLS# 7800386Listed by: KELLER WILLIAMS MOBILE - New
 $175,000Active3 beds 2 baths1,322 sq. ft.
5405 Greenleaf Road, Mobile, AL 36693
MLS# 7801346Listed by: KELLER WILLIAMS MOBILE - New
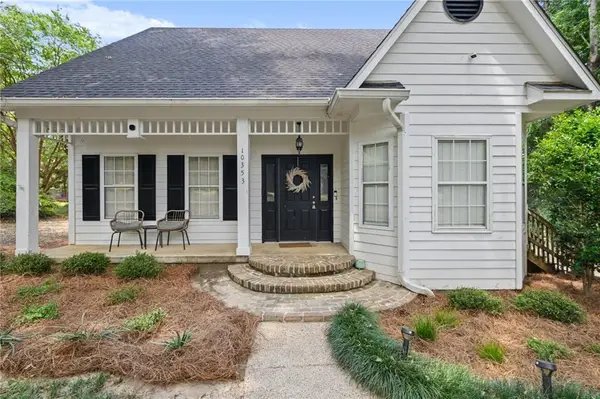 $245,000Active3 beds 2 baths1,533 sq. ft.
10353 Easthill Drive, Mobile, AL 36695
MLS# 7801354Listed by: ROBERTS BROTHERS WEST - New
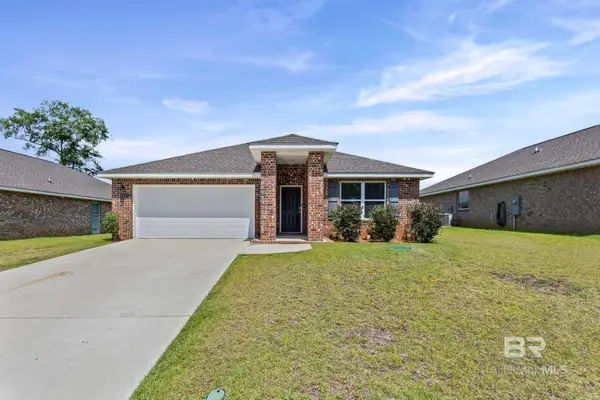 $299,500Active4 beds 2 baths1,791 sq. ft.
2503 Arbordale Loop, Mobile, AL 36695
MLS# 399094Listed by: REAL BROKER, LLC - New
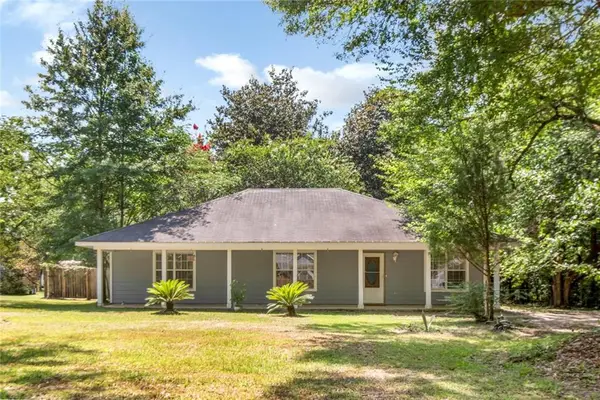 $175,000Active3 beds 2 baths1,520 sq. ft.
1615 Erdman Avenue, Mobile, AL 36618
MLS# 7801201Listed by: ROBERTS BROTHERS TREC - New
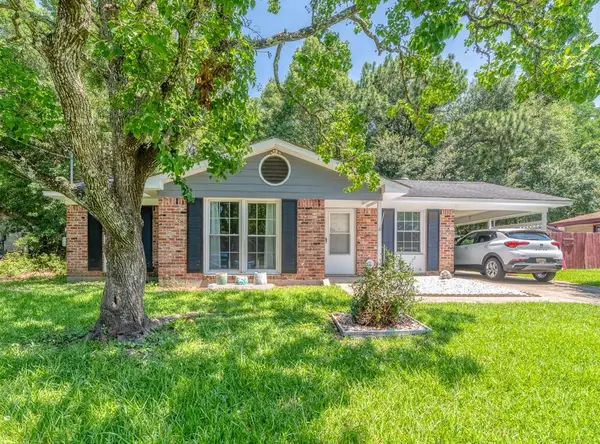 $180,195Active4 beds 2 baths1,815 sq. ft.
1300 E Charmaine Circle, Mobile, AL 36605
MLS# 7801215Listed by: KELLER WILLIAMS MOBILE - New
 $369,000Active4 beds 4 baths3,006 sq. ft.
1805 Oak Knoll Drive, Mobile, AL 36607
MLS# 7801245Listed by: RE/MAX PARTNERS - New
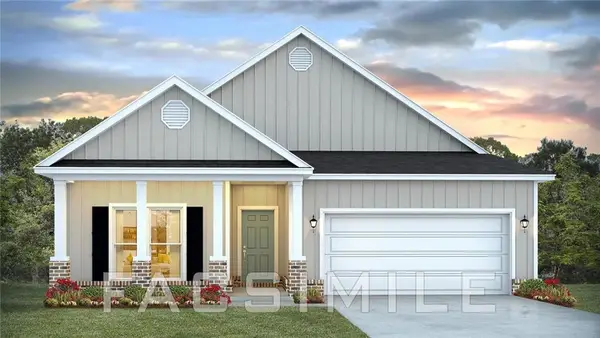 $323,900Active3 beds 2 baths1,820 sq. ft.
7610 Anglebrook Road S, Mobile, AL 36695
MLS# 7792074Listed by: DHI REALTY OF ALABAMA LLC - Open Sat, 1 to 3pmNew
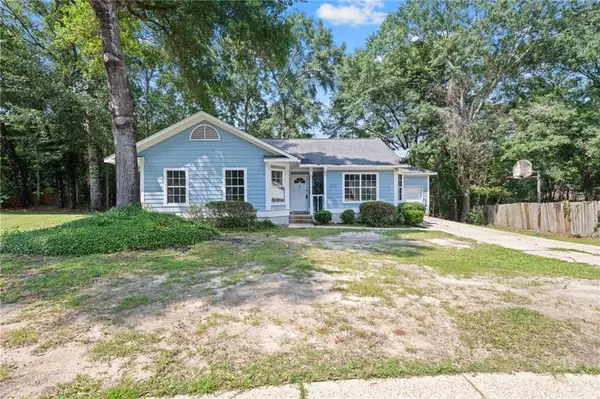 $190,000Active3 beds 2 baths1,457 sq. ft.
5632 Kalisa Court, Mobile, AL 36693
MLS# 7800050Listed by: IXL REAL ESTATE LLC - Open Sun, 2 to 4pmNew
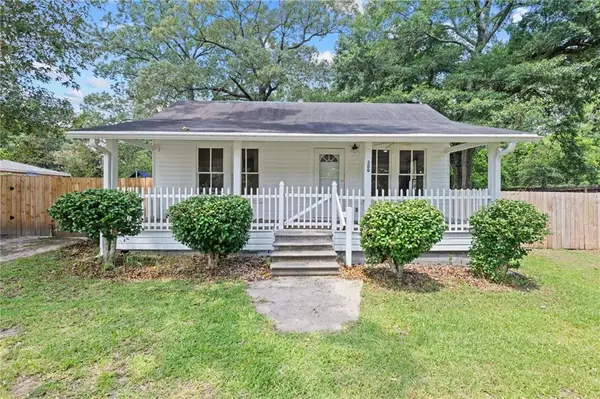 $237,245Active3 beds 3 baths1,208 sq. ft.
300 Hillcrest Road, Mobile, AL 36608
MLS# 7800582Listed by: KELLER WILLIAMS MOBILE


Protect your home and budget from life's surprises with an Assurant Home Warranty, backed by a partner that supports you through every step of homeownership. Explore Plans.
© 2026 Better Homes and Gardens Real Estate LLC. An Anywhere Real Estate company. All rights reserved. Better Homes and Gardens® Real Estate is a registered trademark owned by Meredith Operations Corporation, licensed to Better Homes and Gardens Real Estate LLC and used with permission. Better Homes and Gardens Real Estate LLC fully supports the principles of the Fair Housing Act and the Equal Opportunity Act. Listing information is deemed reliable but is not guaranteed accurate.
Each office is independently owned and operated.
Any services or products provided by third parties are not provided by, affiliated with or related to Better Homes and Gardens Real Estate LLC, or its affiliated companies.