
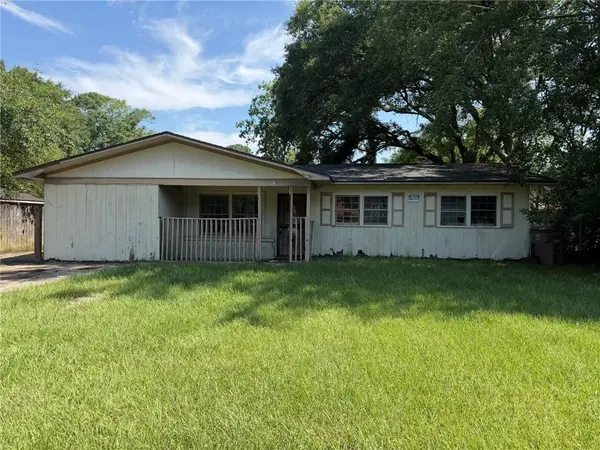
8254 S Magnolia Village Drive, Mobile, AL 36695
Local realty services provided by:Better Homes and Gardens Real Estate Main Street Properties
8254 S Magnolia Village Drive,Mobile, AL 36695
$259,000
- 3 Beds
- 2 Baths
- 1,697 sq. ft.
- Single family
- Active
Listed by: hunter jones
Office: epique realty
MLS#:399074
Source:AL_BCAR
Price summary
- Price:$259,000
- Price per sq. ft.:$152.62
- Monthly HOA dues:$15.42
About this home
This beautifully maintained home offers something increasingly hard to find: style and substance, with a private, fully fenced backyard designed for real living—not endless upkeep. Step inside and notice the difference immediately. Rich, inviting colors and thoughtful updates create character and warmth that go well beyond typical builder finishes. A cozy gas fireplace, smart home features, and wellness-focused upgrades add both comfort and modern convenience. The covered outdoor living space is perfect for Alabama gatherings, while a Bronze Certified FORTIFIED Roof provides peace of mind for Gulf Coast weather. This is a home designed with intention—where every upgrade reflects years of careful stewardship and genuine care. The current owner, a licensed Alabama REALTOR®, has poured passion into making this space both beautiful and livable. If you've been searching for character, quality maintenance, and smart upgrades wrapped in one thoughtfully updated home, this is worth seeing. Schedule your private showing today. For additional peace of mind, the seller is including a First American Home Warranty. This meticulously maintained home offers an outstanding West Mobile location, thoughtful updates, and modern conveniences, making it truly move-in ready. Buyer and buyer's agent are responsible for verifying all information deemed important during the due diligence period. Buyer to verify all information during due diligence....
Contact an agent
Home facts
- Year built:2004
- Listing ID #:399074
- Added:1 day(s) ago
- Updated:July 08, 2026 at 02:32 PM
Rooms and interior
- Bedrooms:3
- Total bathrooms:2
- Full bathrooms:2
- Flooring:Wood
- Dining Description:Dining/Kitchen Combo
- Kitchen Description:Cooktop, Double Oven, On Main Level, Refrigerator With Ice Maker
- Bedroom Description:Fireplace, Master Bedroom on Main Level, Walk-In Closet(s)
- Living area:1,697 sq. ft.
Heating and cooling
- Cooling:Central Electric (Cool)
- Heating:Heat Pump
Structure and exterior
- Roof:Composition, Fortified Roof
- Year built:2004
- Building area:1,697 sq. ft.
- Lot Features:Few Trees, Less than 1 acre
- Architectural Style:Ranch
- Construction Materials:Brick
- Exterior Features:Covered
- Levels:1 Story
Schools
- High school:Baker
- Middle school:Bernice J Causey
- Elementary school:Elsie Collier
Finances and disclosures
- Price:$259,000
- Price per sq. ft.:$152.62
- Tax amount:$1,000
Features and amenities
- Appliances:Cooktop, Double Oven, Refrigerator w/Ice Maker
- Smart home:Yes
Parking
- Total parking spaces:4
- Parking description:Double Garage
- Garage:Yes
New listings near 8254 S Magnolia Village Drive
- New
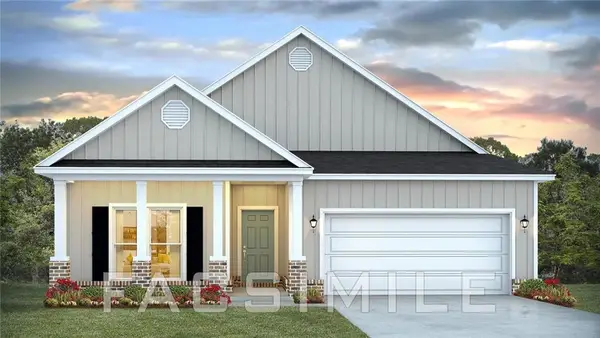 $323,900Active3 beds 2 baths1,820 sq. ft.
7610 Anglebrook Road S, Mobile, AL 36695
MLS# 7792074Listed by: DHI REALTY OF ALABAMA LLC - New
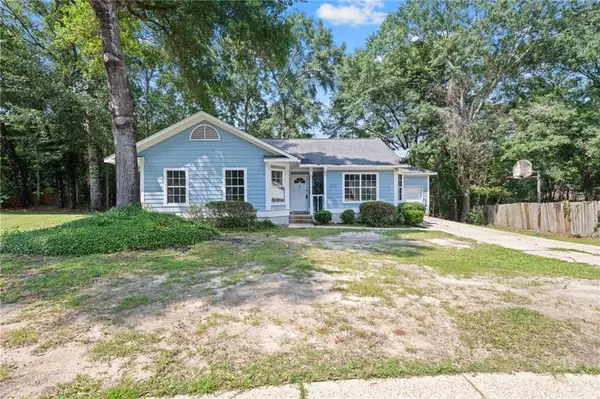 $190,000Active3 beds 2 baths1,457 sq. ft.
5632 Kalisa Court, Mobile, AL 36693
MLS# 7800050Listed by: IXL REAL ESTATE LLC - New
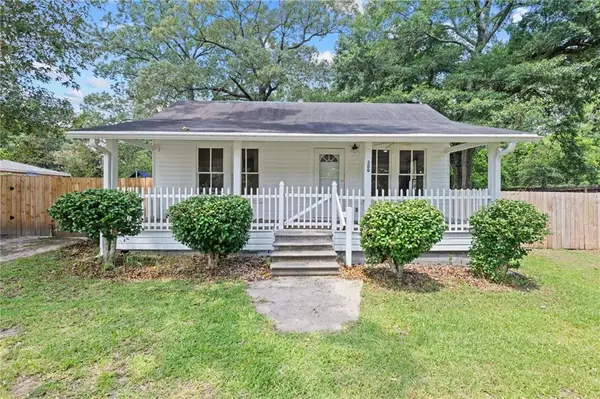 $237,245Active3 beds 3 baths1,208 sq. ft.
300 Hillcrest Road, Mobile, AL 36608
MLS# 7800582Listed by: KELLER WILLIAMS MOBILE - New
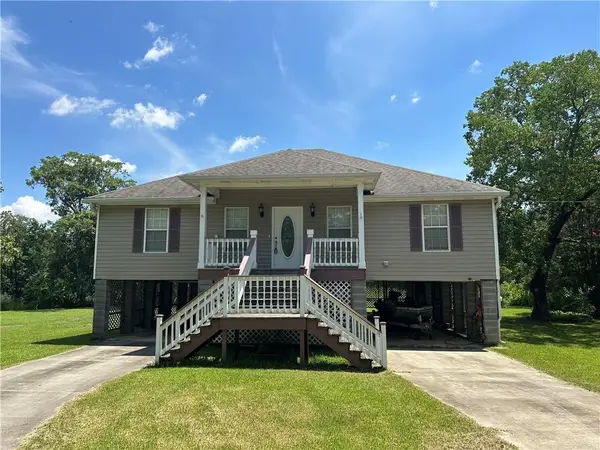 $329,000Active3 beds 3 baths2,254 sq. ft.
2250 Dog River Court, Mobile, AL 36605
MLS# 7801004Listed by: SMITHERMAN PARTNERS RE - New
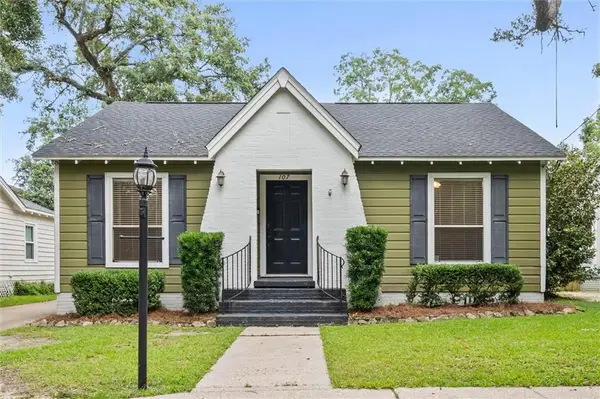 $365,000Active3 beds 2 baths1,925 sq. ft.
107 Westwood Street, Mobile, AL 36606
MLS# 7800740Listed by: ROBERTS BROTHERS TREC - New
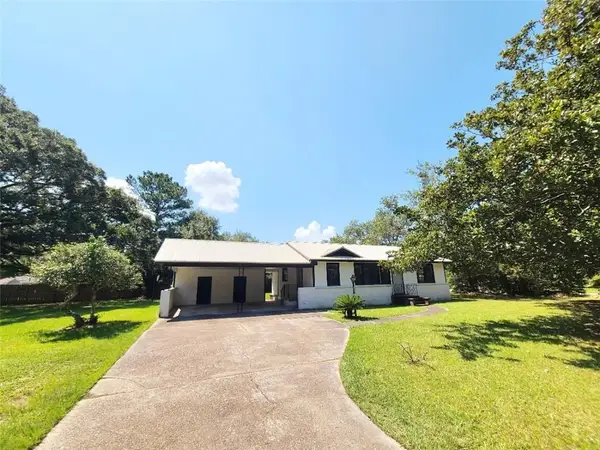 $149,900Active3 beds 1 baths1,000 sq. ft.
3311 Club House Road, Mobile, AL 36605
MLS# 7799517Listed by: IXL REAL ESTATE LLC - New
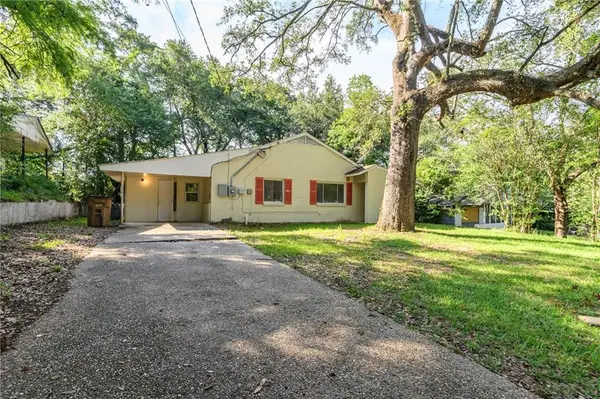 $121,900Active4 beds 2 baths1,481 sq. ft.
4018 Cresthaven Road, Mobile, AL 36609
MLS# 7797329Listed by: TANNER & COMPANY REAL ESTATE L - New
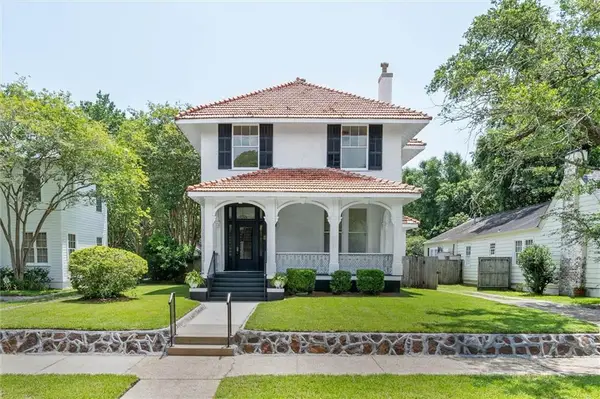 $725,000Active3 beds 4 baths3,336 sq. ft.
313 Mcdonald Avenue, Mobile, AL 36604
MLS# 7800085Listed by: SAM WINTER AND COMPANY, INC - New
 $49,900Active3 beds 2 baths1,242 sq. ft.
1804 Brill Road, Mobile, AL 36605
MLS# 7800369Listed by: EXP THE CUMMINGS COMPANY LLC


Protect your home and budget from life's surprises with an Assurant Home Warranty, backed by a partner that supports you through every step of homeownership. Explore Plans.
© 2026 Better Homes and Gardens Real Estate LLC. An Anywhere Real Estate company. All rights reserved. Better Homes and Gardens® Real Estate is a registered trademark owned by Meredith Operations Corporation, licensed to Better Homes and Gardens Real Estate LLC and used with permission. Better Homes and Gardens Real Estate LLC fully supports the principles of the Fair Housing Act and the Equal Opportunity Act. Listing information is deemed reliable but is not guaranteed accurate.
Each office is independently owned and operated.
Any services or products provided by third parties are not provided by, affiliated with or related to Better Homes and Gardens Real Estate LLC, or its affiliated companies.