
2322 Capital Court, Mobile, AL 36695
Local realty services provided by:Better Homes and Gardens Real Estate Main Street Properties
2322 Capital Court,Mobile, AL 36695
$259,900
- 3 Beds
- 2 Baths
- 1,994 sq. ft.
- Single family
- Active
Listed by: robin cox
Office: southern style realty inc
MLS#:7802602
Source:AL_MAAR
Price summary
- Price:$259,900
- Price per sq. ft.:$130.34
- Monthly HOA dues:$10
About this home
Very nice brick home with open floor plan in Baker school district! Some of the many amenities include split bedroom plan, family room with double tray ceiling and gas log fireplace, large kitchen with granite counter tops and tile backsplash, new dishwasher, bay window in breakfast nook and separate dining area. Master bedroom has tray ceilings and glamour bath with separate tub/shower, his and her closets, and double vanity. Outside you will enjoy a double garage, large lot with privacy fenced back yard. Alabama right of redemption may apply-seller to provide redemption bond. Owner is a licensed Alabama Realtor.
Contact an agent
Home facts
- Year built:2003
- Listing ID #:7802602
- Added:1 day(s) ago
- Updated:July 10, 2026 at 04:47 AM
Rooms and interior
- Bedrooms:3
- Total bathrooms:2
- Full bathrooms:2
- Flooring:Carpet, Ceramic Tile, Laminate
- Dining Description:Separate Dining Room
- Kitchen Description:Dishwasher, Microwave, Range Hood
- Bedroom Description:Split Bedroom Plan
- Living area:1,994 sq. ft.
Heating and cooling
- Cooling:Ceiling Fan(s), Central Air
- Heating:Central
- Central air:Yes
Structure and exterior
- Roof:Shingle
- Year built:2003
- Building area:1,994 sq. ft.
- Lot Features:Back Yard, Front Yard
- Architectural Style:Traditional
- Foundation Description:Slab
- Levels:1 Story
Schools
- High school:Baker
- Middle school:Bernice J Causey
- Elementary school:O'Rourke
Utilities
- Water:Available, Public
- Sewer:Public Sewer
Finances and disclosures
- Price:$259,900
- Price per sq. ft.:$130.34
- Tax amount:$1,100
Features and amenities
- Appliances:Dishwasher, Electric Range, Microwave, Range Hood
- Laundry features:Electric Range
- Amenities:Crown Molding, Dishwasher, Double Pane Windows, Electric Range, Electricity Available, His and Hers Closets, Microwave, Private Yard, Tray Ceiling(s)
Parking
- Parking description:Garage
- Garage:Yes
- Garage spaces:2
New listings near 2322 Capital Court
- New
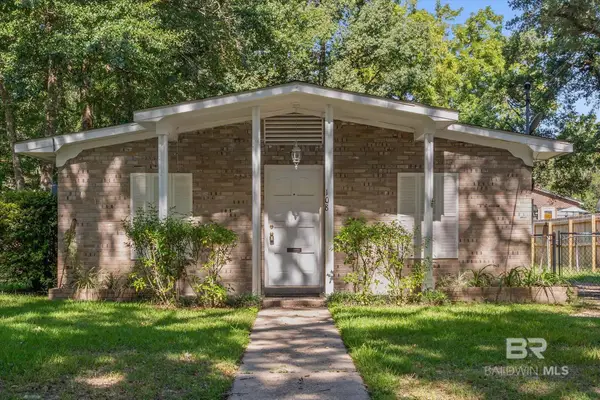 $160,000Active3 beds 2 baths1,107 sq. ft.
108 Mohawk Street, Mobile, AL 36606
MLS# 399209Listed by: ROBERTS BROTHERS EASTERN SHORE - New
 $109,000Active2 beds 1 baths845 sq. ft.
2016 Boykin Boulevard, Mobile, AL 36605
MLS# 7802242Listed by: RIDINGS REALTY, LLC - New
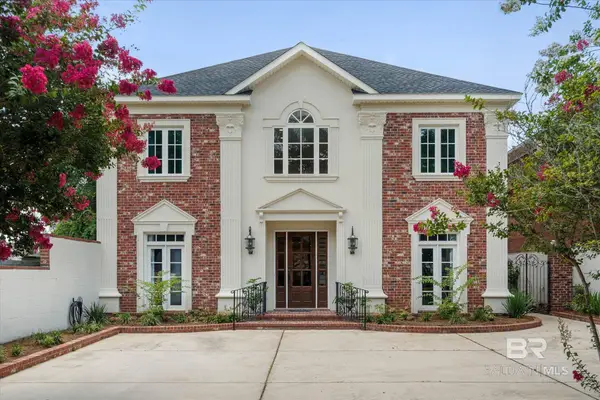 $899,500Active4 beds 4 baths4,386 sq. ft.
3963 Wimbledon Park, Mobile, AL 36608
MLS# 399199Listed by: ROBERTS BROTHERS TREC - New
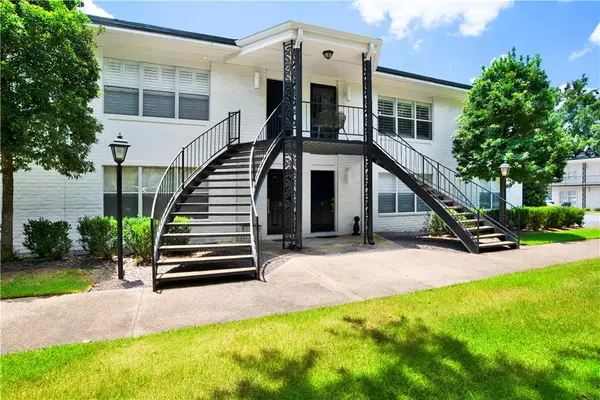 $340,000Active2 beds 2 baths1,176 sq. ft.
4009 Old Shell Road #A6, Mobile, AL 36608
MLS# 7801512Listed by: BLACKWELL REALTY, INC. - New
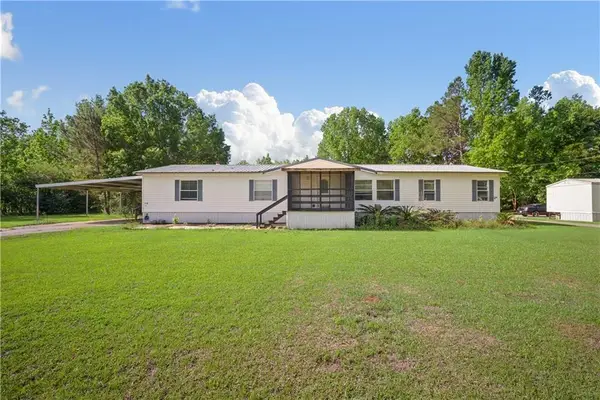 $199,209Active3 beds 2 baths2,052 sq. ft.
8205 Brandy Lane N, Mobile, AL 36695
MLS# 7801744Listed by: BECK PROPERTIES REAL ESTATE - New
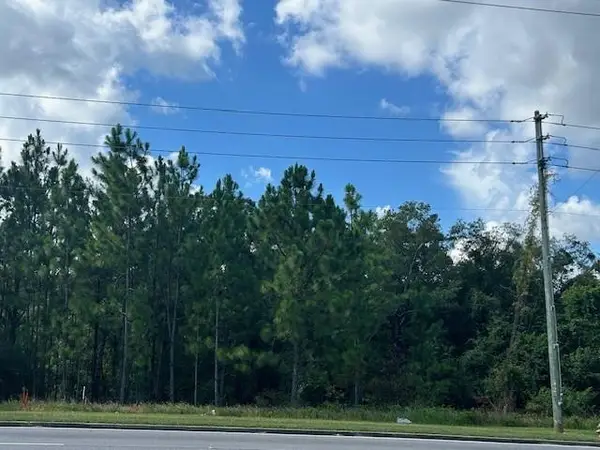 $129,000Active0 Acres
Address Withheld By Seller, Mobile, AL 36695
MLS# 7801965Listed by: RE/MAX PARTNERS - New
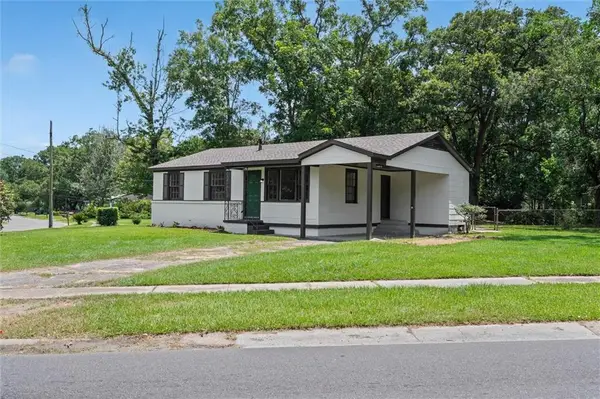 $150,000Active3 beds 2 baths1,008 sq. ft.
2401 Dog River Drive N, Mobile, AL 36605
MLS# 7802222Listed by: EXIT REALTY PROMISE - New
 $179,900Active4 beds 2 baths1,500 sq. ft.
917 Shady Brook Drive, Mobile, AL 36606
MLS# 7802320Listed by: ELUXE REALTY GROUP LLC - New
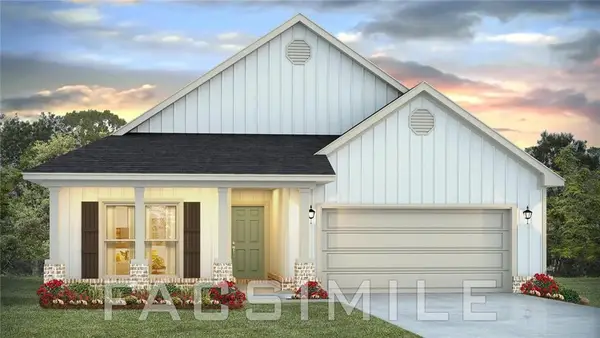 $341,900Active4 beds 2 baths2,047 sq. ft.
7221 Hawkins Manor, Mobile, AL 36695
MLS# 7802488Listed by: DHI REALTY OF ALABAMA LLC - New
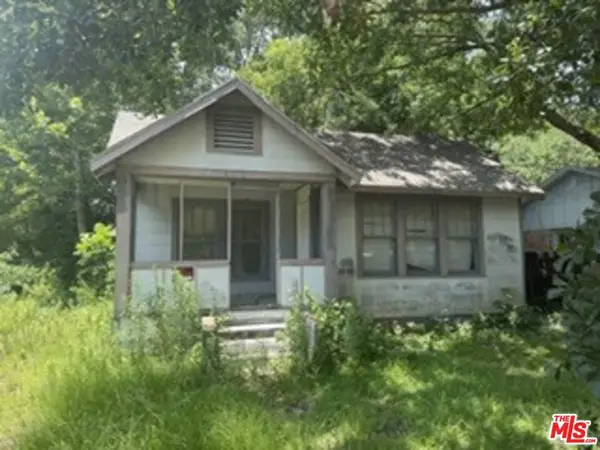 $48,500Active5 beds 2 baths
666 Ruth Street, , AL 36605
MLS# 26857861Listed by: CLEMENT PARTNERS REAL ESTATE


Protect your home and budget from life's surprises with an Assurant Home Warranty, backed by a partner that supports you through every step of homeownership. Explore Plans.
© 2026 Better Homes and Gardens Real Estate LLC. An Anywhere Real Estate company. All rights reserved. Better Homes and Gardens® Real Estate is a registered trademark owned by Meredith Operations Corporation, licensed to Better Homes and Gardens Real Estate LLC and used with permission. Better Homes and Gardens Real Estate LLC fully supports the principles of the Fair Housing Act and the Equal Opportunity Act. Listing information is deemed reliable but is not guaranteed accurate.
Each office is independently owned and operated.
Any services or products provided by third parties are not provided by, affiliated with or related to Better Homes and Gardens Real Estate LLC, or its affiliated companies.