
3963 Wimbledon Park, Mobile, AL 36608
Local realty services provided by:Better Homes and Gardens Real Estate Main Street Properties
3963 Wimbledon Park,Mobile, AL 36608
$875,000
- 4 Beds
- 4 Baths
- - sq. ft.
- Single family
- Sold
Listed by: chris s king
Office: roberts brothers trec
MLS#:399199
Source:AL_BCAR
Sorry, we are unable to map this address
Price summary
- Price:$875,000
- Monthly HOA dues:$70.83
About this home
Welcome to Wimbledon Park in beautiful Spring Hill! This custom-built home offers 4 bedrooms, 3.5 bathrooms, and approximately 4,386 square feet of beautifully designed living space. Features include soaring ceilings, hardwood floors, custom moldings, a spacious kitchen with stainless steel appliances, gas cooktop, oversized island, and walk-in pantry. The main-level primary suite offers generous closet space and a luxurious bath. Additional highlights include a bonus room, wet bar, gas fireplace, and a private courtyard great for entertaining. Fortified roof 2024. Updates per owner include New tankless water heater, New Carpet in the Master Bedroom, New Kitchen Countertops, New Counter Tops, toilet and faucet in half bath downstairs, New hardware for all cabinets and drawers throughout the house, New paint throughout the interior of the house, New Full size refrigerator and separate full size freezer in the kitchen, New can lights throughout the entire house, All new windows upstairs and new smaller accent windows in dining room downstairs, New blown in insulation in walk in attic and attic above the 2nd Floor, New ADT alarm system installed, New AT&T fiber, New Landscape in front of the house March 2026, and New HVAC for 2nd floor installed on June 19 2026. Seller is a licensed realtor.Buyer responsible for verifying all measurements and relevant details....
Contact an agent
Home facts
- Year built:2007
- Subdivision & Development:Wimbledon Park
- Listing ID #:399199
- Added:45 day(s) ago
- Updated:August 24, 2026 at 06:28 AM
Rooms and interior
- Bedrooms:4
- Total bathrooms:4
- Full bathrooms:3
- Half bathrooms:1
- Flooring:Carpet, Tile, Wood
- Kitchen Description:Dishwasher, Disposal, Double Oven, Gas Range, Microwave
Heating and cooling
- Cooling:Ceiling Fan(s), Electric
Structure and exterior
- Roof:Composition Shingle
- Year built:2007
- Lot Features:Less Than 1 Acre
- Architectural Style:Traditional
- Exterior Features:Covered Patio, Patio
- Levels:2 Story
Schools
- High school:Murphy High
- Middle school:C.L. Scarborough Middle
- Elementary school:Mary B. Austin Elementary
Finances and disclosures
- Price:$875,000
Features and amenities
- Appliances:Dishwasher, Disposal, Double Oven, Gas Range, Microwave
- Amenities:High Ceilings, Wet Bar
Parking
- Total parking spaces:2
- Parking description:No Garage/Carport Parking
New listings near 3963 Wimbledon Park
- Coming Soon
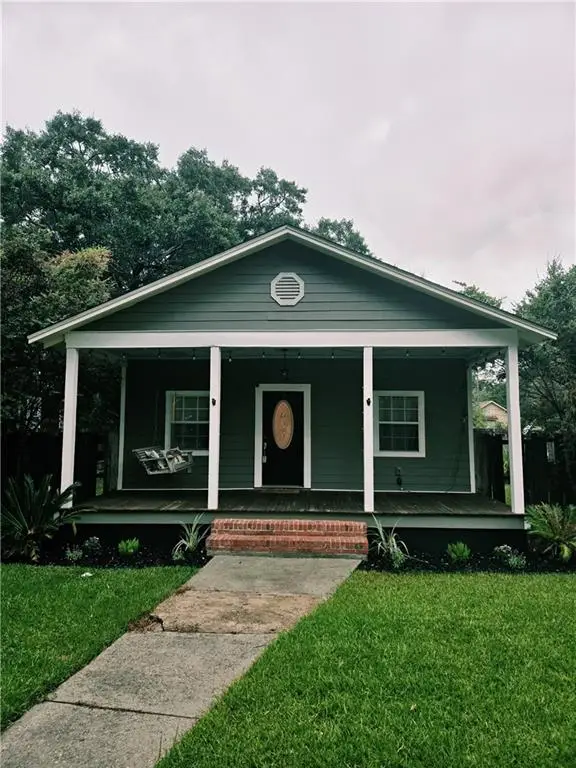 Listed by BHGRE$199,900Coming Soon2 beds 2 baths1,000 sq. ft.
250 Williams Street, Mobile, AL 36606
MLS# 7824165Listed by: BETTER HOMES & GARDENS RE PLATINUM PROPERTIES - Coming Soon
 $284,900Coming Soon4 beds 3 baths1,987 sq. ft.
6432 Doubletree Court, Mobile, AL 36695
MLS# 7821815Listed by: RE/MAX LEGACY GROUP - Coming Soon
 $375,000Coming Soon5 beds 4 baths3,128 sq. ft.
339 Bromley Place, Mobile, AL 36606
MLS# 7823265Listed by: RE/MAX PARTNERS - Coming Soon
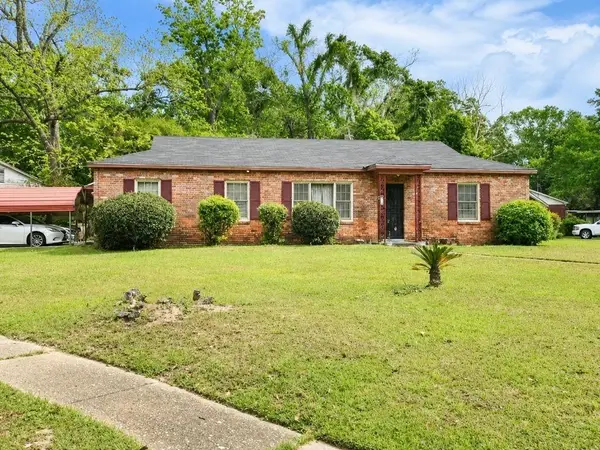 $99,125Coming Soon3 beds 1 baths1,624 sq. ft.
1615 Marengo Drive, Mobile, AL 36605
MLS# 7823291Listed by: KELLER WILLIAMS MOBILE - Coming Soon
 $299,900Coming Soon4 beds 3 baths2,567 sq. ft.
5705 Foxfire Road, Mobile, AL 36618
MLS# 7822078Listed by: WELLHOUSE REAL ESTATE WEST LLC - Coming Soon
 $215,000Coming Soon4 beds 3 baths2,275 sq. ft.
2228 Vaughan Drive E, Mobile, AL 36605
MLS# 7814722Listed by: 764 THE AGENCY LLC - New
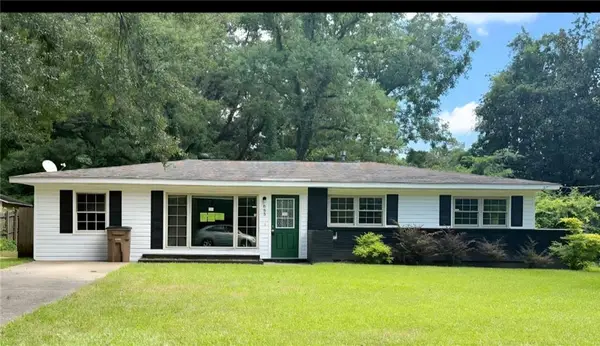 $173,000Active4 beds 2 baths1,484 sq. ft.
655 Wilshire Road, Mobile, AL 36609
MLS# 7825978Listed by: THE VINE REALTY GROUP - New
 $45,000Active2 beds 1 baths1,463 sq. ft.
2801 Haas Avenue, Mobile, AL 36607
MLS# 7823889Listed by: PAUL CARTER AGENCY - New
 $69,000Active3 beds 1 baths1,123 sq. ft.
3000 Louise Drive S, Mobile, AL 36606
MLS# 7825947Listed by: FOUNDATION FIRST REAL ESTATE - New
 $134,900Active3 beds 1 baths960 sq. ft.
1365 Middle Ring Road, Mobile, AL 36608
MLS# 7824494Listed by: KELLER WILLIAMS MOBILE


Protect your home and budget from life's surprises with an Assurant Home Warranty, backed by a partner that supports you through every step of homeownership. Explore Plans.
© 2026 Better Homes and Gardens Real Estate LLC. An Anywhere Real Estate company. All rights reserved. Better Homes and Gardens® Real Estate is a registered trademark owned by Meredith Operations Corporation, licensed to Better Homes and Gardens Real Estate LLC and used with permission. Better Homes and Gardens Real Estate LLC fully supports the principles of the Fair Housing Act and the Equal Opportunity Act. Listing information is deemed reliable but is not guaranteed accurate.
Each office is independently owned and operated.
Any services or products provided by third parties are not provided by, affiliated with or related to Better Homes and Gardens Real Estate LLC, or its affiliated companies.