
2451 West Road, Mobile, AL 36693
Local realty services provided by:Better Homes and Gardens Real Estate Main Street Properties
2451 West Road,Mobile, AL 36693
$245,000
- 3 Beds
- 2 Baths
- 1,710 sq. ft.
- Single family
- Active
Listed by: cheeka pack, alicen brizendine
Office: roberts brothers west
MLS#:7868906
Source:AL_MAAR
Price summary
- Price:$245,000
- Price per sq. ft.:$143.27
About this home
Welcome home to this charming 3-bedroom, 2-bath home offering 1,710 square feet of comfortable living space! Conveniently located in the quiet subdivision of Rolling Acres in Mobile's desirable Cottage Hill area, this home offers the perfect blend of charm, comfort, and convenience. The updated kitchen is a wonderful gathering space, with an eat-in area and double doors leading to the back patio. Enjoy even more living space in the sunroom, perfect for relaxing or enjoying your morning coffee. The spacious primary suite features a tub/shower combination, while the fenced backyard offers a great space to entertain, play, or unwind. With its inviting spaces and convenient location, this home is ready for its next owners!
Buyer responsible for verifying all measurements and relevant details.
Contact an agent
Home facts
- Year built:1985
- Subdivision & Development:Glisson Heights
- Listing ID #:7868906
- Added:1 day(s) ago
- Updated:November 17, 2026 at 03:43 PM
Rooms and interior
- Bedrooms:3
- Total bathrooms:2
- Full bathrooms:2
- Rooms Total:1
- Flooring:Vinyl
- Kitchen Description:Dishwasher, Gas Cooktop, Gas Oven, Gas Range, Microwave, Refrigerator
- Bedroom Description:Main
- Living area:1,710 sq. ft.
Heating and cooling
- Cooling:Ceiling Fan(s), Central Air
- Heating:Natural Gas
- Central air:Yes
Structure and exterior
- Roof:Shingle
- Year built:1985
- Building area:1,710 sq. ft.
- Lot Features:Back Yard
- Architectural Style:Traditional
- Foundation Description:Slab
- Levels:1 Story
Schools
- High school:Murphy
- Middle school:Burns
- Elementary school:Olive J Dodge
Utilities
- Water:Public
Finances and disclosures
- Price:$245,000
- Price per sq. ft.:$143.27
- Tax amount:$987
Features and amenities
- Appliances:Dishwasher, Gas Cooktop, Gas Oven, Gas Range, Gas Water Heater, Microwave, Refrigerator
- Laundry features:Main Level
- Amenities:Dishwasher, Electricity Available, Microwave, Refrigerator
Parking
- Total parking spaces:2
New listings near 2451 West Road
- New
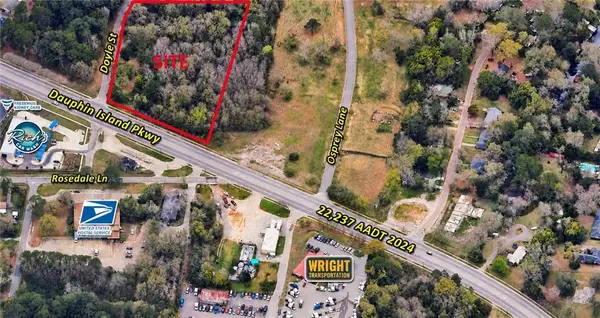 $178,000Active0 Acres
2366 Dauphin Island Parkway, Mobile, AL 36605
MLS# 7869170Listed by: PREMIER REAL ESTATE COMPANY LL - New
 $59,900Active0 Acres
9999 Turtle Creek Lane N, Mobile, AL 36695
MLS# 7869149Listed by: NEXTHOME STAR REAL ESTATE - New
 $265,000Active7 beds 4 baths2,233 sq. ft.
1853 Seale Street, Mobile, AL 36617
MLS# 7867247Listed by: TERRDOMUS LLC - New
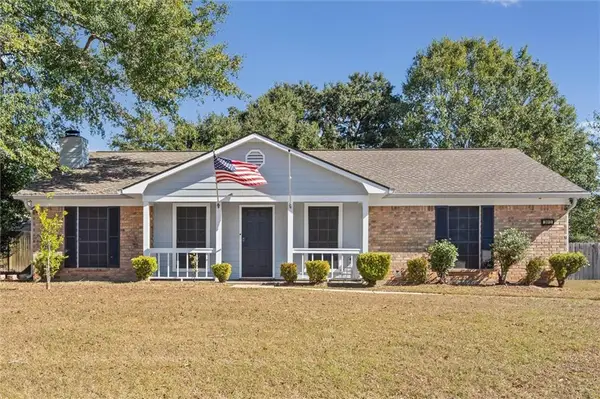 $225,000Active3 beds 2 baths1,566 sq. ft.
3613 Arrington Drive, Mobile, AL 36693
MLS# 7869018Listed by: ROBERTS BROTHERS WEST - New
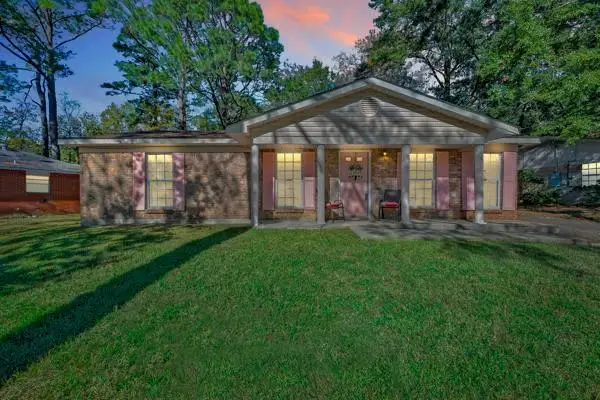 $130,000Active3 beds 2 baths1,215 sq. ft.
5920 Dixie Lane, Mobile, AL 36693
MLS# 7869124Listed by: CURTIN-BURDETTE - New
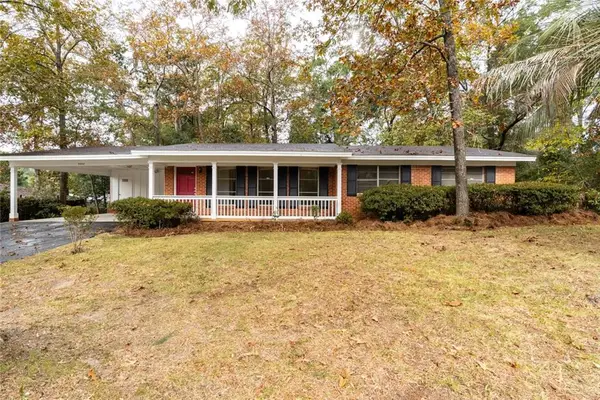 $199,210Active3 beds 2 baths1,485 sq. ft.
5562 Racine Avenue, Mobile, AL 36618
MLS# 7869034Listed by: WELLHOUSE REAL ESTATE WEST LLC - New
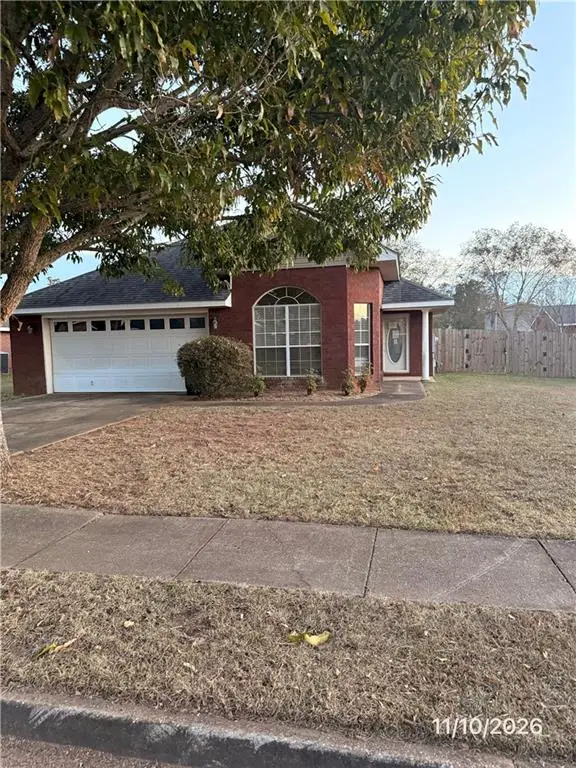 $224,900Active3 beds 2 baths1,359 sq. ft.
10207 Dairy Drive S, Mobile, AL 36695
MLS# 7869065Listed by: VYLLA HOME - New
 $29,999Active0 Acres
0 Mill House Drive N, Mobile, AL 36619
MLS# 7867935Listed by: DALTON WADE INC - New
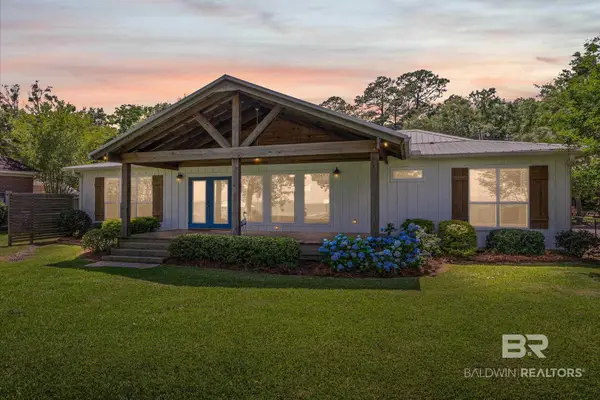 $769,000Active3 beds 2 baths1,903 sq. ft.
7047 Bay Road, Mobile, AL 36605
MLS# 413640Listed by: BLUE HERON REALTY MOBILE


Protect your home and budget from life's surprises with an Assurant Home Warranty, backed by a partner that supports you through every step of homeownership. Explore Plans.
© 2026 Better Homes and Gardens Real Estate LLC. An Anywhere Real Estate company. All rights reserved. Better Homes and Gardens® Real Estate is a registered trademark owned by Meredith Operations Corporation, licensed to Better Homes and Gardens Real Estate LLC and used with permission. Better Homes and Gardens Real Estate LLC fully supports the principles of the Fair Housing Act and the Equal Opportunity Act. Listing information is deemed reliable but is not guaranteed accurate.
Each office is independently owned and operated.
Any services or products provided by third parties are not provided by, affiliated with or related to Better Homes and Gardens Real Estate LLC, or its affiliated companies.