
3613 Arrington Drive, Mobile, AL 36693
Local realty services provided by:Better Homes and Gardens Real Estate Main Street Properties
3613 Arrington Drive,Mobile, AL 36693
$225,000
- 3 Beds
- 2 Baths
- 1,566 sq. ft.
- Single family
- Active
Listed by: peggy lents
Office: roberts brothers west
MLS#:7869018
Source:AL_MAAR
Price summary
- Price:$225,000
- Price per sq. ft.:$143.68
About this home
Welcome home to this charming traditional brick ranch in popular Vista Ridge! Offering 3 bedrooms, 2 baths, and a wonderful blend of comfort and functionality, this beautifully maintained home is ready for its next chapter. The nicely landscaped front lawn and inviting covered front porch provides the perfect setting for enjoying morning coffee or welcoming family and friends.
Step inside to discover beautiful hardwood floors, neutral paint, and a spacious living area featuring a trey ceiling, ceiling fan, and a wood-burning brick fireplace—perfect for taking the chill off those cool Southern evenings. A convenient coat closet provides extra storage near the entry. An attractive archway leads to the tiled dining area, where bay windows fill the space with natural light and create a lovely setting for gathering over meals. The granite-topped breakfast bar offers additional seating and separates the dining area from the well-appointed kitchen, featuring granite countertops, stained wood cabinetry, and stainless steel appliances.
The spacious primary suite offers a relaxing retreat with carpeting, a large walk-in closet, and a private tiled bath. The garden tub/shower combination features a beautiful marble surround, while the separate vanity area allows two people to get ready comfortably at the same time. Two additional bedrooms and a convenient hall bath provide flexibility for family, guests, or hobbies. One guest bedroom features laminate flooring and abundant shelving, ideal for displaying collections, books, awards, and treasured keepsakes. The second guest bedroom is carpeted and would also make an excellent home office or craft room. A supply of laminate flooring currently stored in this room is sufficient to replace the carpeting in both the primary bedroom and this guest bedroom, offering an opportunity for a future update.
Just off the kitchen, a spacious laundry room provides convenient access to the double garage and additional workspace. The dining area opens to a covered patio overlooking a nicely sized, privacy-fenced backyard—perfect for outdoor entertaining, pets, or simply relaxing at the end of the day.
Peace of mind comes with a fortified roof installed in 2021, HVAC system replaced in 2022, and nearly new kitchen appliances. With its inviting spaces, practical features, and convenient location in desirable Vista Ridge, this home is ready for a new family to make wonderful memories for years to come. Don't miss this opportunity!...
Contact an agent
Home facts
- Year built:1988
- Subdivision & Development:Vista Ridge
- Listing ID #:7869018
- Added:1 day(s) ago
- Updated:November 17, 2026 at 03:43 PM
Rooms and interior
- Bedrooms:3
- Total bathrooms:2
- Full bathrooms:2
- Rooms Total:7
- Flooring:Hardwood, Laminate
- Kitchen Description:Dishwasher, Disposal, Range Hood, Refrigerator
- Bedroom Description:Main
- Living area:1,566 sq. ft.
Heating and cooling
- Cooling:Ceiling Fan(s), Central Air
- Heating:Electric
- Central air:Yes
Structure and exterior
- Roof:Composition, Shingle
- Year built:1988
- Building area:1,566 sq. ft.
- Lot Features:Back Yard, Front Yard, Landscaped, Level, Private
- Architectural Style:Ranch
- Foundation Description:Slab
- Levels:1 Story
Schools
- High school:Murphy
- Middle school:Burns
- Elementary school:Kate Shepard
Utilities
- Water:Public
- Sewer:Available
Finances and disclosures
- Price:$225,000
- Price per sq. ft.:$143.68
- Tax amount:$1,063
Features and amenities
- Appliances:Dishwasher, Disposal, Electric Range, Electric Water Heater, Range Hood, Refrigerator
- Laundry features:Electric Range, Main Level
- Amenities:Dishwasher, Double Pane Windows, Electric Range, Electricity Available, Near Schools, Near Shopping, Private Yard, Rain Gutters, Refrigerator, Walk-In Closet(s)
Parking
- Total parking spaces:4
- Parking description:Attached, Driveway, Garage, Garage Faces Side
- Garage:Yes
- Garage spaces:2
New listings near 3613 Arrington Drive
- New
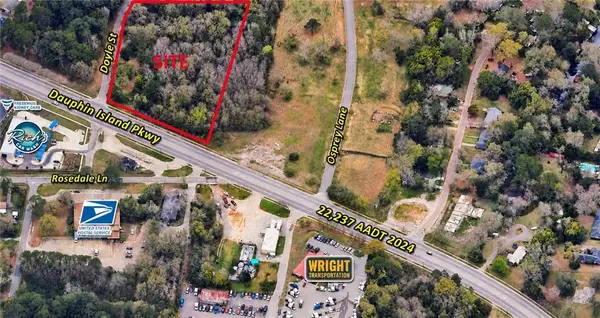 $178,000Active0 Acres
2366 Dauphin Island Parkway, Mobile, AL 36605
MLS# 7869170Listed by: PREMIER REAL ESTATE COMPANY LL - New
 $59,900Active0 Acres
9999 Turtle Creek Lane N, Mobile, AL 36695
MLS# 7869149Listed by: NEXTHOME STAR REAL ESTATE - New
 $265,000Active7 beds 4 baths2,233 sq. ft.
1853 Seale Street, Mobile, AL 36617
MLS# 7867247Listed by: TERRDOMUS LLC - New
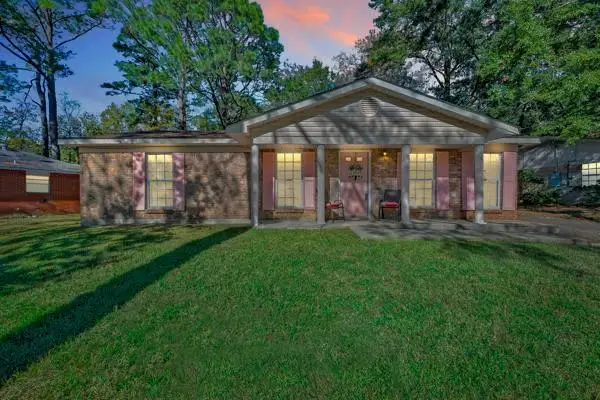 $130,000Active3 beds 2 baths1,215 sq. ft.
5920 Dixie Lane, Mobile, AL 36693
MLS# 7869124Listed by: CURTIN-BURDETTE - New
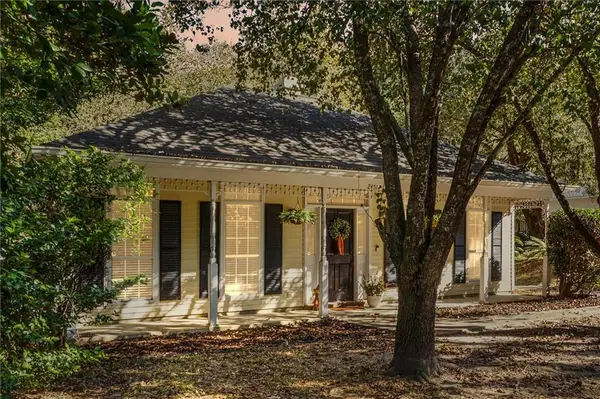 $245,000Active3 beds 2 baths1,710 sq. ft.
2451 West Road, Mobile, AL 36693
MLS# 7868906Listed by: ROBERTS BROTHERS WEST - New
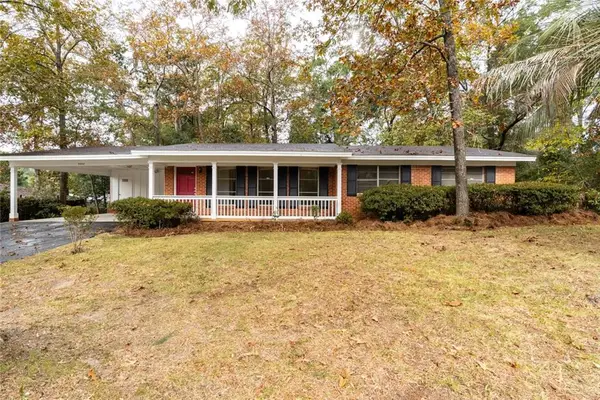 $199,210Active3 beds 2 baths1,485 sq. ft.
5562 Racine Avenue, Mobile, AL 36618
MLS# 7869034Listed by: WELLHOUSE REAL ESTATE WEST LLC - New
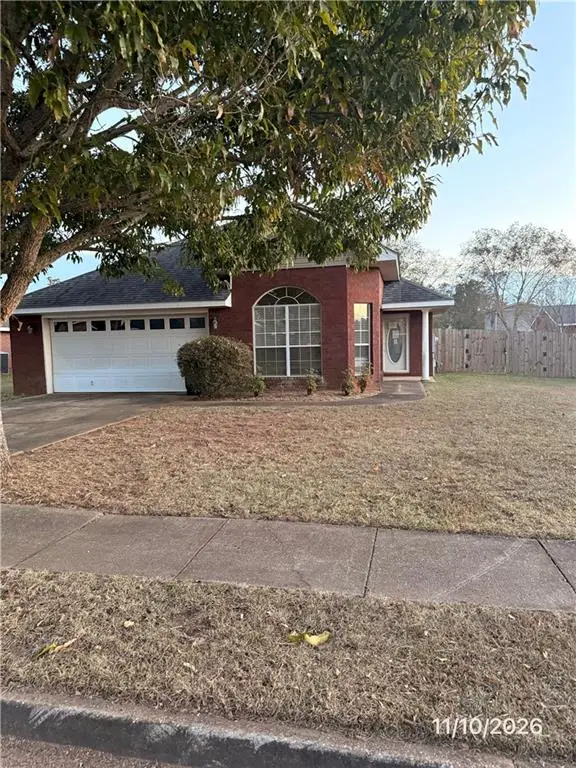 $224,900Active3 beds 2 baths1,359 sq. ft.
10207 Dairy Drive S, Mobile, AL 36695
MLS# 7869065Listed by: VYLLA HOME - New
 $29,999Active0 Acres
0 Mill House Drive N, Mobile, AL 36619
MLS# 7867935Listed by: DALTON WADE INC - New
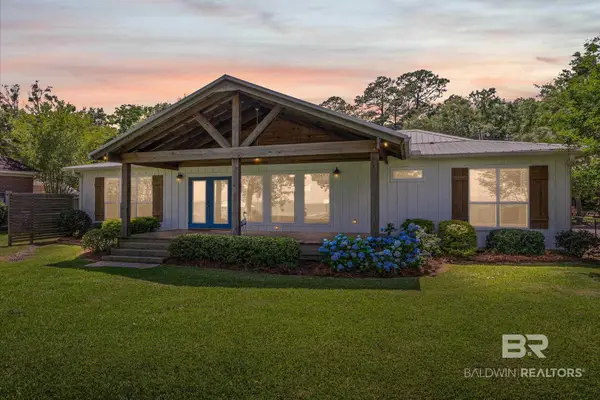 $769,000Active3 beds 2 baths1,903 sq. ft.
7047 Bay Road, Mobile, AL 36605
MLS# 413640Listed by: BLUE HERON REALTY MOBILE


Protect your home and budget from life's surprises with an Assurant Home Warranty, backed by a partner that supports you through every step of homeownership. Explore Plans.
© 2026 Better Homes and Gardens Real Estate LLC. An Anywhere Real Estate company. All rights reserved. Better Homes and Gardens® Real Estate is a registered trademark owned by Meredith Operations Corporation, licensed to Better Homes and Gardens Real Estate LLC and used with permission. Better Homes and Gardens Real Estate LLC fully supports the principles of the Fair Housing Act and the Equal Opportunity Act. Listing information is deemed reliable but is not guaranteed accurate.
Each office is independently owned and operated.
Any services or products provided by third parties are not provided by, affiliated with or related to Better Homes and Gardens Real Estate LLC, or its affiliated companies.