
5562 Racine Avenue, Mobile, AL 36618
Local realty services provided by:Better Homes and Gardens Real Estate Main Street Properties
5562 Racine Avenue,Mobile, AL 36618
$199,210
- 3 Beds
- 2 Baths
- 1,485 sq. ft.
- Single family
- Active
Listed by: sarah nelson, garrett nelson
Office: wellhouse real estate west llc.
MLS#:7869034
Source:AL_MAAR
Price summary
- Price:$199,210
- Price per sq. ft.:$134.15
About this home
**VALUE RANGE MARKET: SELLER WILL ENTERTAIN OFFERS BETWEEN $199,000-$210,000**
Welcome home! This beautifully updated 3-bedroom, 2-bath brick home offers a fresh feel with plenty of room to enjoy. Recent updates include fresh paint, new or refinished flooring, new countertops, and a new stove, sink, and dishwasher. A finished bonus room provides extra space for a home office, playroom, or additional living area. Situated on a spacious 1-acre lot, the property also features a 2-car carport and plenty of room to enjoy the outdoors. A wonderful place to call home!
Contact an agent
Home facts
- Year built:1959
- Subdivision & Development:Overlook Heights
- Listing ID #:7869034
- Added:1 day(s) ago
- Updated:November 17, 2026 at 03:43 PM
Rooms and interior
- Bedrooms:3
- Total bathrooms:2
- Full bathrooms:2
- Flooring:Ceramic Tile
- Dining Description:Separate Dining Room
- Kitchen Description:Dishwasher, Electric Cooktop, Electric Oven, Refrigerator
- Bedroom Description:Main
- Living area:1,485 sq. ft.
Heating and cooling
- Cooling:Central Air
- Heating:Central
- Central air:Yes
Structure and exterior
- Roof:Shingle
- Year built:1959
- Building area:1,485 sq. ft.
- Lot Features:Back Yard, Front Yard
- Architectural Style:Traditional
- Foundation Description:Slab
- Levels:1 Story
Schools
- High school:Mattie T Blount
- Middle school:CL Scarborough
- Elementary school:Orchard
Utilities
- Water:Available, Public
- Sewer:Available, Public Sewer
Finances and disclosures
- Price:$199,210
- Price per sq. ft.:$134.15
- Tax amount:$1,722
Features and amenities
- Appliances:Dishwasher, Electric Cooktop, Electric Oven, Refrigerator
- Amenities:Bookcases, Dishwasher, Electricity Available, Lighting, Refrigerator
Parking
- Total parking spaces:4
- Parking description:Carport, Garage
- Garage:Yes
- Garage spaces:1
- Carport spaces:2
New listings near 5562 Racine Avenue
- New
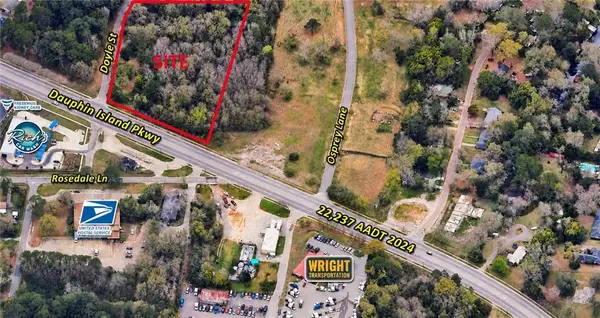 $178,000Active0 Acres
2366 Dauphin Island Parkway, Mobile, AL 36605
MLS# 7869170Listed by: PREMIER REAL ESTATE COMPANY LL - New
 $59,900Active0 Acres
9999 Turtle Creek Lane N, Mobile, AL 36695
MLS# 7869149Listed by: NEXTHOME STAR REAL ESTATE - New
 $265,000Active7 beds 4 baths2,233 sq. ft.
1853 Seale Street, Mobile, AL 36617
MLS# 7867247Listed by: TERRDOMUS LLC - New
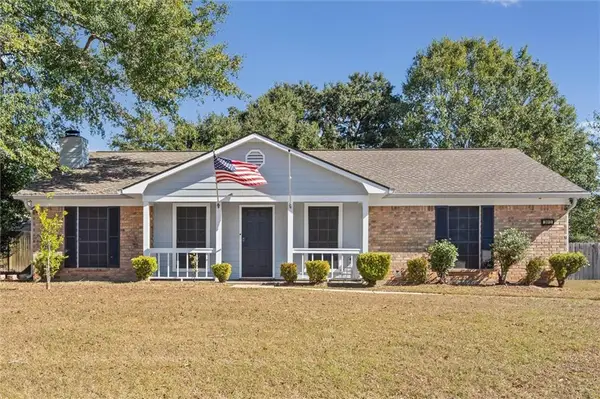 $225,000Active3 beds 2 baths1,566 sq. ft.
3613 Arrington Drive, Mobile, AL 36693
MLS# 7869018Listed by: ROBERTS BROTHERS WEST - New
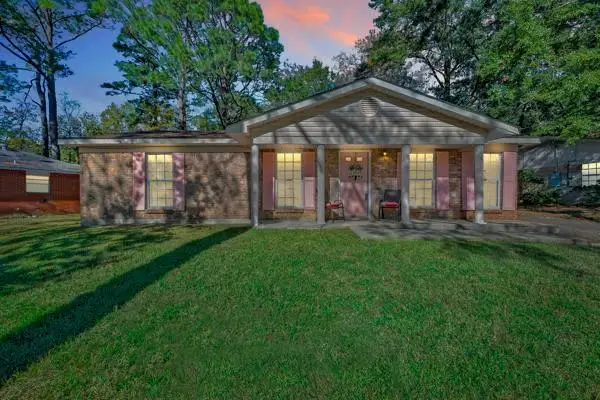 $130,000Active3 beds 2 baths1,215 sq. ft.
5920 Dixie Lane, Mobile, AL 36693
MLS# 7869124Listed by: CURTIN-BURDETTE - New
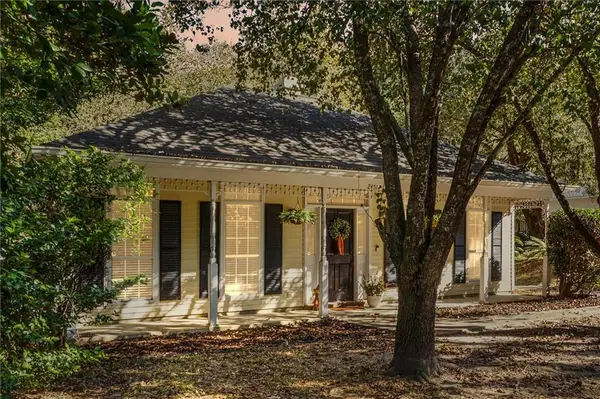 $245,000Active3 beds 2 baths1,710 sq. ft.
2451 West Road, Mobile, AL 36693
MLS# 7868906Listed by: ROBERTS BROTHERS WEST - New
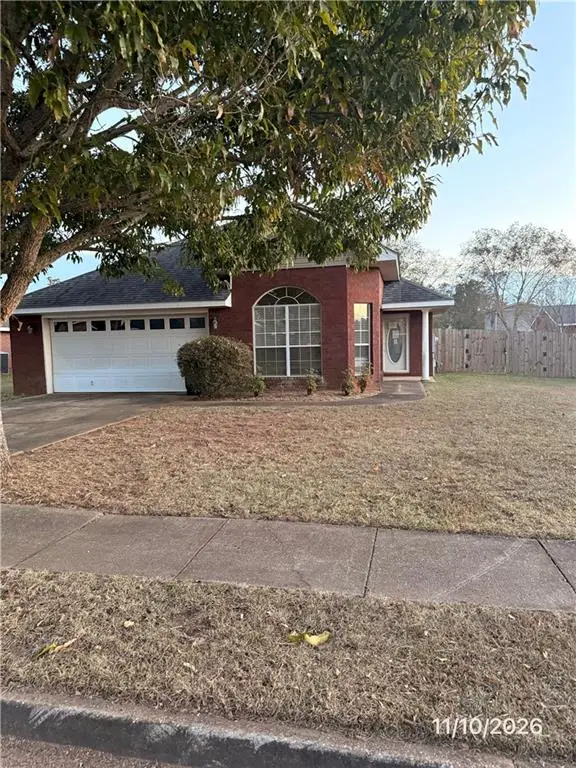 $224,900Active3 beds 2 baths1,359 sq. ft.
10207 Dairy Drive S, Mobile, AL 36695
MLS# 7869065Listed by: VYLLA HOME - New
 $29,999Active0 Acres
0 Mill House Drive N, Mobile, AL 36619
MLS# 7867935Listed by: DALTON WADE INC - New
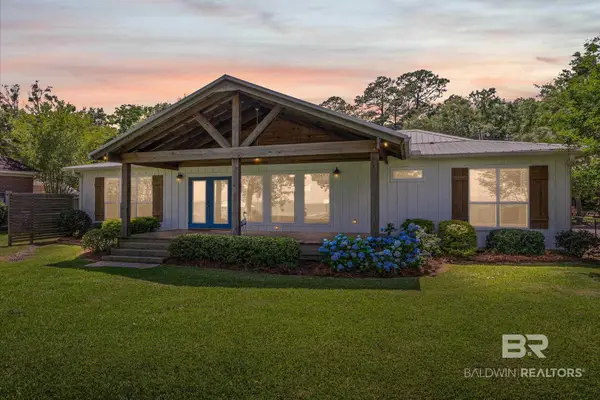 $769,000Active3 beds 2 baths1,903 sq. ft.
7047 Bay Road, Mobile, AL 36605
MLS# 413640Listed by: BLUE HERON REALTY MOBILE


Protect your home and budget from life's surprises with an Assurant Home Warranty, backed by a partner that supports you through every step of homeownership. Explore Plans.
© 2026 Better Homes and Gardens Real Estate LLC. An Anywhere Real Estate company. All rights reserved. Better Homes and Gardens® Real Estate is a registered trademark owned by Meredith Operations Corporation, licensed to Better Homes and Gardens Real Estate LLC and used with permission. Better Homes and Gardens Real Estate LLC fully supports the principles of the Fair Housing Act and the Equal Opportunity Act. Listing information is deemed reliable but is not guaranteed accurate.
Each office is independently owned and operated.
Any services or products provided by third parties are not provided by, affiliated with or related to Better Homes and Gardens Real Estate LLC, or its affiliated companies.