
2571 Burlington Drive E, Mobile, AL 36695
Local realty services provided by:Better Homes and Gardens Real Estate Main Street Properties
2571 Burlington Drive E,Mobile, AL 36695
$379,399
- 4 Beds
- 3 Baths
- 2,318 sq. ft.
- Single family
- Active
Listed by: lindsay grandquest
Office: wellhouse real estate west llc.
MLS#:7804161
Source:AL_MAAR
Price summary
- Price:$379,399
- Price per sq. ft.:$163.68
About this home
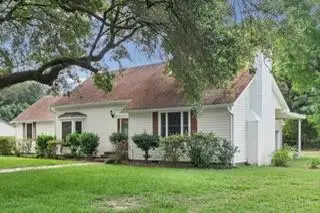
VRM: SELLER IS ENTERTAINING OFFERS BETWEEN $379,000-$399,900. Welcome home to this beautifully maintained 4-bedroom, 3-bath brick home offering timeless charm and functional living spaces! From the impressive double front door entry to the mature landscaping and side-entry garage, this home makes a wonderful first impression. Inside, you'll find neutral paint, beautiful hardwood floors, crown molding, clean carpet, and a cozy gas-burning fireplace that creates a warm and inviting living space. The spacious kitchen is designed for both everyday living and entertaining, featuring a large island, gas stove, eat-in breakfast area, and a separate formal dining room. The primary suite offers a relaxing retreat with a separate soaking tub and shower, while the recently added built-in desk/workspace provides the perfect spot for working from home, homework, or crafting. Step outside to enjoy the covered back patio overlooking a privacy-fenced backyard complete with a built-in brick grill—ideal for entertaining family and friends. A storage shed with power adds even more functionality. Recent updates include: Outdoor ceiling fans, electricity added to the storage shed, new motion lights, new microwave (approximately 1 year old), refrigerator and dishwasher (approximately 2 years old). This move-in ready home combines comfort, thoughtful updates, and plenty of space both inside and out. Schedule your private showing today!...
Contact an agent
Home facts
- Year built:2009
- Listing ID #:7804161
- Added:2 day(s) ago
- Updated:July 16, 2026 at 02:28 PM
Rooms and interior
- Bedrooms:4
- Total bathrooms:3
- Full bathrooms:3
- Flooring:Carpet, Ceramic Tile, Hardwood
- Dining Description:Open Floorplan, Separate Dining Room
- Kitchen Description:Dishwasher, Gas Cooktop, Microwave
- Bedroom Description:Main, Oversized Master
- Living area:2,318 sq. ft.
Heating and cooling
- Cooling:Ceiling Fan(s), Central Air
- Heating:Central
- Central air:Yes
Structure and exterior
- Roof:Shingle
- Year built:2009
- Building area:2,318 sq. ft.
- Lot Features:Back Yard, Front Yard
- Architectural Style:Traditional
- Foundation Description:Slab
- Levels:1 Story
Schools
- High school:Baker
- Middle school:Bernice J Causey
- Elementary school:Hutchens/Dawes
Utilities
- Water:Public
- Sewer:Public Sewer
Finances and disclosures
- Price:$379,399
- Price per sq. ft.:$163.68
- Tax amount:$1,438
Features and amenities
- Appliances:Dishwasher, Gas Cooktop, Microwave
- Laundry features:Main Level
- Amenities:Beamed Ceilings, Crown Molding, Dishwasher, Double Pane Windows, Electricity Available, Entrance Foyer, High Ceilings 9 ft Main, High Speed Internet, Lighting, Microwave, Private Yard, Tray Ceiling(s), Underground Utilities
Parking
- Parking description:Attached, Driveway, Garage
- Garage:Yes
- Garage spaces:2
New listings near 2571 Burlington Drive E
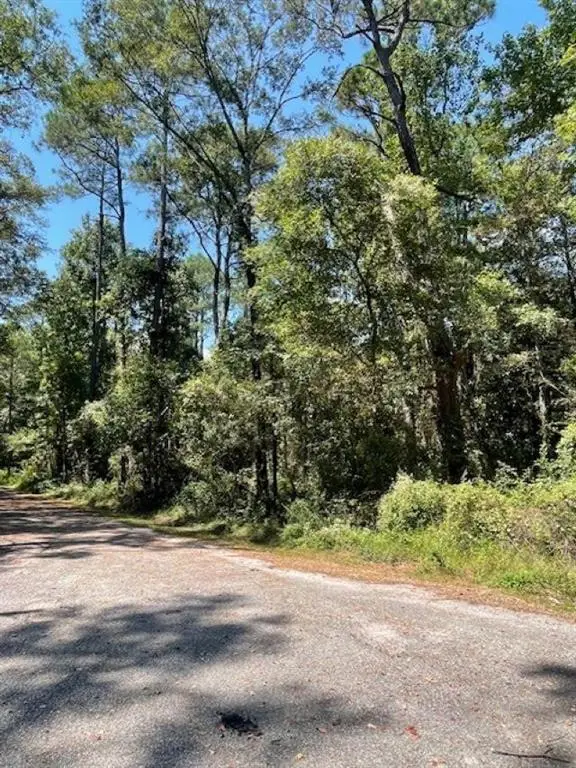 $30,000Active0 Acres
0 Caster Street, Mobile, AL 36605
MLS# 7663799Listed by: ROBERTS BROTHERS EASTERN SHORE- New
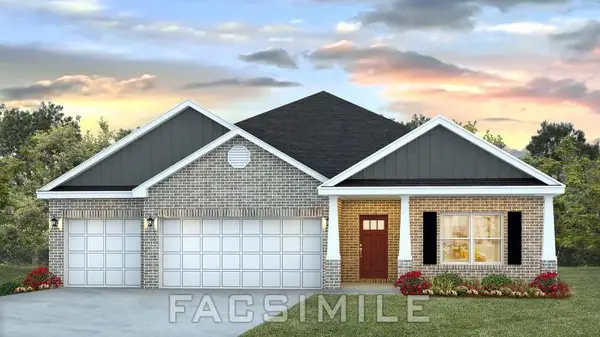 $372,900Active4 beds 3 baths2,304 sq. ft.
10346 Heirloom Road S, Mobile, AL 36608
MLS# 7790937Listed by: DHI REALTY OF ALABAMA LLC - New
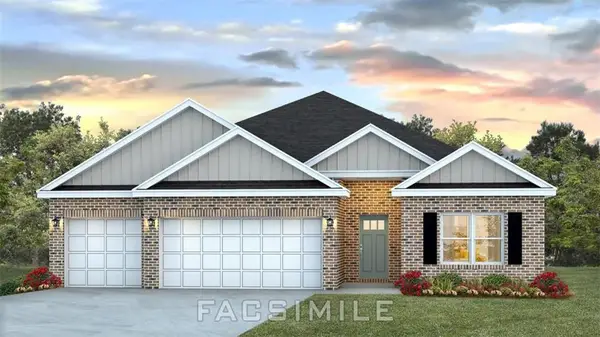 $372,900Active4 beds 3 baths2,304 sq. ft.
10244 Heirloom Road S, Mobile, AL 36608
MLS# 7790947Listed by: DHI REALTY OF ALABAMA LLC - New
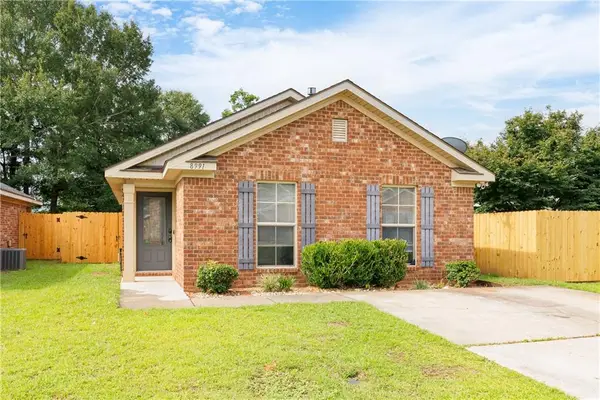 $195,000Active3 beds 2 baths1,364 sq. ft.
8991 Spring Grove N, Mobile, AL 36695
MLS# 7804744Listed by: REVITALIZE REALTY LLC - New
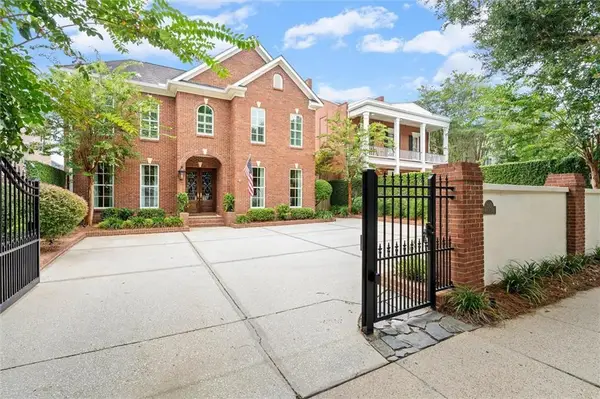 $669,500Active3 beds 3 baths2,943 sq. ft.
3965 Wimbledon Park, Mobile, AL 36608
MLS# 7805825Listed by: ROBERTS BROTHERS TREC - New
 $39,000Active0 Acres
0 Red Maple Drive, Mobile, AL 36618
MLS# 7806235Listed by: COOPER & CO INC. - New
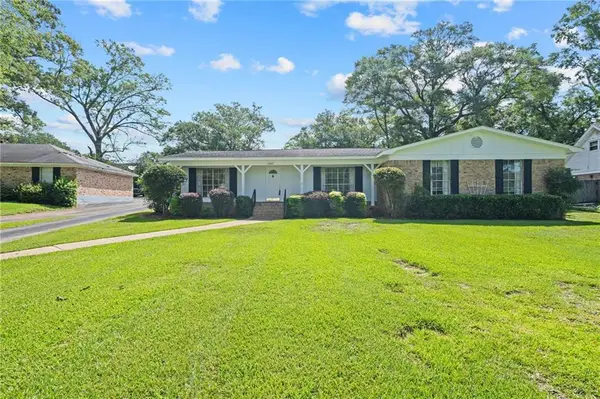 $269,900Active4 beds 3 baths2,544 sq. ft.
2009 Japonica Lane, Mobile, AL 36693
MLS# 7806259Listed by: BLUE HERON REALTY - New
 $35,000Active0 Acres
0 Red Maple Drive, Mobile, AL 36618
MLS# 7806265Listed by: COOPER & CO INC. - New
 $274,900Active4 beds 3 baths2,329 sq. ft.
4225 Vega Drive, Mobile, AL 36693
MLS# 7805428Listed by: RE/MAX PARTNERS - New
 $35,000Active0 Acres
6617 Sweetbay Court, Mobile, AL 36618
MLS# 7805798Listed by: COOPER & CO INC.


Protect your home and budget from life's surprises with an Assurant Home Warranty, backed by a partner that supports you through every step of homeownership. Explore Plans.
© 2026 Better Homes and Gardens Real Estate LLC. An Anywhere Real Estate company. All rights reserved. Better Homes and Gardens® Real Estate is a registered trademark owned by Meredith Operations Corporation, licensed to Better Homes and Gardens Real Estate LLC and used with permission. Better Homes and Gardens Real Estate LLC fully supports the principles of the Fair Housing Act and the Equal Opportunity Act. Listing information is deemed reliable but is not guaranteed accurate.
Each office is independently owned and operated.
Any services or products provided by third parties are not provided by, affiliated with or related to Better Homes and Gardens Real Estate LLC, or its affiliated companies.