
4225 Vega Drive, Mobile, AL 36693
Local realty services provided by:Better Homes and Gardens Real Estate Main Street Properties
4225 Vega Drive,Mobile, AL 36693
$274,900
- 4 Beds
- 3 Baths
- 2,329 sq. ft.
- Single family
- Active
Listed by: larinda gann
Office: re/max partners
MLS#:7805428
Source:AL_MAAR
Price summary
- Price:$274,900
- Price per sq. ft.:$118.03
About this home
Do not miss this one of a kind conveniently located home on over half acre with double porches. Skyline Park Subdivision is lined in beautiful live oaks, on oversized lots and sits perfectly between interstates i10 and i65. The corner lot has no HOA and long drive way, two car garage and fenced back yard perfect for parking multiple cars, boat or RV. Inside boasts two bedrooms and two full baths downstairs as well as two living areas each with their own gas log fireplace. The eat in galley kitchen has granite countertops, double ovens and drop in flat top stove with a separate dining room. Upstairs is another two bedrooms and full bath. Laundry is located in the large workshop/garage and the privacy fence in the back has been replaced. Screened in side porch, recess lighting, hardwood floors, pedestal sinks, beamed ceiling, built ins, closet organizers, attic access, porch swing, wildflowers, raised gardens and little library book sharing box give them home a special charm.
Contact an agent
Home facts
- Year built:1968
- Listing ID #:7805428
- Added:3 day(s) ago
- Updated:July 20, 2026 at 02:22 PM
Rooms and interior
- Bedrooms:4
- Total bathrooms:3
- Full bathrooms:3
- Flooring:Ceramic Tile, Hardwood
- Dining Description:Open Floorplan, Separate Dining Room
- Kitchen Description:Dishwasher, Electric Cooktop, Electric Oven, Refrigerator
- Bedroom Description:Main, Roommate Floor Plan, Split Bedroom Plan
- Living area:2,329 sq. ft.
Heating and cooling
- Cooling:Central Air
- Heating:Central, Natural Gas
- Central air:Yes
Structure and exterior
- Roof:Shingle
- Year built:1968
- Building area:2,329 sq. ft.
- Lot Features:Back Yard, Corner Lot, Level
- Architectural Style:Craftsman, Traditional
- Foundation Description:Pillar/Post/Pier, Slab
- Levels:One and One Half
Schools
- High school:Murphy
- Middle school:Burns
- Elementary school:Kate Shepard
Utilities
- Water:Available, Public
- Sewer:Available, Public Sewer
Finances and disclosures
- Price:$274,900
- Price per sq. ft.:$118.03
- Tax amount:$1,640
Features and amenities
- Appliances:Dishwasher, Dryer, Electric Cooktop, Electric Oven, Refrigerator, Washer
- Laundry features:Dryer, Main Level, Washer
- Amenities:Bookcases, Dishwasher, Electricity Available, Entrance Foyer, Garden, High Speed Internet, Private Yard, Rain Gutters, Rear Stairs, Refrigerator, Washer
Parking
- Total parking spaces:6
- Parking description:Driveway, Garage, Garage Faces Side, On Street
- Garage:Yes
- Garage spaces:2
New listings near 4225 Vega Drive
- New
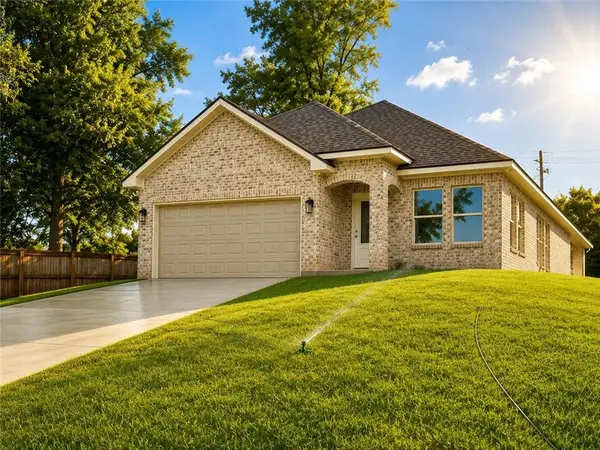 $325,000Active3 beds 2 baths1,525 sq. ft.
10100 Sable Ridge Drive, Mobile, AL 36695
MLS# 7806245Listed by: NEXTHOME STAR REAL ESTATE - New
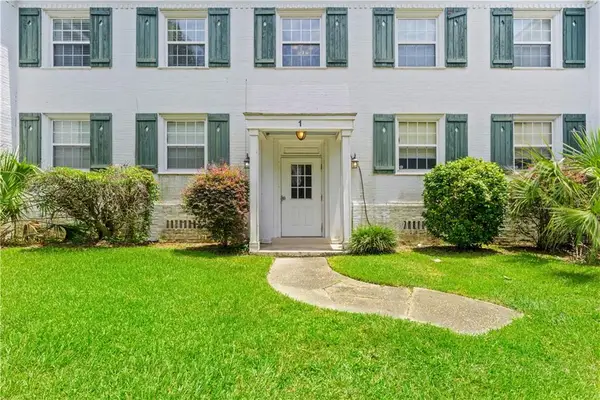 $164,900Active2 beds 1 baths922 sq. ft.
214 Upham Street #1A, Mobile, AL 36607
MLS# 7806840Listed by: 1702 REAL ESTATE - New
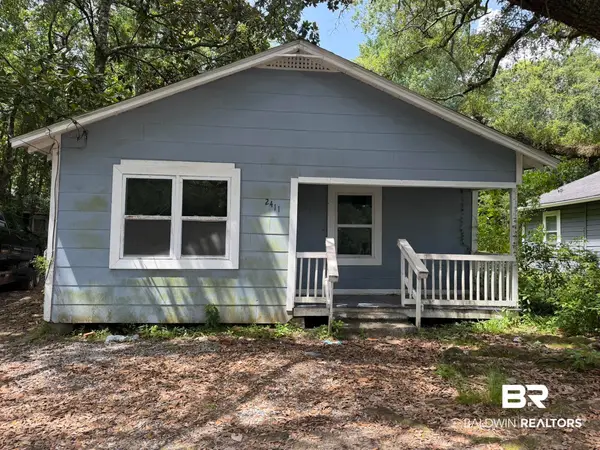 $44,900Active3 beds 1 baths965 sq. ft.
2411 Columbus Avenue, Mobile, AL 36605
MLS# 399649Listed by: EXP REALTY,LLC - Open Sun, 2 to 4pmNew
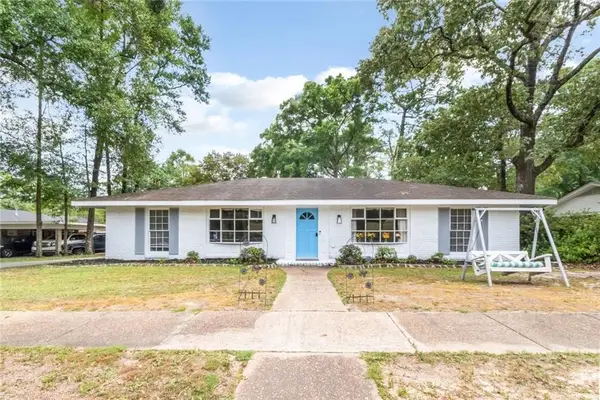 $254,900Active4 beds 2 baths2,000 sq. ft.
4587 Woodcliff Drive, Mobile, AL 36693
MLS# 7807424Listed by: KELLER WILLIAMS MOBILE - New
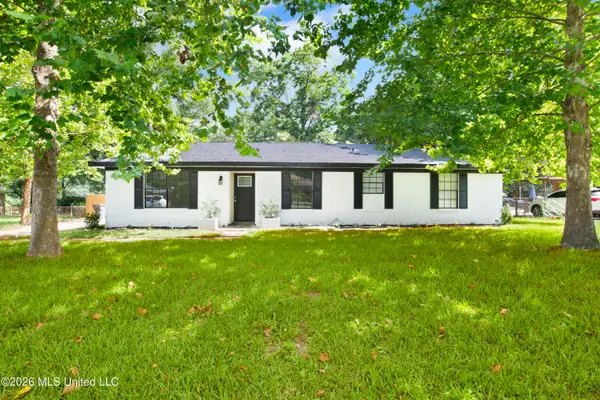 $240,000Active4 beds 2 baths1,650 sq. ft.
5921 Camp Halls Mill Road, Mobile, AL 36619
MLS# 4156395Listed by: HARPER REALTY, LLC. - New
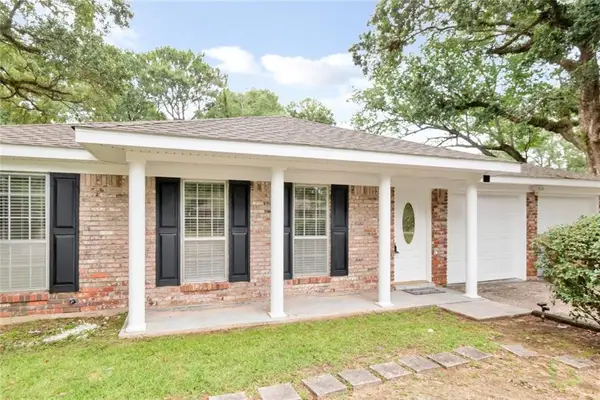 $244,600Active4 beds 2 baths1,872 sq. ft.
5804 Long Meadow Road, Mobile, AL 36609
MLS# 7804405Listed by: 1702 REAL ESTATE - New
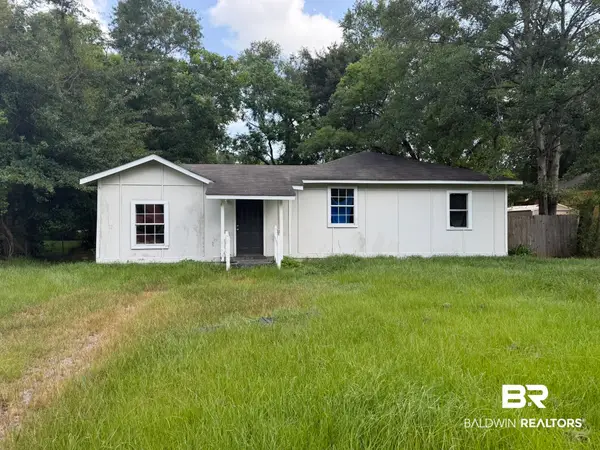 $64,900Active3 beds 2 baths1,274 sq. ft.
1756 Boykin Boulevard, Mobile, AL 36605
MLS# 399626Listed by: EXP REALTY,LLC - New
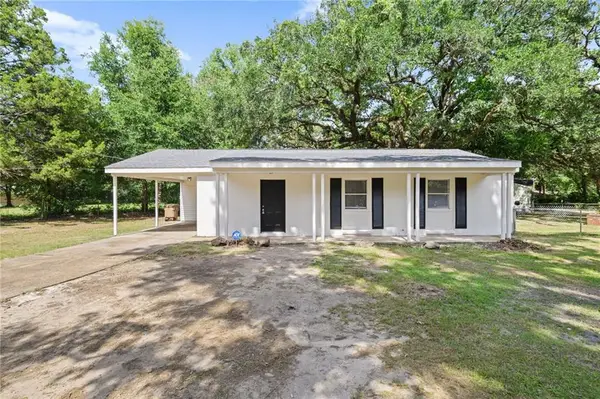 $99,110Active3 beds 1 baths960 sq. ft.
500 Narbona Road, Mobile, AL 36608
MLS# 7806990Listed by: IXL REAL ESTATE LLC - New
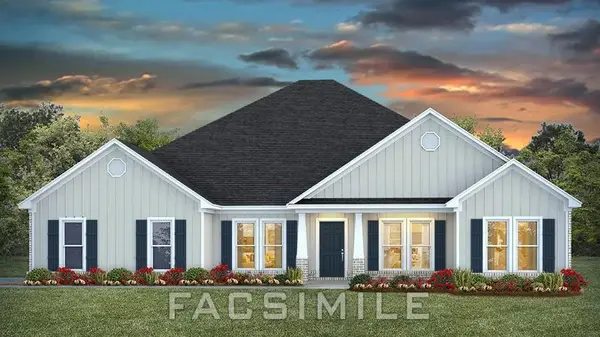 $445,400Active4 beds 3 baths2,997 sq. ft.
3889 Newman Road, Mobile, AL 36695
MLS# 7807233Listed by: DHI REALTY OF ALABAMA LLC - New
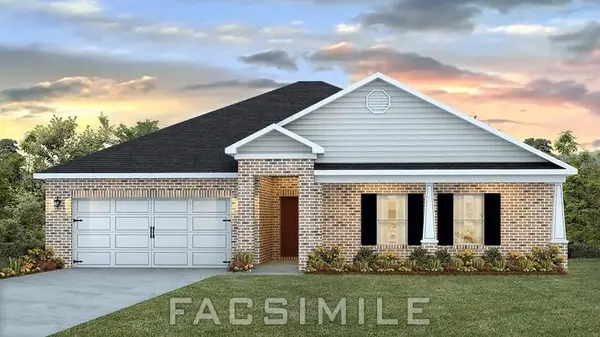 $328,900Active4 beds 2 baths2,289 sq. ft.
4497 Valor Ridge Way W, Mobile, AL 36619
MLS# 7792094Listed by: DHI REALTY OF ALABAMA LLC


Protect your home and budget from life's surprises with an Assurant Home Warranty, backed by a partner that supports you through every step of homeownership. Explore Plans.
© 2026 Better Homes and Gardens Real Estate LLC. An Anywhere Real Estate company. All rights reserved. Better Homes and Gardens® Real Estate is a registered trademark owned by Meredith Operations Corporation, licensed to Better Homes and Gardens Real Estate LLC and used with permission. Better Homes and Gardens Real Estate LLC fully supports the principles of the Fair Housing Act and the Equal Opportunity Act. Listing information is deemed reliable but is not guaranteed accurate.
Each office is independently owned and operated.
Any services or products provided by third parties are not provided by, affiliated with or related to Better Homes and Gardens Real Estate LLC, or its affiliated companies.