
259 College Lane, Mobile, AL 36608
Local realty services provided by:Better Homes and Gardens Real Estate Main Street Properties
259 College Lane,Mobile, AL 36608
$795,000
- 5 Beds
- 5 Baths
- 3,647 sq. ft.
- Single family
- Active
Listed by: timothy hoffman
Office: ole bay management
MLS#:7830074
Source:AL_MAAR
Price summary
- Price:$795,000
- Price per sq. ft.:$217.99
About this home
Located in the heart of sought-after Spring Hill, this beautiful Colonial-style home offers 3,647 square feet of living space with five bedrooms, 4.5 baths, multiple living areas, and a versatile floor plan.
Classic Colonial architecture gives the home timeless curb appeal, while beautiful hardwood floors add warmth and character throughout the interior. The main level features a formal living room as well as a comfortable family room with a fireplace, providing plenty of space for both everyday living and entertaining.
One of the home's standout features is the spacious downstairs bedroom suite with a vaulted ceiling. Complete with an en suite bath featuring a walk-in shower, this space is ideal as a second primary suite or private guest suite. Its generous size also allows it to serve as an additional family room, media room, or recreation space if desired.
Upstairs, the primary bedroom features a walk-in closet with custom cabinetry, providing excellent storage and organization. All of the home's bathrooms have been beautifully renovated, adding updated style and functionality throughout.
Outside, a wonderful private courtyard creates an inviting and secluded outdoor living space, ideal for entertaining, outdoor dining, or simply relaxing.
The home is equipped with three separate HVAC systems, and both downstairs systems were replaced in 2026, providing an important recent improvement for the next owner.
The location is hard to beat. Situated in the heart of Spring Hill, the property is convenient to shopping, dining, public and private schools, as well as the University of South Alabama and Spring Hill College.
With five bedrooms, 4.5 renovated baths, 3,647 square feet, hardwood floors, multiple living areas, a downstairs bedroom suite, private courtyard, and classic Colonial architecture, 259 College Ln offers an exceptional combination of space, versatility, character, and location in one of Mobile's most sought-after areas....
Contact an agent
Home facts
- Year built:1970
- Subdivision & Development:Mure Place
- Listing ID #:7830074
- Added:1 day(s) ago
- Updated:September 03, 2026 at 12:33 PM
Rooms and interior
- Bedrooms:5
- Total bathrooms:5
- Full bathrooms:4
- Half bathrooms:1
- Flooring:Ceramic Tile, Hardwood
- Dining Description:Separate Dining Room
- Kitchen Description:Dishwasher, Disposal, Double Oven, Electric Cooktop, Range Hood, Refrigerator
- Bedroom Description:Main, Oversized Master
- Living area:3,647 sq. ft.
Heating and cooling
- Cooling:Ceiling Fan(s), Central Air
- Heating:Central
- Central air:Yes
Structure and exterior
- Roof:Composition
- Year built:1970
- Building area:3,647 sq. ft.
- Lot Features:Back Yard, Front Yard, Level
- Architectural Style:Colonial
- Foundation Description:Brick/Mortar
- Levels:2 Story
Schools
- High school:Murphy
- Middle school:CL Scarborough
- Elementary school:Mary B Austin
Utilities
- Water:Available, Public
- Sewer:Available, Public Sewer
Finances and disclosures
- Price:$795,000
- Price per sq. ft.:$217.99
- Tax amount:$3,272
Features and amenities
- Appliances:Dishwasher, Disposal, Double Oven, Dryer, Electric Cooktop, Range Hood, Refrigerator, Washer
- Laundry features:Dryer, Washer
- Amenities:Bookcases, Cathedral Ceiling(s), Courtyard, Crown Molding, Disappearing Attic Stairs, Dishwasher, Double Pane Windows, Electricity Available, Entrance Foyer, Lighting, Private Yard, Rain Gutters, Refrigerator, Shutters, Underground Utilities, Walk-In Closet(s), Washer
Parking
- Parking description:Driveway, On Street
New listings near 259 College Lane
- Coming Soon
 $269,900Coming Soon5 beds 3 baths2,890 sq. ft.
1649 Rochelle Street, Mobile, AL 36693
MLS# 7831919Listed by: LEGENDARY REALTY,LLC - Coming Soon
 $399,439Coming Soon4 beds 3 baths2,305 sq. ft.
8360 Taddish Drive N, Mobile, AL 36695
MLS# 7826783Listed by: RE/MAX LEGACY GROUP - Coming Soon
 $284,900Coming Soon4 beds 3 baths2,106 sq. ft.
6432 Doubletree Court, Mobile, AL 36695
MLS# 7821815Listed by: RE/MAX LEGACY GROUP - New
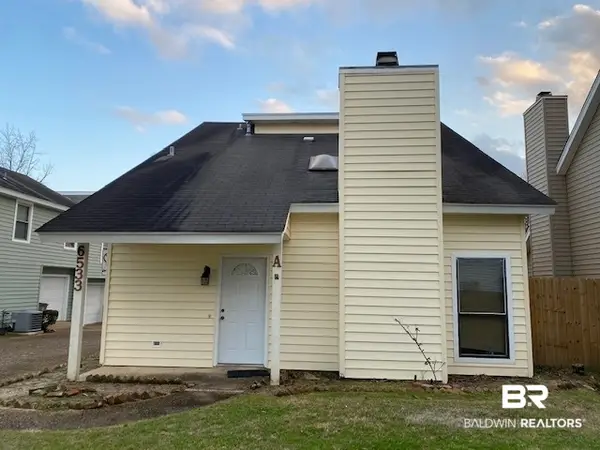 $180,000Active2 beds 3 baths1,525 sq. ft.
6533 Cedar Bend Court #A, Mobile, AL 36608
MLS# 410174Listed by: MOBILE BAY REAL ESTATE, LLC - New
 $112,500Active2 beds 1 baths834 sq. ft.
4159 Marchal Lane, Mobile, AL 36618
MLS# 7831628Listed by: ELITE REAL ESTATE SOLUTIONS, LLC - New
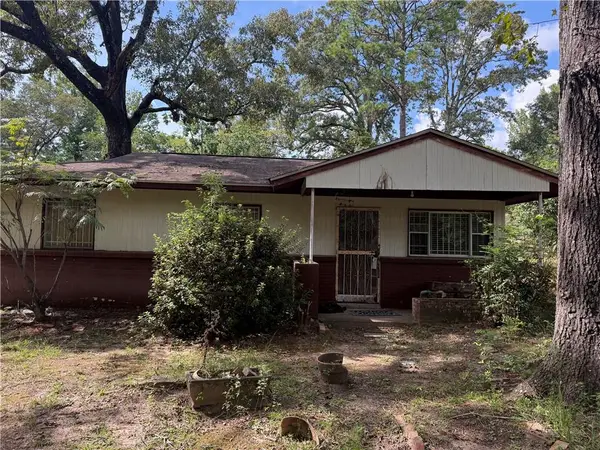 $38,300Active3 beds 1 baths864 sq. ft.
6102 Lorma Road, Mobile, AL 36608
MLS# 7831852Listed by: SHAMROCK PROPERTIES, LLC - New
 $169,900Active4 beds 2 baths1,279 sq. ft.
3011 Westgate Street, Mobile, AL 36606
MLS# 7831859Listed by: SKYLINE REALTY - New
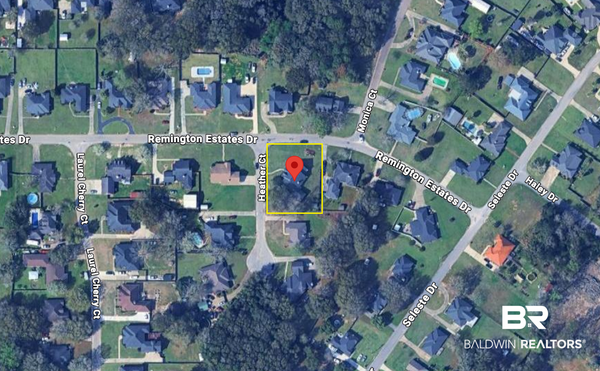 $40,000Active0 Acres
3690 Heather Court, Mobile, AL 36618
MLS# 409802Listed by: EXIT REALTY LANDMARK - New
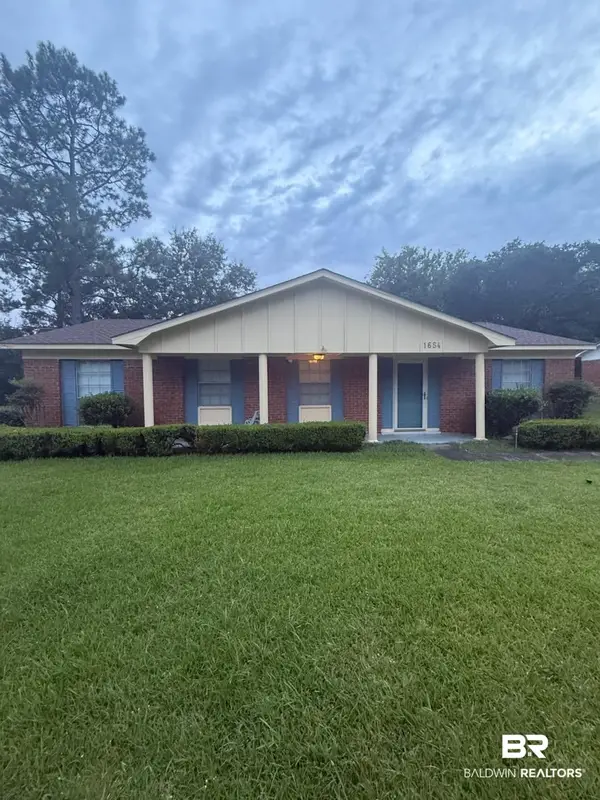 $185,000Active4 beds 2 baths1,450 sq. ft.
1654 Cortez Drive, Mobile, AL 36609
MLS# 410163Listed by: KELLER WILLIAMS - MOBILE - New
 $375,399Active4 beds 3 baths3,186 sq. ft.
9693 Saddlebrook Drive S, Mobile, AL 36695
MLS# 7831836Listed by: RE/MAX PARTNERS


Protect your home and budget from life's surprises with an Assurant Home Warranty, backed by a partner that supports you through every step of homeownership. Explore Plans.
© 2026 Better Homes and Gardens Real Estate LLC. An Anywhere Real Estate company. All rights reserved. Better Homes and Gardens® Real Estate is a registered trademark owned by Meredith Operations Corporation, licensed to Better Homes and Gardens Real Estate LLC and used with permission. Better Homes and Gardens Real Estate LLC fully supports the principles of the Fair Housing Act and the Equal Opportunity Act. Listing information is deemed reliable but is not guaranteed accurate.
Each office is independently owned and operated.
Any services or products provided by third parties are not provided by, affiliated with or related to Better Homes and Gardens Real Estate LLC, or its affiliated companies.