
262 Rochester Road, Mobile, AL 36608
Local realty services provided by:Better Homes and Gardens Real Estate Main Street Properties
Listed by: bryan olson
Office: roberts brothers corporate
MLS#:410627
Source:AL_BCAR
Price summary
- Price:$1,275,000
- Price per sq. ft.:$207.45
About this home
So GRAND it could have its own ZIP Code! But no worries, it's in 08, and oh, so great! Over 6,100 SQFT. of
beautifully appointed living, this remarkable residence blends transitional style w/ Southern comfort. A semicircular drive framed by
manicured lawns greets guests to the impressive double-door entrance. Inside 11' ceilings, a dramatic curved staircase, & a gracious living rm
w/ limestone FRP & designer chandelier all set the tone. The formal dining is impressive, w/ a graceful curved wall, designer lighting, & French
drs. At the heart of the home is a completely renovated kitchen fw/ custom cabinetry, integrated ref, commercial rnge w/ custom hood,
designer finishes, & beautiful stone tops. The kitchen flows into the breakfast area, pantry, & keeping rm. 2 suites on the 1st level provide
great flexibility. The 2nd suite offers an enormous bedrm, abundant closet space, & updated bath w/ custom finishes. The 2nd suite can
function as 2 bedrooms w/ a shared bath or as a private in-law suite w/ bedrm, bth & separate living rm. The pool house, currently enjoyed as
a gamerm/den, w/ doors out to the pool + a full bath. A 24x24 covered patio provides is perfect for game days, outdoor movies or relaxing out
of the sun. The courtyard centers around a lrge pool w/ new equipment/heater, waterfalls, & spa spilling into the pool. More than 1,800 SQFT of
space of patio. Upstairs, a loft overlooks the foyer & living. A 3rd suite has more than 450 SQFT w/ walk-in closets, office, & en-suite bath w/
soaking tub, double vanities, & separate shower. The south wing offers 2 bedrooms w/generous closets & an adjoining bth. A rear 2-car garage,
currently used as a fitness rm,+ a large storage rm is accessed by a 2nd gated drive offers ample parking. A large corner lot & minutes from, I65 & I-10, Downtown, New Airport, & beaches. *Buyer to verify all information deemed permanent to the purchase of this home. Buyer to verify all information during due diligence....
Contact an agent
Home facts
- Year built:1964
- Subdivision & Development:Country Club Estates
- Listing ID #:410627
- Added:1 day(s) ago
- Updated:September 14, 2026 at 10:38 PM
Rooms and interior
- Bedrooms:5
- Total bathrooms:5
- Full bathrooms:5
- Flooring:Luxury Vinyl Plank, Tile
- Kitchen Description:Dishwasher, Disposal, Double Oven, Gas Range, Ice Maker
- Bedroom Description:Split Bedroom Plan
- Living area:6,146 sq. ft.
Heating and cooling
- Cooling:Ceiling Fan(s), Electric
- Heating:Electric
Structure and exterior
- Roof:Composition Shingle
- Year built:1964
- Building area:6,146 sq. ft.
- Lot Features:Less Than 1 Acre
- Architectural Style:Contemporary, French Country, Traditional
- Exterior Features:Front Porch, Irrigation Sprinkler
- Levels:1 Story
Schools
- High school:Mobile-Other High
- Middle school:Mobile-Other
- Elementary school:Mobile Other Elementary
Finances and disclosures
- Price:$1,275,000
- Price per sq. ft.:$207.45
Features and amenities
- Appliances:Dishwasher, Disposal, Double Oven, Dryer, Gas Range, Ice Maker, Plumbed For Ice Maker, Smoke Detector, Washer
- Laundry features:Dryer, Washer
- Amenities:Carbon Monoxide Detector(s), High Ceilings, Internet, Security Lights, Security System, Smoke Detector, Storage, Window Treatments
- Pool features:Gunite, In Ground, Private, Salt Water
Parking
- Total parking spaces:8
- Parking description:Attached, Double Garage, Garage Door Opener
New listings near 262 Rochester Road
- Coming Soon
 $299,000Coming Soon4 beds 3 baths3,197 sq. ft.
6225 Hickory Lane, Mobile, AL 36609
MLS# 7836735Listed by: CURTIN-BURDETTE - Coming Soon
 $360,000Coming Soon4 beds 2 baths2,300 sq. ft.
1220 Marseille Drive, Mobile, AL 36693
MLS# 7835093Listed by: BELLATOR REAL ESTATE LLC MOBILE - Coming Soon
 $210,000Coming Soon4 beds 2 baths2,200 sq. ft.
726 Wilshire Road, Mobile, AL 36609
MLS# 7828227Listed by: RE/MAX REALTY PROFESSIONALS - Coming Soon
 $319,349Coming Soon5 beds 4 baths2,673 sq. ft.
2020 Shelton Beach Road Extension, Mobile, AL 36618
MLS# 7833310Listed by: KELLER WILLIAMS MOBILE - Coming Soon
 $269,900Coming Soon5 beds 3 baths2,890 sq. ft.
1649 Rochelle Street, Mobile, AL 36693
MLS# 7831919Listed by: LEGENDARY REALTY,LLC - New
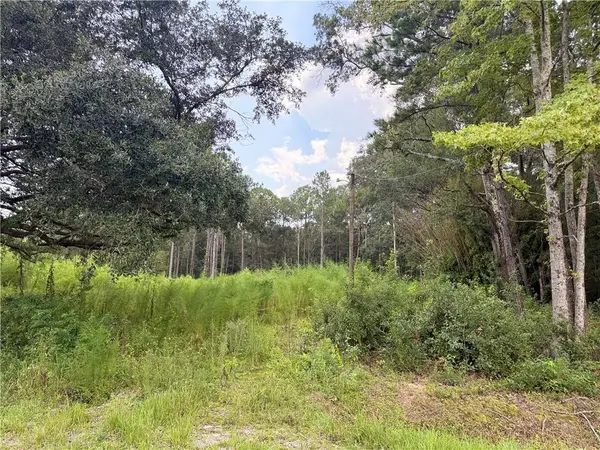 $79,000Active0 Acres
4265 Furman Drive, Mobile, AL 36619
MLS# 7837350Listed by: ROBERTS BROTHERS WEST - New
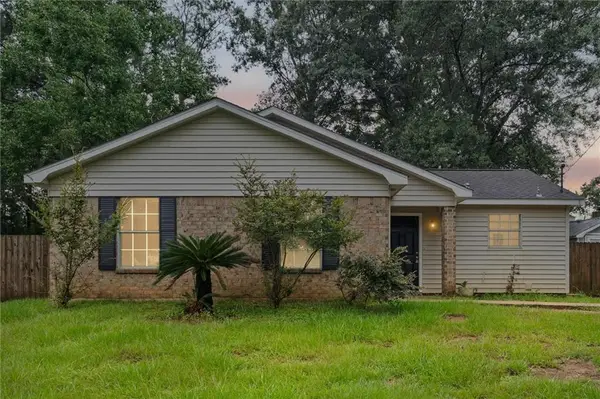 $200,000Active3 beds 2 baths1,150 sq. ft.
9711 Royal Woods Drive N, Mobile, AL 36608
MLS# 7837374Listed by: ROBERTS BROTHERS WEST - New
 $25,000Active0 Acres
7260 Old Shell Road, Mobile, AL 36612
MLS# 410655Listed by: KELLER WILLIAMS - MOBILE - New
 $25,000Active0 Acres
7230 Old Shell Road, Mobile, AL 36612
MLS# 7836417Listed by: KELLER WILLIAMS MOBILE


Protect your home and budget from life's surprises with an Assurant Home Warranty, backed by a partner that supports you through every step of homeownership. Explore Plans.
© 2026 Better Homes and Gardens Real Estate LLC. An Anywhere Real Estate company. All rights reserved. Better Homes and Gardens® Real Estate is a registered trademark owned by Meredith Operations Corporation, licensed to Better Homes and Gardens Real Estate LLC and used with permission. Better Homes and Gardens Real Estate LLC fully supports the principles of the Fair Housing Act and the Equal Opportunity Act. Listing information is deemed reliable but is not guaranteed accurate.
Each office is independently owned and operated.
Any services or products provided by third parties are not provided by, affiliated with or related to Better Homes and Gardens Real Estate LLC, or its affiliated companies.