
2885 Richmond Drive, Mobile, AL 36695
Local realty services provided by:Better Homes and Gardens Real Estate Main Street Properties
2885 Richmond Drive,Mobile, AL 36695
$369,900
- 4 Beds
- 3 Baths
- 2,520 sq. ft.
- Single family
- Active
Upcoming open houses
- Sun, Jul 2602:00 pm - 04:00 pm
Listed by: lindsey freeman
Office: keller williams mobile
MLS#:7808626
Source:AL_MAAR
Price summary
- Price:$369,900
- Price per sq. ft.:$146.79
- Monthly HOA dues:$33.33
About this home
Welcome to this beautifully maintained custom built, one owner home located in the highly desirable West Mobile area, nestled in a well established subdivision featuring sidewalks, a community pool, and convenient access to shopping, dining, and schools. This spacious 4 bedroom, 3 bathroom home with a 2 car attached garage offers the perfect blend of comfort, functionality, and timeless design. Step through the inviting foyer into an elegant dining room that flows seamlessly into the spacious living room, complete with a cozy gas fireplace, recessed lighting, and views into the well appointed kitchen. Designed with both everyday living and entertaining in mind, the kitchen features custom cabinetry, granite countertops, stainless steel appliances, a gas cooktop, built in desk area, and an open layout overlooking the living room. The laundry room includes a utility sink and storage cabinets for added convenience. Freshly painted throughout with new carpet in the two guest bedrooms, this home is truly move in ready. The split floor plan includes a spacious primary suite with a beautiful tray ceiling and an oversized ensuite bathroom featuring separate vanities, a jetted soaking tub, walk in shower with built-in bench, private water closet, and separate walk-in closets. One secondary bedroom is privately located near a full bath, while two additional bedrooms share a convenient Jack-and-Jill bathroom. Enjoy relaxing year round on the enclosed back porch overlooking the beautifully landscaped yard with an irrigation sprinkler system. Additional features include spray foam insulation, an interior garage storage closet, and exceptional curb appeal. Conveniently located in one of West Mobile's most sought after neighborhoods, this home offers quality construction, thoughtful upgrades, and outstanding community amenities. Schedule your private showing today! Listing agency makes no representation as to the accuracy of any information deemed important. Buyer and/or buyer's agent to verify all information....
Contact an agent
Home facts
- Year built:2009
- Listing ID #:7808626
- Added:1 day(s) ago
- Updated:July 25, 2026 at 02:52 AM
Rooms and interior
- Bedrooms:4
- Total bathrooms:3
- Full bathrooms:3
- Flooring:Carpet, Ceramic Tile, Hardwood
- Dining Description:Open Floorplan, Separate Dining Room
- Kitchen Description:Dishwasher, Electric Oven, Gas Cooktop, Range Hood, Refrigerator
- Bedroom Description:Main, Oversized Master, Split Bedroom Plan
- Living area:2,520 sq. ft.
Heating and cooling
- Cooling:Ceiling Fan(s), Central Air
- Heating:Central
- Central air:Yes
Structure and exterior
- Roof:Composition, Shingle
- Year built:2009
- Building area:2,520 sq. ft.
- Lot Features:Back Yard, Front Yard, Landscaped, Level
- Architectural Style:Traditional
- Foundation Description:Slab
- Levels:1 Story
Schools
- High school:Baker
- Middle school:Bernice J Causey
- Elementary school:Hutchens/Dawes
Utilities
- Water:Available, Public
- Sewer:Available, Public Sewer
Finances and disclosures
- Price:$369,900
- Price per sq. ft.:$146.79
- Tax amount:$1,064
Features and amenities
- Appliances:Dishwasher, Dryer, Electric Oven, Gas Cooktop, Range Hood, Refrigerator, Washer
- Laundry features:Dryer, Main Level, Washer
- Amenities:Crown Molding, Dishwasher, Double Pane Windows, Electricity Available, Entrance Foyer, High Ceilings 10 ft Main, His and Hers Closets, Homeowners Assoc, Near Schools, Near Shopping, Refrigerator, Tray Ceiling(s), Walk-In Closet(s), Washer
- Pool features:In Ground Pool
Parking
- Parking description:Attached, Driveway, Garage, Garage Faces Side
- Garage:Yes
- Garage spaces:2
New listings near 2885 Richmond Drive
- New
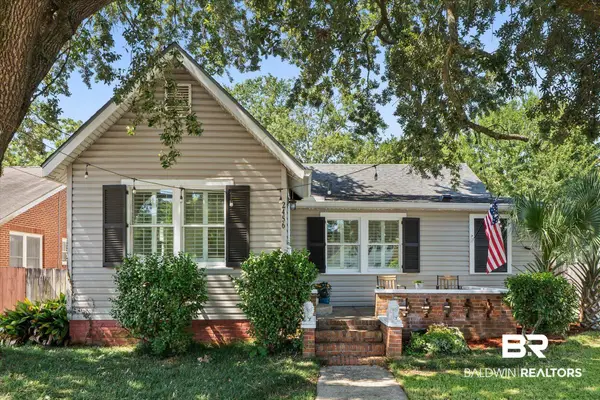 $299,800Active2 beds 2 baths1,418 sq. ft.
2456 Dauphin Street, Mobile, AL 36606
MLS# 399877Listed by: ROBERTS BROTHERS CORPORATE - New
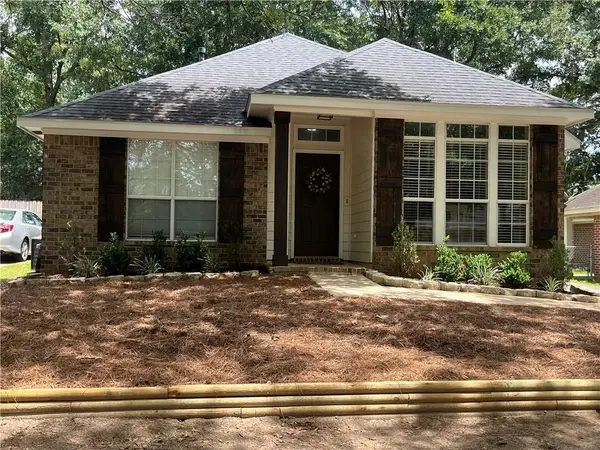 $224,900Active3 beds 2 baths1,523 sq. ft.
813 Schaub Avenue, Mobile, AL 36609
MLS# 7810498Listed by: GREATER MOBILE REALTY, LLC - New
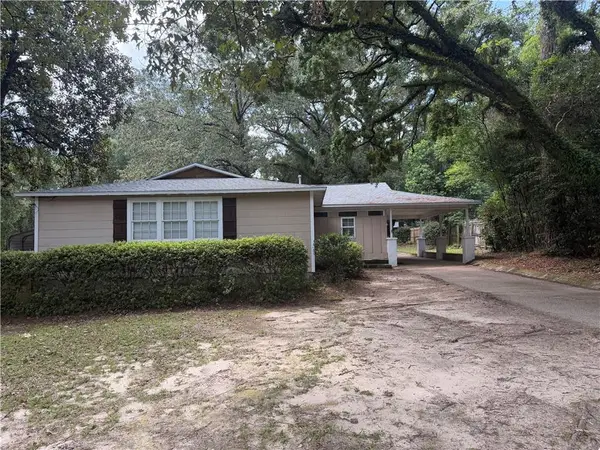 $209,900Active3 beds 2 baths1,860 sq. ft.
3861 Hilton Drive, Mobile, AL 36693
MLS# 7809457Listed by: EXP THE CUMMINGS COMPANY LLC - New
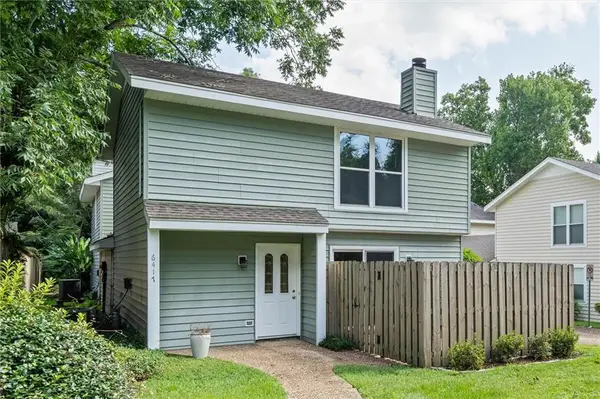 $189,900Active2 beds 3 baths1,222 sq. ft.
6417 Cedar Bend Court #A, Mobile, AL 36608
MLS# 7809499Listed by: SAM WINTER AND COMPANY, INC - New
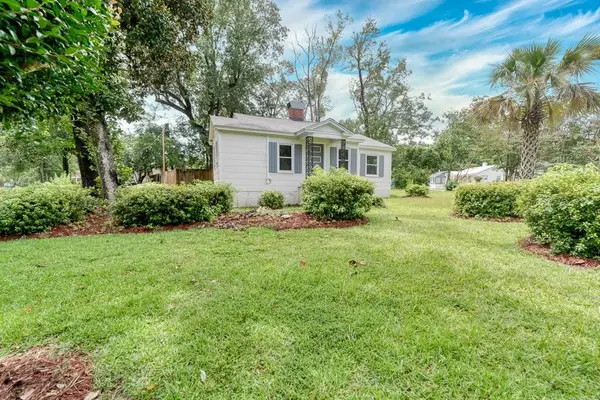 $195,210Active3 beds 2 baths1,337 sq. ft.
155 Pinehill Drive, Mobile, AL 36606
MLS# 7809707Listed by: KELLER WILLIAMS MOBILE - New
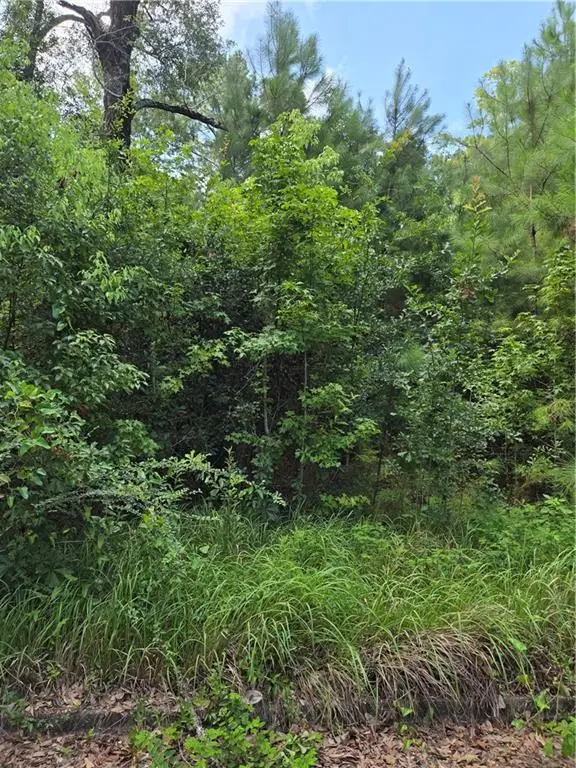 Listed by BHGRE$20,000Active0 Acres
1412 Canal Road, Mobile, AL 36605
MLS# 7809771Listed by: BETTER HOMES & GARDENS RE PLATINUM PROPERTIES - New
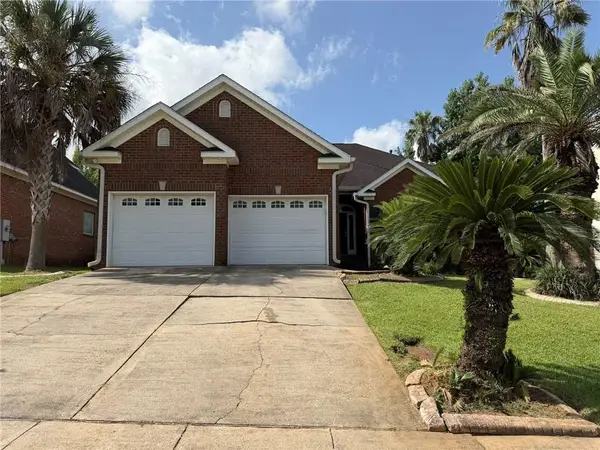 $269,900Active4 beds 2 baths1,919 sq. ft.
9775 Norfolk Place, Mobile, AL 36695
MLS# 7810192Listed by: EXP THE CUMMINGS COMPANY LLC - New
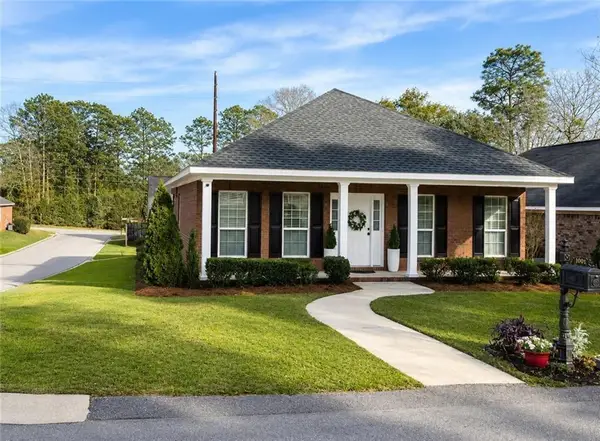 $269,000Active3 beds 2 baths1,671 sq. ft.
1001 Linlen Avenue, Mobile, AL 36609
MLS# 7810239Listed by: IXL REAL ESTATE NORTH - New
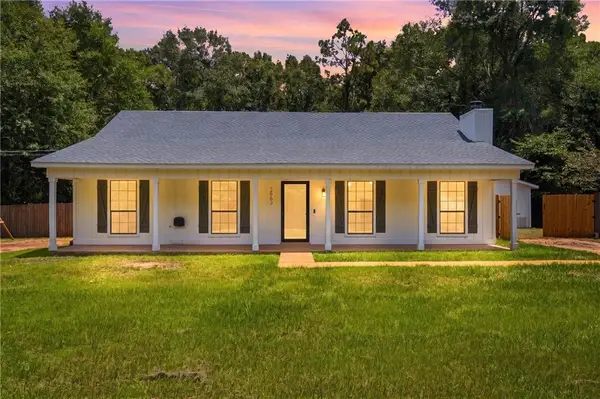 $235,900Active3 beds 2 baths1,363 sq. ft.
2863 Cottage Glenn Drive E, Mobile, AL 36695
MLS# 7810308Listed by: WELLHOUSE REAL ESTATE LLC - MOBILE


Protect your home and budget from life's surprises with an Assurant Home Warranty, backed by a partner that supports you through every step of homeownership. Explore Plans.
© 2026 Better Homes and Gardens Real Estate LLC. An Anywhere Real Estate company. All rights reserved. Better Homes and Gardens® Real Estate is a registered trademark owned by Meredith Operations Corporation, licensed to Better Homes and Gardens Real Estate LLC and used with permission. Better Homes and Gardens Real Estate LLC fully supports the principles of the Fair Housing Act and the Equal Opportunity Act. Listing information is deemed reliable but is not guaranteed accurate.
Each office is independently owned and operated.
Any services or products provided by third parties are not provided by, affiliated with or related to Better Homes and Gardens Real Estate LLC, or its affiliated companies.