
6417 Cedar Bend Court #A, Mobile, AL 36608
Local realty services provided by:Better Homes and Gardens Real Estate Main Street Properties
6417 Cedar Bend Court #A,Mobile, AL 36608
$184,900
- 2 Beds
- 3 Baths
- 1,222 sq. ft.
- Condominium
- Active
Listed by: sam winter
Office: sam winter and company, inc
MLS#:7809499
Source:AL_MAAR
Price summary
- Price:$184,900
- Price per sq. ft.:$151.31
- Monthly HOA dues:$146
About this home
Conveniently located in the heart of Mobile, just minutes from the University of South Alabama, shopping, dining, and everyday conveniences, this beautifully renovated 2-bedroom, 2.5-bath condo offers the perfect blend of comfort, style, and low-maintenance living. Step inside to a welcoming living room featuring a charming brick fireplace with gas logs, built-in bookshelves, and double sliding glass doors that open to a private, fenced side yard with a patio—an ideal space for relaxing or entertaining guests. The updated kitchen is both stylish and functional, boasting custom-painted cabinetry, quartz countertops, and GE stainless-steel appliances, including a GE Profile gas range, built-in microwave, dishwasher, and refrigerator. Upstairs, both spacious bedrooms feature their own updated en-suite bathrooms, providing privacy and comfort for guests, roommates, or family members. The attached one-car garage offers direct access to the laundry area and a conveniently located powder room on the main level. Just steps away from the community pool, this move-in-ready condo combines exceptional convenience with inviting indoor and outdoor living spaces. Don't miss your opportunity to own this charming condo in a highly desirable location....
Contact an agent
Home facts
- Year built:1980
- Subdivision & Development:Cedar Bend Condo
- Listing ID #:7809499
- Added:89 day(s) ago
- Updated:October 21, 2026 at 10:43 PM
Rooms and interior
- Bedrooms:2
- Total bathrooms:3
- Full bathrooms:2
- Half bathrooms:1
- Flooring:Carpet, Ceramic Tile, Hardwood
- Dining Description:Separate Dining Room
- Kitchen Description:Dishwasher, Disposal, Gas Cooktop, Gas Oven, Microwave, Range Hood, Refrigerator, Self Cleaning Oven
- Bedroom Description:Roommate Floor Plan
- Living area:1,222 sq. ft.
Heating and cooling
- Cooling:Ceiling Fan(s), Central Air
- Heating:Central, Natural Gas
- Central air:Yes
Structure and exterior
- Roof:Composition, Shingle
- Year built:1980
- Building area:1,222 sq. ft.
- Lot Features:Private
- Architectural Style:Townhome, Traditional
- Foundation Description:Slab
- Levels:2 Story
Schools
- High school:WP Davidson
- Middle school:CL Scarborough
- Elementary school:ER Dickson
Utilities
- Water:Available, Public
- Sewer:Available, Public Sewer
Finances and disclosures
- Price:$184,900
- Price per sq. ft.:$151.31
- Tax amount:$1,867
Features and amenities
- Appliances:Dishwasher, Disposal, Dryer, ENERGY STAR Qualified Appliances, Gas Cooktop, Gas Oven, Gas Water Heater, Microwave, Range Hood, Refrigerator, Self Cleaning Oven, Washer
- Laundry features:Dryer, Main Level, Washer
- Amenities:Bookcases, Crown Molding, Dishwasher, Double Pane Windows, Electricity Available, High Ceilings 9 ft Lower, Homeowners Assoc, Insulated Windows, Microwave, Near Schools, Near Shopping, Near Trails/Greenway, Refrigerator, Washer
- Pool features:In Ground Pool
Parking
- Parking description:Assigned Parking, Attached, Garage, Garage Faces Side
- Garage:Yes
- Garage spaces:1
New listings near 6417 Cedar Bend Court #A
- Coming Soon
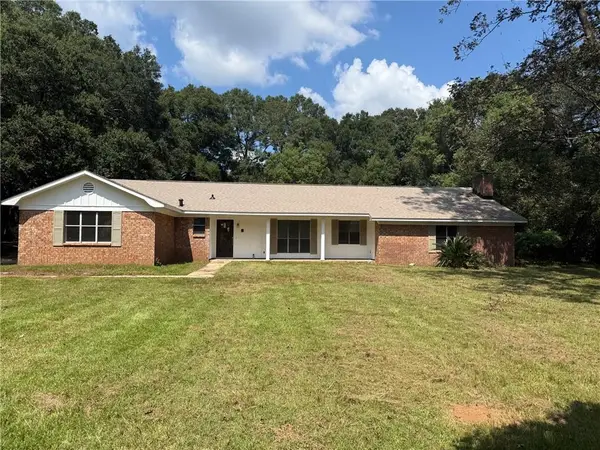 $425,000Coming Soon3 beds 3 baths2,629 sq. ft.
4066 Leroy Stevens Road, Mobile, AL 36619
MLS# 7827248Listed by: IXL REAL ESTATE LLC - New
 $1,575,000Active4 beds 5 baths5,032 sq. ft.
114 Hillwood Road, Mobile, AL 36608
MLS# 7852670Listed by: PICKETT REAL ESTATE - New
 $229,000Active3 beds 3 baths1,776 sq. ft.
5920 Cinnamon Court, Mobile, AL 36693
MLS# 7856619Listed by: EXP THE CUMMINGS COMPANY LLC - New
 $159,900Active3 beds 1 baths1,560 sq. ft.
8499 Denise Circle, Mobile, AL 36613
MLS# 7857467Listed by: TY IRBY REALTY & DEVELOPMENT - New
 $395,000Active3 beds 2 baths1,935 sq. ft.
203 Kenan Street, Mobile, AL 36606
MLS# 7857479Listed by: BEYCOME BROKERAGE REALTY LLC - New
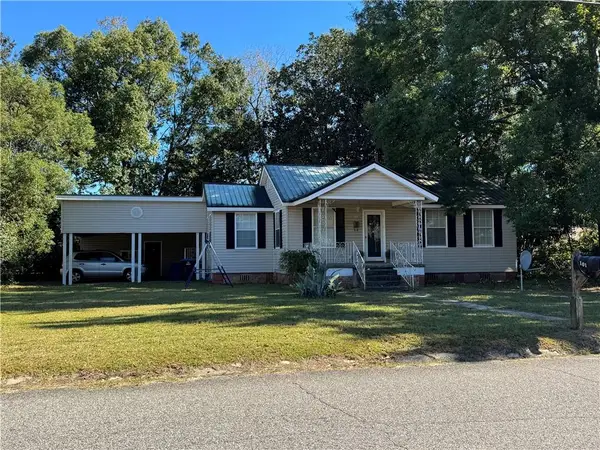 $129,000Active3 beds 2 baths1,632 sq. ft.
101 5th Street, Mobile, AL 36611
MLS# 7857187Listed by: REALTY EXECUTIVES BAY GROUP - New
 $265,900Active4 beds 2 baths1,830 sq. ft.
1717 Arlington Court, Mobile, AL 36609
MLS# 7857327Listed by: JAGUAR PROPERTIES - New
 $437,900Active3 beds 3 baths2,097 sq. ft.
253 N Dearborn Street, Mobile, AL 36603
MLS# 7856415Listed by: EXP REALTY LLC - New
 $319,000Active4 beds 2 baths1,835 sq. ft.
3236 Long Leaf Way, Mobile, AL 36695
MLS# 7857068Listed by: ROBERTS BROTHERS WEST - Open Sun, 2 to 4pmNew
 $194,900Active4 beds 2 baths1,836 sq. ft.
9430 Jeff Hamilton Road, Mobile, AL 36695
MLS# 7855829Listed by: IXL REAL ESTATE LLC


Protect your home and budget from life's surprises with an Assurant Home Warranty, backed by a partner that supports you through every step of homeownership. Explore Plans.
© 2026 Better Homes and Gardens Real Estate LLC. An Anywhere Real Estate company. All rights reserved. Better Homes and Gardens® Real Estate is a registered trademark owned by Meredith Operations Corporation, licensed to Better Homes and Gardens Real Estate LLC and used with permission. Better Homes and Gardens Real Estate LLC fully supports the principles of the Fair Housing Act and the Equal Opportunity Act. Listing information is deemed reliable but is not guaranteed accurate.
Each office is independently owned and operated.
Any services or products provided by third parties are not provided by, affiliated with or related to Better Homes and Gardens Real Estate LLC, or its affiliated companies.