
300 Hillcrest Road, Mobile, AL 36608
Local realty services provided by:Better Homes and Gardens Real Estate Main Street Properties
Listed by: tina rowe
Office: keller williams mobile
MLS#:7800582
Source:AL_MAAR
Price summary
- Price:$237,245
- Price per sq. ft.:$196.39
About this home
VRM…. SELLER WILL ENTERTAIN OFFERS BETWEEN $237,000 AND $245,000.
Looking for a home with a guest house in Mobile, AL? This beautifully updated property offers exceptional flexibility with 3 bedrooms, 3 bathrooms, approximately 1,208 square feet in the main home, plus a detached studio apartment of approximately 487 square feet complete with its own full kitchen and washer/dryer connections.
Conveniently located just minutes from the University of South Alabama, this property is ideal for homeowners, investors, college faculty or staff, students, multi-generational living, or anyone seeking additional living space with income-producing potential. Enjoy easy access to shopping, restaurants, hospitals, parks, and major Mobile attractions.
The main home has been thoughtfully updated with new plumbing, new electrical, new laminate flooring, and a refreshed kitchen featuring new appliances, offering modern style and peace of mind. The functional floor plan provides comfortable living spaces while maintaining the charm of an established neighborhood.
The detached studio expands the possibilities. Whether you envision a private guest suite, in-law quarters, home office, art studio, fitness space, or potential rental opportunity, this separate living area adds incredible versatility and value.
Properties offering a detached apartment, guest house, or accessory dwelling space in such a convenient Mobile location are difficult to find. Whether you’re searching for a primary residence with extra space, a home near the University of South Alabama, or an investment property with rental potential, this unique property checks all the boxes.
Don’t miss your opportunity to own this one-of-a-kind Mobile home. Schedule your private showing today and discover the flexibility, updates, and possibilities this property has to offer. Buyer and Buyer’s Agent to verify all measurements and any information deemed important to the Buyer. Call to schedule your private showing today....
Contact an agent
Home facts
- Year built:1994
- Subdivision & Development:Metes & Bounds
- Listing ID #:7800582
- Added:47 day(s) ago
- Updated:August 25, 2026 at 03:55 AM
Rooms and interior
- Bedrooms:3
- Total bathrooms:3
- Full bathrooms:3
- Flooring:Ceramic Tile, Laminate
- Kitchen Description:Dishwasher, Refrigerator
- Living area:1,208 sq. ft.
Heating and cooling
- Cooling:Ceiling Fan(s), Central Air
- Heating:Central, Electric
- Central air:Yes
Structure and exterior
- Roof:Composition
- Year built:1994
- Building area:1,208 sq. ft.
- Lot Features:Back Yard, Front Yard
- Architectural Style:Cottage
- Levels:1 Story
Schools
- High school:WP Davidson
- Middle school:CL Scarborough
- Elementary school:ER Dickson
Utilities
- Water:Public
- Sewer:Public Sewer
Finances and disclosures
- Price:$237,245
- Price per sq. ft.:$196.39
- Tax amount:$521
Features and amenities
- Appliances:Dishwasher, Electric Range, Electric Water Heater, Refrigerator
- Laundry features:Electric Range
- Amenities:Dishwasher, Electric Range, High Ceilings 9 ft Main, Refrigerator
Parking
- Total parking spaces:5
- Parking description:Carport, Detached, Driveway
- Carport spaces:2
New listings near 300 Hillcrest Road
- Coming Soon
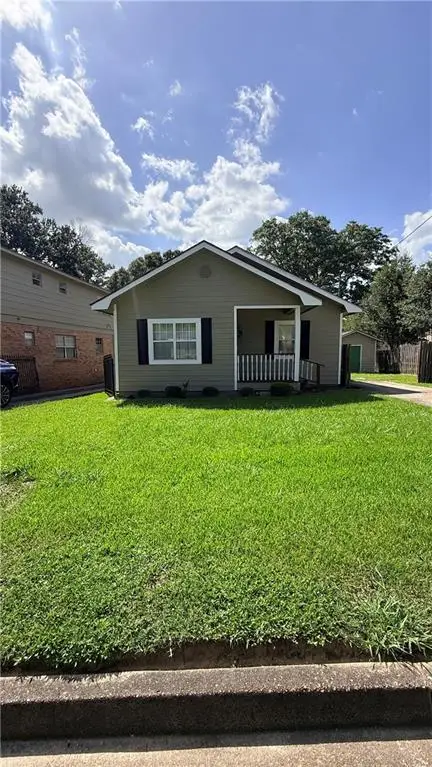 $55,000Coming Soon3 beds 2 baths1,034 sq. ft.
1808 Strange Street, Mobile, AL 36617
MLS# 7826652Listed by: WRIGHTWAY REALTY CO LLC - Coming Soon
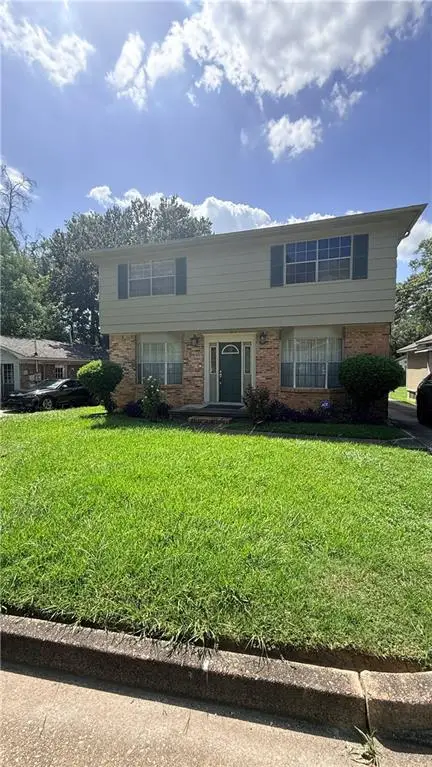 $185,000Coming Soon4 beds 3 baths3,328 sq. ft.
1810 Strange Street, Mobile, AL 36617
MLS# 7826666Listed by: WRIGHTWAY REALTY CO LLC - Coming Soon
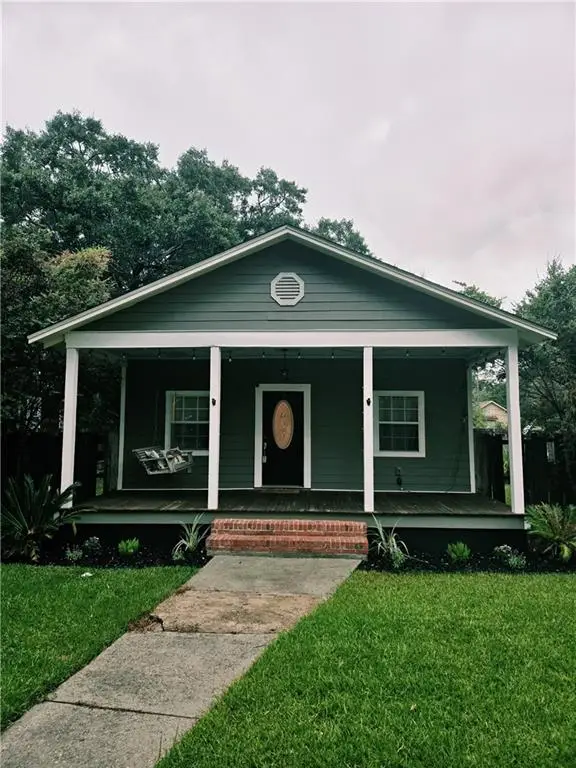 Listed by BHGRE$199,900Coming Soon2 beds 2 baths1,000 sq. ft.
250 Williams Street, Mobile, AL 36606
MLS# 7824165Listed by: BETTER HOMES & GARDENS RE PLATINUM PROPERTIES - Coming Soon
 $284,900Coming Soon4 beds 3 baths1,987 sq. ft.
6432 Doubletree Court, Mobile, AL 36695
MLS# 7821815Listed by: RE/MAX LEGACY GROUP - Coming Soon
 $375,000Coming Soon5 beds 4 baths3,128 sq. ft.
339 Bromley Place, Mobile, AL 36606
MLS# 7823265Listed by: RE/MAX PARTNERS - Coming Soon
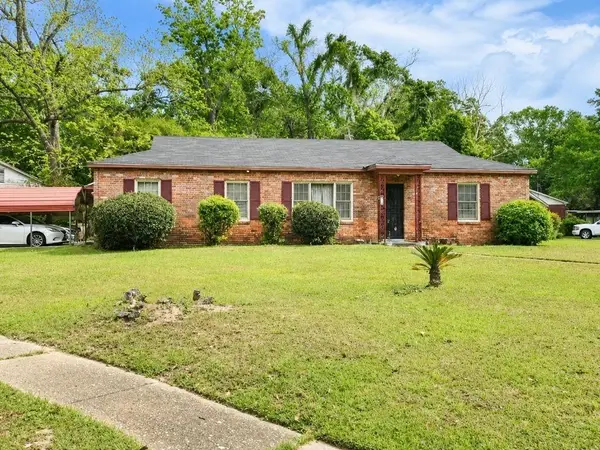 $99,125Coming Soon3 beds 1 baths1,624 sq. ft.
1615 Marengo Drive, Mobile, AL 36605
MLS# 7823291Listed by: KELLER WILLIAMS MOBILE - Coming Soon
 $299,900Coming Soon4 beds 3 baths2,567 sq. ft.
5705 Foxfire Road, Mobile, AL 36618
MLS# 7822078Listed by: WELLHOUSE REAL ESTATE WEST LLC - Coming Soon
 $215,000Coming Soon4 beds 3 baths2,275 sq. ft.
2228 Vaughan Drive E, Mobile, AL 36605
MLS# 7814722Listed by: 764 THE AGENCY LLC - New
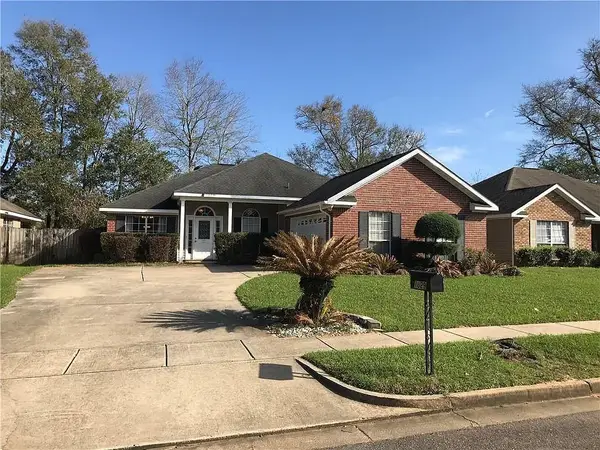 $260,000Active3 beds 2 baths1,528 sq. ft.
1829 Kendall Court, Mobile, AL 36695
MLS# 7826616Listed by: RE/MAX PARTNERS - New
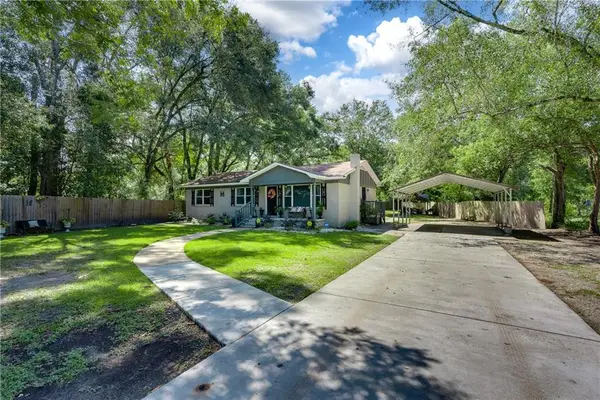 $185,000Active3 beds 1 baths1,261 sq. ft.
7070 Old Military Road, Theodore, AL 36582
MLS# 7826586Listed by: BELLATOR REAL ESTATE LLC MOBILE


Protect your home and budget from life's surprises with an Assurant Home Warranty, backed by a partner that supports you through every step of homeownership. Explore Plans.
© 2026 Better Homes and Gardens Real Estate LLC. An Anywhere Real Estate company. All rights reserved. Better Homes and Gardens® Real Estate is a registered trademark owned by Meredith Operations Corporation, licensed to Better Homes and Gardens Real Estate LLC and used with permission. Better Homes and Gardens Real Estate LLC fully supports the principles of the Fair Housing Act and the Equal Opportunity Act. Listing information is deemed reliable but is not guaranteed accurate.
Each office is independently owned and operated.
Any services or products provided by third parties are not provided by, affiliated with or related to Better Homes and Gardens Real Estate LLC, or its affiliated companies.