
3016 Lindholm Drive E, Mobile, AL 36693
Local realty services provided by:Better Homes and Gardens Real Estate Main Street Properties
3016 Lindholm Drive E,Mobile, AL 36693
$299,900
- 3 Beds
- 3 Baths
- 2,000 sq. ft.
- Single family
- Active
Listed by: melanie susman
Office: roberts brothers trec
MLS#:7840288
Source:AL_MAAR
Price summary
- Price:$299,900
- Price per sq. ft.:$149.95
About this home
Welcome to this light-filled updated home located on a beautiful, nearly half-acre lot in convenient Cottage Hill. Schools, churches, grocery stores, and retail shopping are all nearby, and there’s easy access for those commuting to downtown Mobile, Baldwin County, Mississippi, or the U.S. Coast Guard Base (ATC ) and Sector Mobile. The home offers a total of 2,329 square feet of heated and cooled living space, including approximately 2,000 square feet on the main and upper levels and an additional 329 square feet on the lower level. The spacious family room features a vaulted ceiling, fireplace, abundant natural light, and access to a large deck overlooking the backyard. An adjoining dining/breakfast area is enhanced by a charming bay window. The updated kitchen offers white cabinetry, stainless steel appliances, solid-surface countertops, tile flooring, and a pantry. Just off the kitchen is a graciously sized dining room that could also serve as a home office or additional gathering space. A laundry room with exterior access and a convenient guest half bath are off the kitchen as well. The primary bedroom and bath are on the main level, and the bathroom features a separate dressing area with double sinks and a walk-in closet. Upstairs are two generously sized bedrooms, a full bath, and an additional cozy room with a window—great for a nursery, study/office, craft room, or other flexible use. All bedrooms offer excellent closet and storage space. The heated and cooled lower-level room includes a closet and provides even more versatility as a bonus room, guest room, home office, or private space for an older child or college student. Additional features include a side-entry two-car garage with ample driveway parking. This home has undergone extensive updates and renovations over the years and is in move-in ready and in excellent condition. A complete list of updates is available from the listing agent upon request. Call now to schedule a personal tour of this lovely home. Buyer responsible for verifying all measurements and relevant details....
Contact an agent
Home facts
- Year built:1990
- Subdivision & Development:Scenic West Place
- Listing ID #:7840288
- Added:1 day(s) ago
- Updated:September 19, 2026 at 12:13 PM
Rooms and interior
- Bedrooms:3
- Total bathrooms:3
- Full bathrooms:2
- Half bathrooms:1
- Flooring:Carpet, Ceramic Tile, Hardwood
- Dining Description:Seats 12+
- Kitchen Description:Dishwasher, Disposal, Microwave, Range Hood
- Bedroom Description:Main, Split Bedroom Plan
- Basement Description:Driveway Access, Exterior Entry, Finished
- Living area:2,000 sq. ft.
Heating and cooling
- Cooling:Ceiling Fan(s), Central Air
- Heating:Central
- Central air:Yes
Structure and exterior
- Roof:Composition, Shingle
- Year built:1990
- Building area:2,000 sq. ft.
- Lot Features:Back Yard, Front Yard, Landscaped, Wooded
- Architectural Style:Cottage, Creole, Traditional
- Foundation Description:Pillar/Post/Pier
- Levels:One and One Half
Schools
- High school:Murphy
- Middle school:Burns
- Elementary school:Olive J Dodge
Utilities
- Water:Public
Finances and disclosures
- Price:$299,900
- Price per sq. ft.:$149.95
- Tax amount:$2,576
Features and amenities
- Appliances:Dishwasher, Disposal, Electric Range, Microwave, Range Hood
- Laundry features:Electric Range, Main Level
- Amenities:Cathedral Ceiling(s), Crown Molding, Disappearing Attic Stairs, Dishwasher, Double Pane Windows, Electric Range, Electricity Available, Entrance Foyer, Insulated Windows, Microwave, Near Schools, Near Shopping, Rear Stairs, Underground Utilities, Walk-In Closet(s), Window Treatments
Parking
- Parking description:Attached, Driveway, Garage, Garage Faces Side
- Garage:Yes
- Garage spaces:2
New listings near 3016 Lindholm Drive E
- Coming Soon
 $200,000Coming Soon3 beds 2 baths1,164 sq. ft.
1756 Snowmass Court, Mobile, AL 36609
MLS# 7839022Listed by: KELLER WILLIAMS MOBILE - Coming Soon
 $299,000Coming Soon4 beds 3 baths3,197 sq. ft.
6225 Hickory Lane, Mobile, AL 36609
MLS# 7836735Listed by: CURTIN-BURDETTE - Coming Soon
 $360,000Coming Soon4 beds 2 baths2,300 sq. ft.
1220 Marseille Drive, Mobile, AL 36693
MLS# 7835093Listed by: BELLATOR REAL ESTATE LLC MOBILE - Coming Soon
 $210,000Coming Soon4 beds 2 baths2,200 sq. ft.
726 Wilshire Road, Mobile, AL 36609
MLS# 7828227Listed by: RE/MAX REALTY PROFESSIONALS - Coming Soon
 $319,349Coming Soon5 beds 4 baths2,673 sq. ft.
2020 Shelton Beach Road Extension, Mobile, AL 36618
MLS# 7833310Listed by: KELLER WILLIAMS MOBILE - Coming Soon
 $269,900Coming Soon5 beds 3 baths2,890 sq. ft.
1649 Rochelle Street, Mobile, AL 36693
MLS# 7831919Listed by: LEGENDARY REALTY,LLC - New
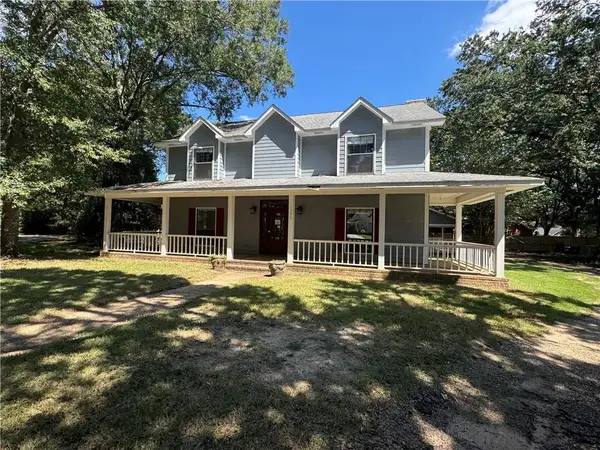 $301,000Active4 beds 3 baths2,948 sq. ft.
1331 Brookneal Circle, Mobile, AL 36695
MLS# 7840582Listed by: EXP REALTY PORT CITY GROUP - New
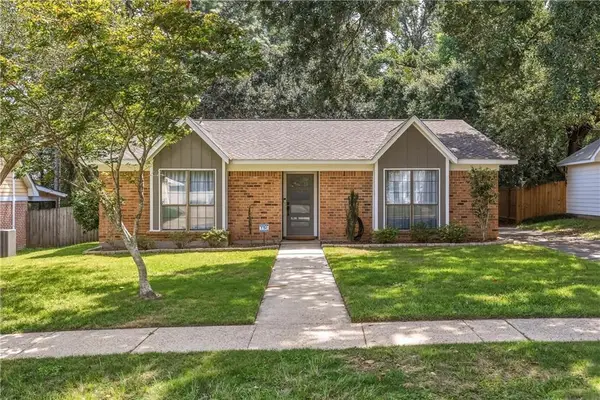 $229,000Active3 beds 2 baths1,408 sq. ft.
6417 Autumn Ridge Drive, Mobile, AL 36695
MLS# 7840275Listed by: ALABAMA REALTY, LLC - New
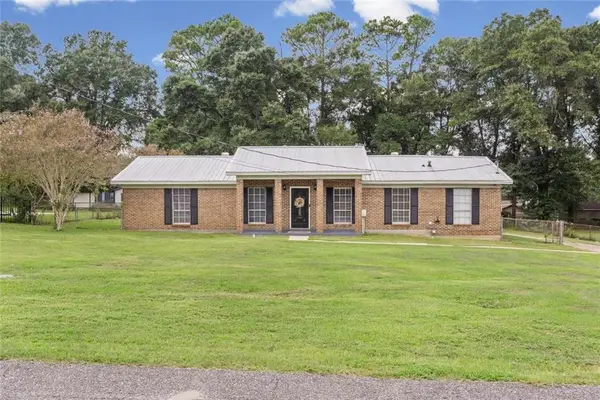 $280,000Active3 beds 2 baths1,968 sq. ft.
3221 Meadow Lane, Mobile, AL 36618
MLS# 7840529Listed by: RE/MAX ON THE COAST


Protect your home and budget from life's surprises with an Assurant Home Warranty, backed by a partner that supports you through every step of homeownership. Explore Plans.
© 2026 Better Homes and Gardens Real Estate LLC. An Anywhere Real Estate company. All rights reserved. Better Homes and Gardens® Real Estate is a registered trademark owned by Meredith Operations Corporation, licensed to Better Homes and Gardens Real Estate LLC and used with permission. Better Homes and Gardens Real Estate LLC fully supports the principles of the Fair Housing Act and the Equal Opportunity Act. Listing information is deemed reliable but is not guaranteed accurate.
Each office is independently owned and operated.
Any services or products provided by third parties are not provided by, affiliated with or related to Better Homes and Gardens Real Estate LLC, or its affiliated companies.