
3112 Wellborne Drive W, Mobile, AL 36695
Local realty services provided by:Better Homes and Gardens Real Estate Main Street Properties
3112 Wellborne Drive W,Mobile, AL 36695
$220,000
- 3 Beds
- 2 Baths
- 1,632 sq. ft.
- Single family
- Active
Listed by: marla rogers
Office: marmac real estate coastal
MLS#:7823619
Source:AL_MAAR
Price summary
- Price:$220,000
- Price per sq. ft.:$134.8
About this home
Beautifully updated 3 bedroom, 2 bath home in West Mobile, offering approximately 1,632 square feet of stylish, move in ready living space in the quiet neighborhood of Autumn Ridge. Step inside to discover soaring ceilings, beautiful new luxury vinyl plank flooring, fresh interior and exterior paint, and tons of natural light creating a bright, inviting atmosphere. The stunning kitchen has been thoughtfully updated with gorgeous quartz countertops, brand new appliances, and updated plumbing fixtures, creating a beautiful and functional space perfect for both everyday living and entertaining. Both bathrooms have been tastefully renovated with quartz countertops and new fixtures. The spacious primary suite features a gorgeous walk in shower, while the guest bathroom offers a beautifully tiled tub surround for a fresh, modern feel. Just outside the generously sized primary suite there is versatile bonus area that overlook looks the family room—perfect for a home office, reading nook, playroom, or cozy sitting area. There’s plenty of room to make the space work for your lifestyle. Outside, the private, shaded backyard provides a peaceful retreat where you can enjoy your morning coffee, unwind in the evenings, or gather with family and friends. Major updates provide added peace of mind, including a brand new roof and a 2018 HVAC system. With its beautiful finishes, thoughtful improvements, and convenient West Mobile location, this home offers exceptional value for the price! Don’t miss your opportunity to make this beautifully updated home in Autumn Ridge your own! Schedule your private showing today. Buyer or buyer’s agent to verify all information and measurements....
Contact an agent
Home facts
- Year built:1985
- Subdivision & Development:Autumn Ridge
- Listing ID #:7823619
- Added:1 day(s) ago
- Updated:August 21, 2026 at 08:40 PM
Rooms and interior
- Bedrooms:3
- Total bathrooms:2
- Full bathrooms:2
- Dining Description:Great Room, Separate Dining Room
- Kitchen Description:Dishwasher
- Bedroom Description:Oversized Master, Split Bedroom Plan
- Living area:1,632 sq. ft.
Heating and cooling
- Cooling:Ceiling Fan(s), Central Air
- Heating:Central, Electric
- Central air:Yes
Structure and exterior
- Roof:Shingle
- Year built:1985
- Building area:1,632 sq. ft.
- Lot Features:Back Yard, Front Yard
- Architectural Style:Traditional
- Foundation Description:Slab
- Levels:One and One Half
Schools
- High school:WP Davidson
- Middle school:Burns
- Elementary school:Olive J Dodge
Utilities
- Water:Available, Public
- Sewer:Available, Public Sewer
Finances and disclosures
- Price:$220,000
- Price per sq. ft.:$134.8
- Tax amount:$2,588
Features and amenities
- Appliances:Dishwasher, Electric Range
- Laundry features:Electric Range
- Amenities:Dishwasher, Double Pane Windows, Electric Range, Electricity Available, High Ceilings 9 ft Main, Lighting, Private Yard
Parking
- Parking description:Driveway
New listings near 3112 Wellborne Drive W
- Coming Soon
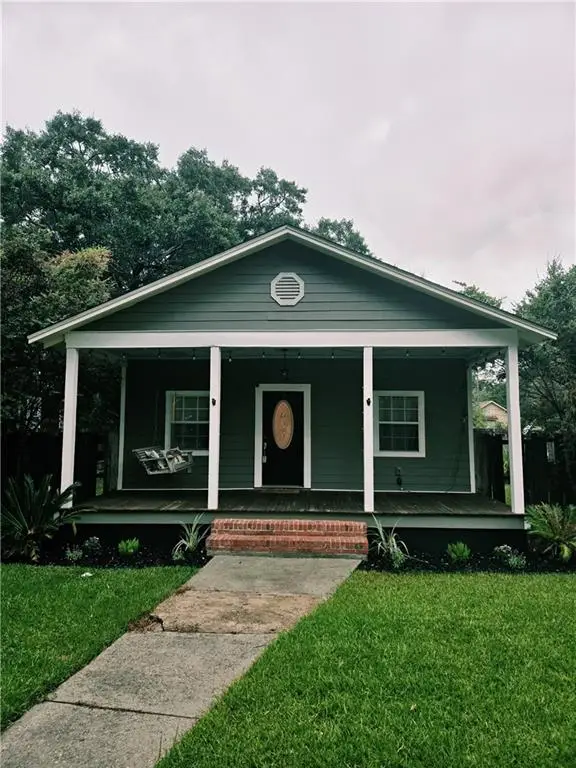 Listed by BHGRE$199,900Coming Soon2 beds 2 baths1,000 sq. ft.
250 Williams Street, Mobile, AL 36606
MLS# 7824165Listed by: BETTER HOMES & GARDENS RE PLATINUM PROPERTIES - Coming Soon
 $284,900Coming Soon4 beds 3 baths1,987 sq. ft.
6432 Doubletree Court, Mobile, AL 36695
MLS# 7821815Listed by: RE/MAX LEGACY GROUP - Coming Soon
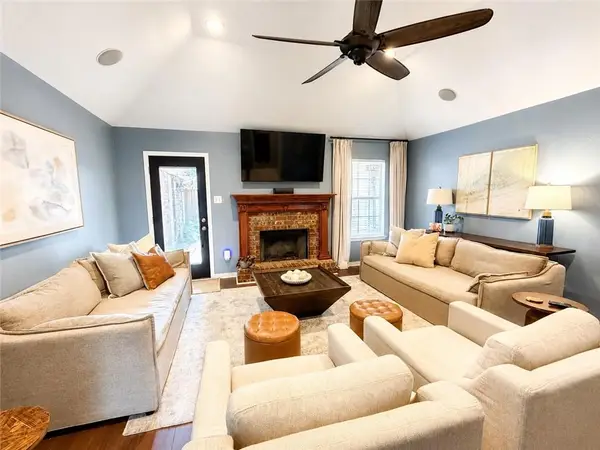 $379,900Coming Soon4 beds 2 baths2,322 sq. ft.
15370 Private Road 368 Road, Mobile, AL 36608
MLS# 7820274Listed by: EXP REALTY LLC - Coming Soon
 $375,000Coming Soon5 beds 4 baths3,128 sq. ft.
339 Bromley Place, Mobile, AL 36606
MLS# 7823265Listed by: RE/MAX PARTNERS - Coming Soon
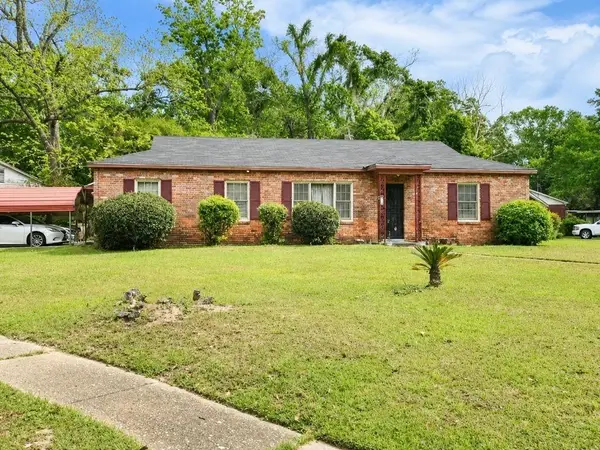 $99,125Coming Soon3 beds 1 baths1,624 sq. ft.
1615 Marengo Drive, Mobile, AL 36605
MLS# 7823291Listed by: KELLER WILLIAMS MOBILE - Coming Soon
 $299,900Coming Soon4 beds 3 baths2,567 sq. ft.
5705 Foxfire Road, Mobile, AL 36618
MLS# 7822078Listed by: WELLHOUSE REAL ESTATE WEST LLC - Coming Soon
 $215,000Coming Soon4 beds 3 baths2,275 sq. ft.
2228 Vaughan Drive E, Mobile, AL 36605
MLS# 7814722Listed by: 764 THE AGENCY LLC - Open Sat, 4 to 6pmNew
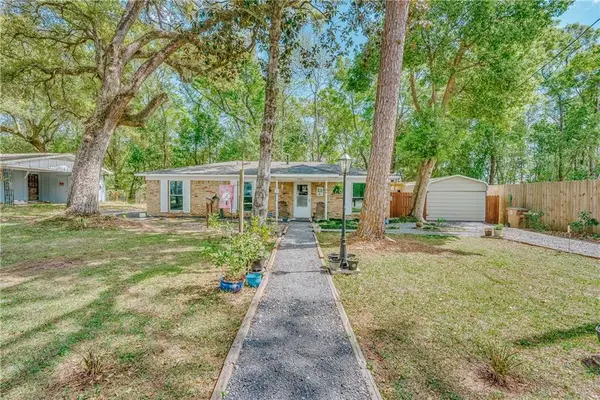 Listed by BHGRE$164,900Active3 beds 2 baths1,451 sq. ft.
2381 Willowdale Street, Mobile, AL 36605
MLS# 7825244Listed by: BETTER HOMES & GARDENS RE PLATINUM PROPERTIES - New
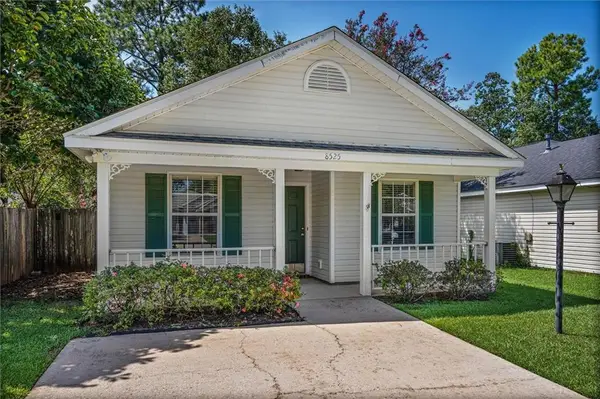 $199,900Active3 beds 2 baths1,100 sq. ft.
8525 Desert Oak Court, Mobile, AL 36695
MLS# 7825264Listed by: ROBERTS BROTHERS TREC


Protect your home and budget from life's surprises with an Assurant Home Warranty, backed by a partner that supports you through every step of homeownership. Explore Plans.
© 2026 Better Homes and Gardens Real Estate LLC. An Anywhere Real Estate company. All rights reserved. Better Homes and Gardens® Real Estate is a registered trademark owned by Meredith Operations Corporation, licensed to Better Homes and Gardens Real Estate LLC and used with permission. Better Homes and Gardens Real Estate LLC fully supports the principles of the Fair Housing Act and the Equal Opportunity Act. Listing information is deemed reliable but is not guaranteed accurate.
Each office is independently owned and operated.
Any services or products provided by third parties are not provided by, affiliated with or related to Better Homes and Gardens Real Estate LLC, or its affiliated companies.