
3553 Wooley Road, Mobile, AL 36693
Local realty services provided by:Better Homes and Gardens Real Estate Main Street Properties
3553 Wooley Road,Mobile, AL 36693
$630,900
- 4 Beds
- 3 Baths
- 3,240 sq. ft.
- Single family
- Active
Listed by: rachel hamerlinck
Office: wellhouse real estate west llc.
MLS#:7775810
Source:AL_MAAR
Price summary
- Price:$630,900
- Price per sq. ft.:$194.72
About this home
**SELLERS WILL ENTERTAIN OFFERS ON A VRM OF $630,000-$660,000** Situated on nearly 2 acres in Mobile, this beautifully updated 4-bedroom, 2.5-bath home offers 3,240 square feet of comfortable living space with the perfect blend of privacy, functionality, and outdoor lifestyle. With river access nearby, you'll enjoy easy opportunities for fishing, kayaking, boating, or simply relaxing by the water. Inside, the home features updates throughout, creating a fresh and inviting atmosphere while maintaining warm, livable spaces perfect for everyday living and entertaining. The spacious floor plan includes a large bonus room that can easily serve as a media room, game room, home office, gym, or additional flex space to fit your needs. Energy-efficient solar power and thermal break windows help reduce utility costs. Outside, the expansive property provides plenty of room for entertaining, gardening, recreational vehicles, boats, or simply enjoying the peace and privacy of country-style living while still being convenient to the interstate, shopping, and restaurants. The property also includes a carport and a powered workshop, offering excellent space for hobbies, storage, projects, equipment, or additional workspace. The community offers a unique laid-back lifestyle and is golf cart and side-by-side friendly, making it easy to enjoy the neighborhood and nearby amenities. Residents will also enjoy exciting new additions currently under construction, including pickleball courts and a driving range, adding even more recreation and value to the area. If you've been searching for a move-in ready home with acreage, modern updates, river access, and a true lifestyle community, this property offers a rare opportunity to have it all. Buyer and buyer agent to verify all information during due diligence....
Contact an agent
Home facts
- Year built:1994
- Subdivision & Development:Dog River & Tributary
- Listing ID #:7775810
- Added:89 day(s) ago
- Updated:August 21, 2026 at 02:25 PM
Rooms and interior
- Bedrooms:4
- Total bathrooms:3
- Full bathrooms:2
- Half bathrooms:1
- Flooring:Carpet, Ceramic Tile, Hardwood
- Dining Description:Separate Dining Room
- Kitchen Description:Dishwasher, Microwave, Range Hood, Refrigerator
- Bedroom Description:Main
- Living area:3,240 sq. ft.
Heating and cooling
- Cooling:Ceiling Fan(s), Central Air
- Heating:Heat Pump
- Central air:Yes
Structure and exterior
- Roof:Shingle
- Year built:1994
- Building area:3,240 sq. ft.
- Lot Features:Back Yard, Front Yard, Landscaped, Stream or River On Lot
- Architectural Style:Country, Other, Traditional
- Levels:2 Story
Schools
- High school:Ben C Rain
- Middle school:Pillans
- Elementary school:Kate Shepard
Utilities
- Water:Available, Well
- Sewer:Available, Public Sewer
Finances and disclosures
- Price:$630,900
- Price per sq. ft.:$194.72
- Tax amount:$1,456
Features and amenities
- Appliances:Dishwasher, Dryer, Electric Range, Electric Water Heater, Microwave, Range Hood, Refrigerator, Washer
- Laundry features:Dryer, Electric Range, Main Level, Washer
- Amenities:Bay Window(s), Crown Molding, Dishwasher, Double Pane Windows, Electric Range, Electricity Available, Entrance Foyer, Garden, Golf, High Ceilings 9 ft Main, High Ceilings 9 ft Upper, His and Hers Closets, Insulated Windows, Lighting, Microwave, Near Schools, Near Shopping, Rear Stairs, Refrigerator, Walk-In Closet(s), Washer
Parking
- Parking description:Carport
- Carport spaces:2
New listings near 3553 Wooley Road
- Coming Soon
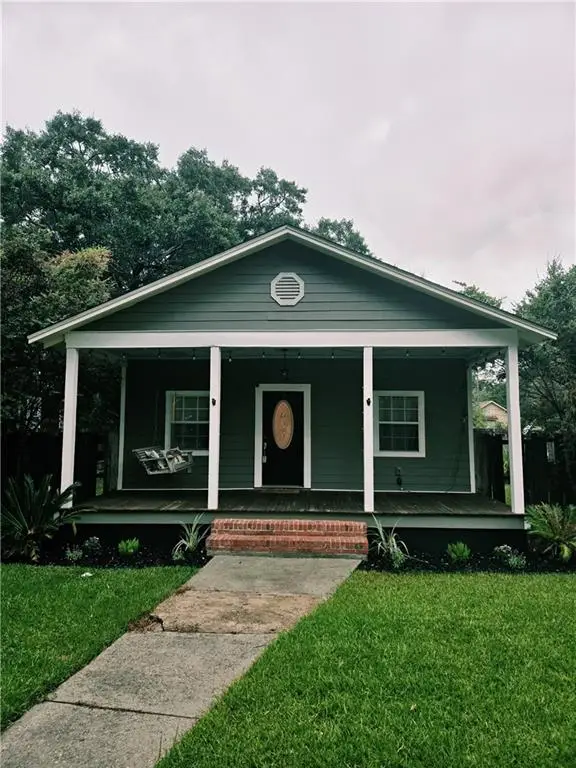 Listed by BHGRE$199,900Coming Soon2 beds 2 baths1,000 sq. ft.
250 Williams Street, Mobile, AL 36606
MLS# 7824165Listed by: BETTER HOMES & GARDENS RE PLATINUM PROPERTIES - Coming Soon
 $284,900Coming Soon4 beds 3 baths1,987 sq. ft.
6432 Doubletree Court, Mobile, AL 36695
MLS# 7821815Listed by: RE/MAX LEGACY GROUP - Coming Soon
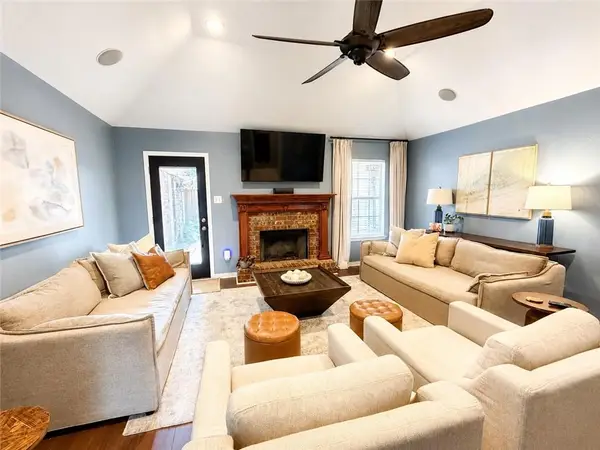 $379,900Coming Soon4 beds 2 baths2,322 sq. ft.
15370 Private Road 368 Road, Mobile, AL 36608
MLS# 7820274Listed by: EXP REALTY LLC - Coming Soon
 $375,000Coming Soon5 beds 4 baths3,128 sq. ft.
339 Bromley Place, Mobile, AL 36606
MLS# 7823265Listed by: RE/MAX PARTNERS - Coming Soon
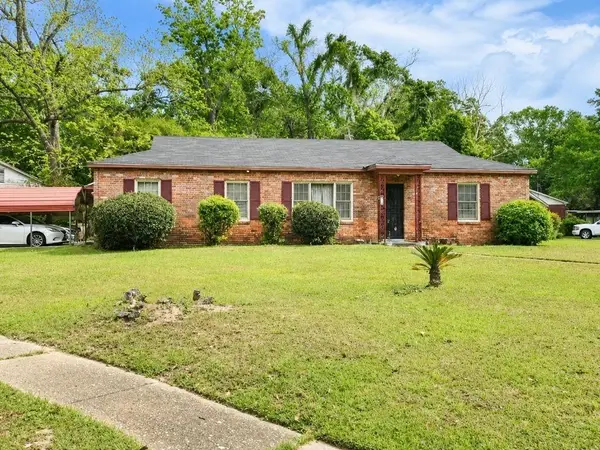 $99,125Coming Soon3 beds 1 baths1,624 sq. ft.
1615 Marengo Drive, Mobile, AL 36605
MLS# 7823291Listed by: KELLER WILLIAMS MOBILE - Coming Soon
 $299,900Coming Soon4 beds 3 baths2,567 sq. ft.
5705 Foxfire Road, Mobile, AL 36618
MLS# 7822078Listed by: WELLHOUSE REAL ESTATE WEST LLC - Coming Soon
 $215,000Coming Soon4 beds 3 baths2,275 sq. ft.
2228 Vaughan Drive E, Mobile, AL 36605
MLS# 7814722Listed by: 764 THE AGENCY LLC - New
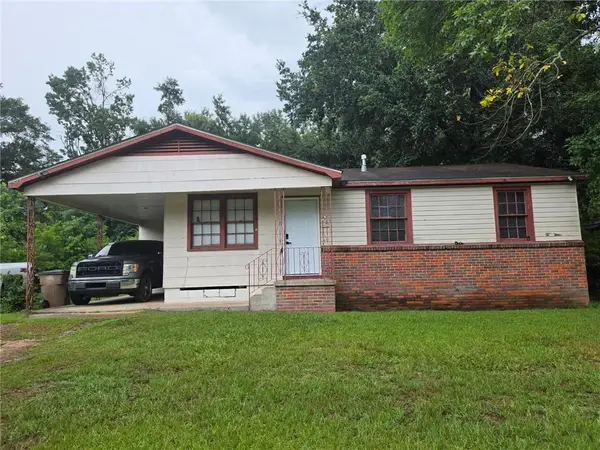 $85,000Active3 beds 1 baths1,008 sq. ft.
2400 N Dog River Drive, Mobile, AL 36605
MLS# 7825039Listed by: PINNACLE PROPERTIES GULF COAST LLC - New
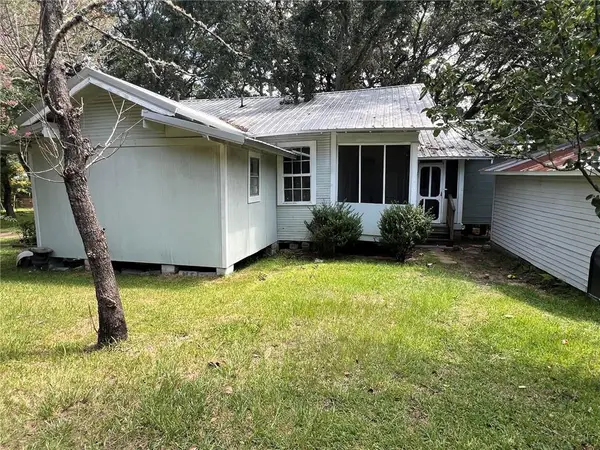 $164,900Active-- beds -- baths
19 Gulf Street, Mobile, AL 36611
MLS# 7822842Listed by: IXL REAL ESTATE-EASTERN SHORE - New
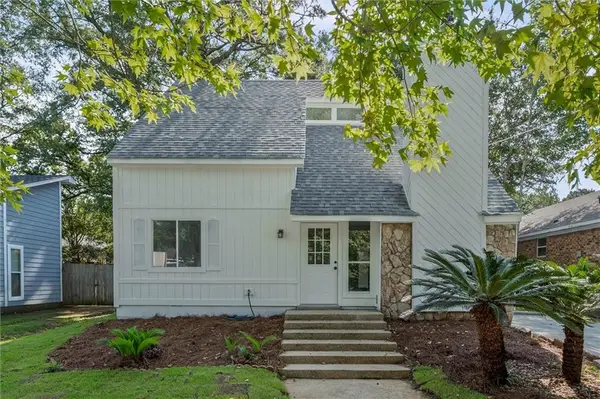 $239,900Active3 beds 2 baths1,436 sq. ft.
1009 Mccay Avenue, Mobile, AL 36609
MLS# 7824306Listed by: IXL REAL ESTATE LLC


Protect your home and budget from life's surprises with an Assurant Home Warranty, backed by a partner that supports you through every step of homeownership. Explore Plans.
© 2026 Better Homes and Gardens Real Estate LLC. An Anywhere Real Estate company. All rights reserved. Better Homes and Gardens® Real Estate is a registered trademark owned by Meredith Operations Corporation, licensed to Better Homes and Gardens Real Estate LLC and used with permission. Better Homes and Gardens Real Estate LLC fully supports the principles of the Fair Housing Act and the Equal Opportunity Act. Listing information is deemed reliable but is not guaranteed accurate.
Each office is independently owned and operated.
Any services or products provided by third parties are not provided by, affiliated with or related to Better Homes and Gardens Real Estate LLC, or its affiliated companies.