
3621 Heritage Drive N, Mobile, AL 36609
Local realty services provided by:Better Homes and Gardens Real Estate Main Street Properties
3621 Heritage Drive N,Mobile, AL 36609
$179,189
- 3 Beds
- 2 Baths
- 1,400 sq. ft.
- Single family
- Active
Listed by: denise mcmichael-wiseman, kindrid west
Office: rezults real estate services llc.
MLS#:7821730
Source:AL_MAAR
Price summary
- Price:$179,189
- Price per sq. ft.:$127.99
About this home
Welcome to your dream home! This stunning 3-bedroom, 2-bathroom brick residence is ideally situated on a spacious corner lot, providing ample outdoor space while still being in close proximity to the serene surroundings of a nearby park. Located just a short distance from Davidson High School, this thoughtfully renovated gem boasts a wealth of modern upgrades and luxurious features that will instantly captivate you. As you step inside, you’ll be greeted by a fresh, inviting atmosphere, thanks to a complete renovation that has left no stone unturned. Every aspect of this home has been meticulously updated with brand-new finishes, making it feel like a brand-new build. The heart of the home, the kitchen, is a true culinary delight. It features beautiful soft-close cabinets that not only add a touch of elegance but also provide plenty of storage. The striking granite countertops offer ample workspace for preparing meals, while high-quality stainless steel appliances come included, making it easy to whip up your favorite dishes. In addition to the exquisite kitchen, you’ll discover a cozy sunroom at the back of the house, perfect for soaking up the sunlight during the day or enjoying peaceful evenings. Equipped with a convenient mini-split unit, this space can be kept comfortable year-round, making it an ideal spot for relaxation or entertaining guests. For those who value ample parking and storage options, the property includes a spacious two-car garage with a side entry, providing not only functionality but also added privacy and ease of access to the interstate. This amazing home is not just a place to live but a lifestyle choice that provides comfort, convenience, and a sense of community. Don't miss the opportunity to call your favorite agent and make this beautifully renovated property your own! *This home is listed with Value Range Marketing Pricing...which means seller will entertain offers within the $179k-$189k price range.*...
Contact an agent
Home facts
- Subdivision & Development:Heritage Estates
- Listing ID #:7821730
- Added:1 day(s) ago
- Updated:August 15, 2026 at 12:19 PM
Rooms and interior
- Bedrooms:3
- Total bathrooms:2
- Full bathrooms:2
- Flooring:Vinyl
- Dining Description:Open Floorplan
- Kitchen Description:Dishwasher, Microwave, Refrigerator
- Bedroom Description:Split Bedroom Plan
- Living area:1,400 sq. ft.
Heating and cooling
- Cooling:Ceiling Fan(s), Central Air
- Heating:Central
- Central air:Yes
Structure and exterior
- Roof:Shingle
- Building area:1,400 sq. ft.
- Lot Features:Corner Lot
- Architectural Style:Traditional
- Foundation Description:Slab
- Levels:1 Story
Schools
- High school:WP Davidson
- Middle school:Mobile - Other
- Elementary school:Elizabeth Fonde
Utilities
- Water:Available, Public
- Sewer:Available, Public Sewer
Finances and disclosures
- Price:$179,189
- Price per sq. ft.:$127.99
- Tax amount:$1,074
Features and amenities
- Appliances:Dishwasher, Electric Range, Microwave, Refrigerator
- Laundry features:Electric Range
- Amenities:Dishwasher, Electric Range, Electricity Available, High Speed Internet, Microwave, Near Beltline, Near Schools, Near Shopping, Park, Playground, Private Yard, Refrigerator, Restaurant
Parking
- Total parking spaces:2
- Parking description:Garage, Garage Faces Side
- Garage:Yes
- Garage spaces:2
New listings near 3621 Heritage Drive N
- New
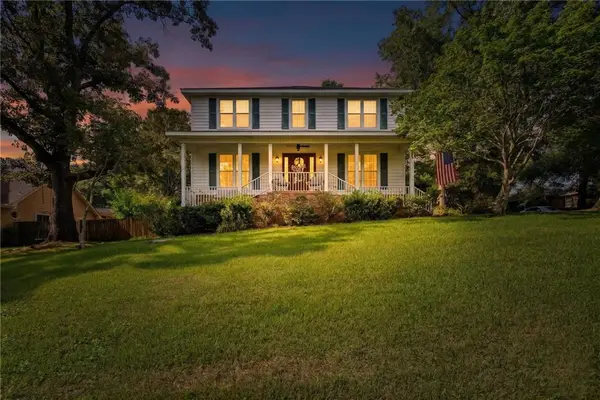 $400,000Active4 beds 3 baths2,918 sq. ft.
6648 Sugar Creek Drive S, Mobile, AL 36695
MLS# 7819671Listed by: BELLATOR REAL ESTATE LLC MOBILE - New
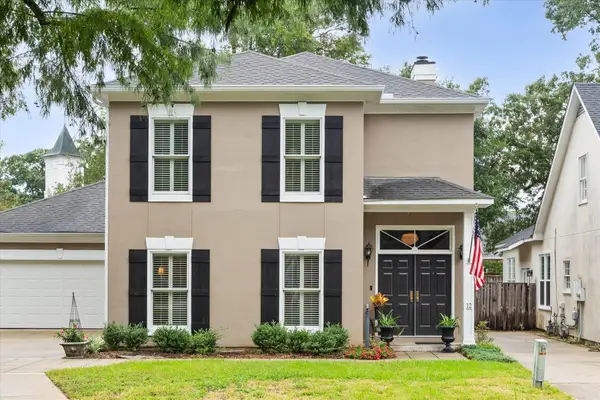 $619,500Active3 beds 4 baths
4272 Bit And Spur #APT 12, Mobile, AL 36608
MLS# 408413Listed by: ROBERTS BROTHERS TREC - New
 $167,500Active3 beds 2 baths1,230 sq. ft.
103 E Tally Court, Mobile, AL 36606
MLS# 7821782Listed by: BARRETT REALTY - New
 $105,000Active3 beds 2 baths1,040 sq. ft.
2115 Hoppin Street, Mobile, AL 36605
MLS# 7821913Listed by: BELLATOR REAL ESTATE LLC MOBILE - New
 $232,000Active3 beds 2 baths1,480 sq. ft.
3014 Olde Gate Road, Mobile, AL 36695
MLS# 7821940Listed by: REAL ESTATE STORE - New
 $32,000Active3 beds 1 baths1,370 sq. ft.
1771 Pake Avenue, Mobile, AL 36605
MLS# 7821887Listed by: WELLHOUSE REAL ESTATE LLC - MOBILE - New
 $619,500Active3 beds 5 baths2,735 sq. ft.
4272 Bit & Spur Road, Mobile, AL 36608
MLS# 7821892Listed by: ROBERTS BROTHERS TREC - New
 $228,700Active3 beds 3 baths1,764 sq. ft.
6012 Sussex Dr, Mobile, AL 36608
MLS# 406755Listed by: LLB & B INC. - New
 $135,000Active3 beds 1 baths864 sq. ft.
6550 Athey Court, Mobile, AL 36608
MLS# 7798936Listed by: IXL REAL ESTATE LLC


Protect your home and budget from life's surprises with an Assurant Home Warranty, backed by a partner that supports you through every step of homeownership. Explore Plans.
© 2026 Better Homes and Gardens Real Estate LLC. An Anywhere Real Estate company. All rights reserved. Better Homes and Gardens® Real Estate is a registered trademark owned by Meredith Operations Corporation, licensed to Better Homes and Gardens Real Estate LLC and used with permission. Better Homes and Gardens Real Estate LLC fully supports the principles of the Fair Housing Act and the Equal Opportunity Act. Listing information is deemed reliable but is not guaranteed accurate.
Each office is independently owned and operated.
Any services or products provided by third parties are not provided by, affiliated with or related to Better Homes and Gardens Real Estate LLC, or its affiliated companies.