
3711 Leroy Stevens Road, Mobile, AL 36619
Local realty services provided by:Better Homes and Gardens Real Estate Main Street Properties
Listed by: lauren jones
Office: wellhouse real estate west, llc.
MLS#:399467
Source:AL_BCAR
Price summary
- Price:$574,599
- Price per sq. ft.:$100.45
About this home
Need more SPACE, more FREEDOM and fewer restrictions? This is the kind of property buyers wait for and rarely find, especially in such a central location at this price! *VRM: Seller will entertain offers between the upper and lower values of $574,000 to $599,000.* Welcome to 3711 Leroy Stevens Road, offering 2.64+/- acres of usable land, a spacious 5-bedroom, 3.5-bath home, a NEW 1,800+/- sq. ft. workshop, year-round privacy and NO HOA, giving you greater flexibility to use and enjoy your property. Inside, there is room for everyone and everything with TWO primary suites, including one with a full sitting area and private sunroom. You will also find a bonus/flex space, keeping room, dining room and living room. The updated kitchen features quartz countertops, NEW stainless steel appliances (2021), new recessed lighting and modern fixtures, and there is NO carpet anywhere! Outside is where this property truly sets itself apart. The new workshop offers incredible space for storage, equipment, hobbies, projects or a potential home-based business. Plumbing and electrical have been run but are not yet connected, and the adjoining slab and additional space offer possibilities for expansion, RV or boat storage, or a future guest/MIL suite. Enjoy a covered back deck just off the keeping room overlooking the large pool with a diving board and slide, café string lights for summer and fall evenings, and a level, private yard you will not want to leave. Located in the desirable Baker/Causey school district, this two-owner home also features a newer main HVAC unit (2021), a functional split floor-plan and a true sense of peace and privacy. Tired of cramped lots, limited storage, HOA restrictions and homes that do not fit real life? Here, you have room to spread out, work, build a multi-generational homestead, store, entertain, garden and play. Properties offering this much space, flexibility and freedom do not come around often. Welcome Home! Buyer Buyer to verify all information during due diligence....
Contact an agent
Home facts
- Year built:1983
- Subdivision & Development:Metes And Bounds
- Listing ID #:399467
- Added:45 day(s) ago
- Updated:August 23, 2026 at 03:29 PM
Rooms and interior
- Bedrooms:5
- Total bathrooms:4
- Full bathrooms:3
- Half bathrooms:1
- Flooring:Luxury Vinyl Plank, Split Brick, Tile
- Kitchen Description:Dishwasher, Electric Range, Microwave, Refrigerator
- Bedroom Description:Split Bedroom Plan
- Living area:5,720 sq. ft.
Heating and cooling
- Cooling:Ceiling Fan(s)
- Heating:Central, Electric, Zoned
Structure and exterior
- Roof:Composition Shingle
- Year built:1983
- Building area:5,720 sq. ft.
- Lot Features:Level, Metes And Bounds, Some Trees
- Architectural Style:Ranch
- Exterior Features:Covered Patio, Patio, Rear Porch
- Levels:1 Story
Schools
- High school:Baker High
- Middle school:Bernice J. Causey Middle
- Elementary school:O'Rourke Elementary
Finances and disclosures
- Price:$574,599
- Price per sq. ft.:$100.45
Features and amenities
- Appliances:Dishwasher, Electric Range, Microwave, Refrigerator
- Amenities:Internet
- Pool features:Fiberglass, In Ground
Parking
- Parking description:Attached, Double Garage
New listings near 3711 Leroy Stevens Road
- Coming Soon
 $399,439Coming Soon4 beds 3 baths2,305 sq. ft.
8360 Taddish Drive N, Mobile, AL 36695
MLS# 7826783Listed by: RE/MAX LEGACY GROUP - Coming Soon
 $549,000Coming Soon4 beds 3 baths3,157 sq. ft.
8826 Belmont Park Drive, Mobile, AL 36582
MLS# 7827011Listed by: RE/MAX REALTY PROFESSIONALS - Coming Soon
 $284,900Coming Soon4 beds 3 baths1,987 sq. ft.
6432 Doubletree Court, Mobile, AL 36695
MLS# 7821815Listed by: RE/MAX LEGACY GROUP - Coming Soon
 $385,415Coming Soon5 beds 4 baths3,128 sq. ft.
339 Bromley Place, Mobile, AL 36606
MLS# 7823265Listed by: RE/MAX PARTNERS - Coming Soon
 $299,900Coming Soon4 beds 3 baths2,567 sq. ft.
5705 Foxfire Road, Mobile, AL 36618
MLS# 7822078Listed by: WELLHOUSE REAL ESTATE WEST LLC - Coming Soon
 $215,000Coming Soon4 beds 3 baths2,275 sq. ft.
2228 Vaughan Drive E, Mobile, AL 36605
MLS# 7814722Listed by: 764 THE AGENCY LLC - New
 $699,000Active-- beds -- baths
302 Michigan Avenue, Mobile, AL 36604
MLS# 7829544Listed by: WELLHOUSE REAL ESTATE LLC - MOBILE - New
 $274,950Active4 beds 2 baths2,562 sq. ft.
7166 Bridgemill Drive, Mobile, AL 36619
MLS# 7828925Listed by: EXP REALTY PORT CITY GROUP - New
 $240,000Active0 Acres
7241 Grelot Road, Mobile, AL 36695
MLS# 7829472Listed by: EXIT REALTY LYON & ASSOC.FHOPE - New
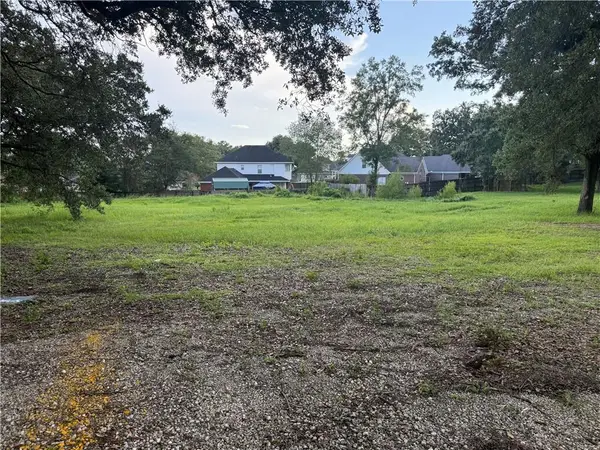 $240,000Active0 Acres
7251 Grelot Road, Mobile, AL 36695
MLS# 7829476Listed by: EXIT REALTY LYON & ASSOC.FHOPE


Protect your home and budget from life's surprises with an Assurant Home Warranty, backed by a partner that supports you through every step of homeownership. Explore Plans.
© 2026 Better Homes and Gardens Real Estate LLC. An Anywhere Real Estate company. All rights reserved. Better Homes and Gardens® Real Estate is a registered trademark owned by Meredith Operations Corporation, licensed to Better Homes and Gardens Real Estate LLC and used with permission. Better Homes and Gardens Real Estate LLC fully supports the principles of the Fair Housing Act and the Equal Opportunity Act. Listing information is deemed reliable but is not guaranteed accurate.
Each office is independently owned and operated.
Any services or products provided by third parties are not provided by, affiliated with or related to Better Homes and Gardens Real Estate LLC, or its affiliated companies.