
3772 Alta Vista Drive, Mobile, AL 36605
Local realty services provided by:Better Homes and Gardens Real Estate Main Street Properties
3772 Alta Vista Drive,Mobile, AL 36605
$197,500
- 3 Beds
- 2 Baths
- 1,647 sq. ft.
- Single family
- Active
Listed by: kimberly hunter
Office: re/max realty professionals
MLS#:7825609
Source:AL_MAAR
Price summary
- Price:$197,500
- Price per sq. ft.:$119.91
About this home
Pride of ownership shines throughout this beautifully home. Once you see it, you will look no further! You can truly feel the love and care this home has received throughout its entire life, having been loved by the same owner for over 50 years. This charming three-bedroom two-bath home sits on an over-sized fenced lot with a detached two-car garage plus a workshop. Inside, the home offers a spacious and inviting layout featuring a formal living room, formal dining room along with a sunken den with a cozy wood burning fireplace with plantation shutters on both sides. The kitchen features a large, open area that easily accommodates a breakfast table, along with an abundance of countertop space and cabinets. All three bedrooms feature true beautiful hard wood floors. Outside, you will enjoy the privacy and beauty of large mature (pecan) trees and a spacious yard-perfect for relaxing and entertaining. Loads of upgrades within the last two years per seller. New: HVAC, all flooring, water heater, shower, faucets and toilets. The refrigerator, washer & dryer can remain. Don't wait, call your realtor today for you private showing. Buyer to verify all information....
Contact an agent
Home facts
- Subdivision & Development:Alta Vista
- Listing ID #:7825609
- Added:1 day(s) ago
- Updated:August 25, 2026 at 12:13 PM
Rooms and interior
- Bedrooms:3
- Total bathrooms:2
- Full bathrooms:2
- Flooring:Carpet, Ceramic Tile, Hardwood
- Dining Description:Seats 12+, Separate Dining Room
- Kitchen Description:Dishwasher, Microwave, Refrigerator
- Bedroom Description:Main
- Living area:1,647 sq. ft.
Heating and cooling
- Cooling:Ceiling Fan(s), Central Air
- Heating:Central, Natural Gas
- Central air:Yes
Structure and exterior
- Roof:Shingle
- Building area:1,647 sq. ft.
- Lot Features:Back Yard
- Architectural Style:Cottage, Ranch
- Foundation Description:Pillar/Post/Pier
- Levels:1 Story
Schools
- High school:Ben C Rain
- Middle school:Pillans
- Elementary school:Mobile - Other
Utilities
- Water:Public
- Sewer:Public Sewer
Finances and disclosures
- Price:$197,500
- Price per sq. ft.:$119.91
- Tax amount:$413
Features and amenities
- Appliances:Dishwasher, Dryer, Electric Range, Microwave, Refrigerator, Washer
- Laundry features:Dryer, Electric Range, Washer
- Amenities:Dishwasher, Electric Range, Electricity Available, Entrance Foyer, Microwave, Refrigerator, Washer
Parking
- Parking description:Detached
New listings near 3772 Alta Vista Drive
- Coming Soon
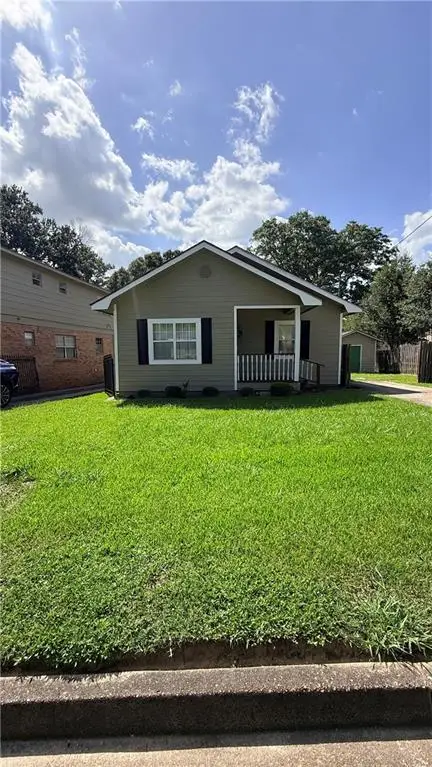 $55,000Coming Soon3 beds 2 baths1,034 sq. ft.
1808 Strange Street, Mobile, AL 36617
MLS# 7826652Listed by: WRIGHTWAY REALTY CO LLC - Coming Soon
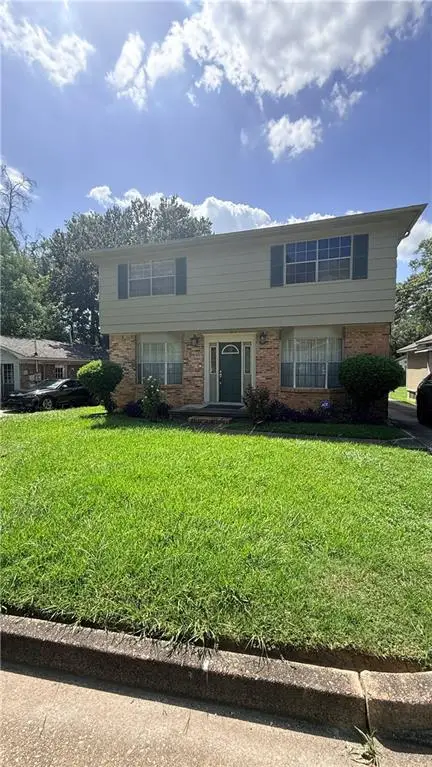 $185,000Coming Soon4 beds 3 baths3,328 sq. ft.
1810 Strange Street, Mobile, AL 36617
MLS# 7826666Listed by: WRIGHTWAY REALTY CO LLC - Coming Soon
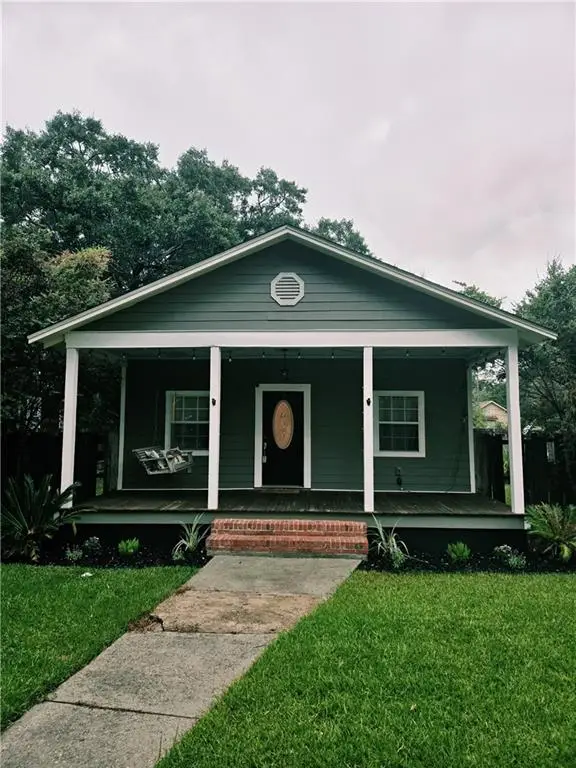 Listed by BHGRE$199,900Coming Soon2 beds 2 baths1,000 sq. ft.
250 Williams Street, Mobile, AL 36606
MLS# 7824165Listed by: BETTER HOMES & GARDENS RE PLATINUM PROPERTIES - Coming Soon
 $284,900Coming Soon4 beds 3 baths1,987 sq. ft.
6432 Doubletree Court, Mobile, AL 36695
MLS# 7821815Listed by: RE/MAX LEGACY GROUP - Coming Soon
 $375,000Coming Soon5 beds 4 baths3,128 sq. ft.
339 Bromley Place, Mobile, AL 36606
MLS# 7823265Listed by: RE/MAX PARTNERS - Coming Soon
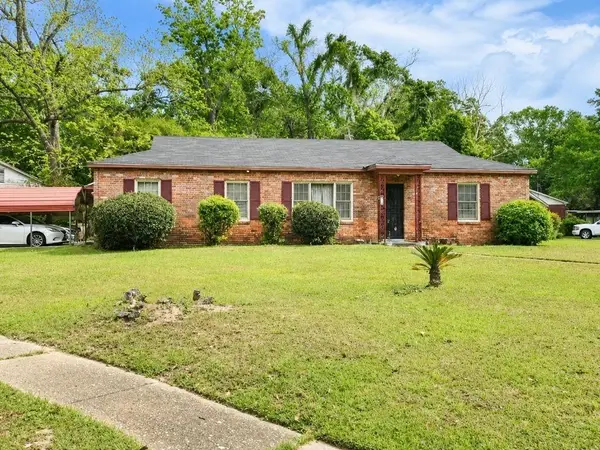 $99,125Coming Soon3 beds 1 baths1,624 sq. ft.
1615 Marengo Drive, Mobile, AL 36605
MLS# 7823291Listed by: KELLER WILLIAMS MOBILE - Coming Soon
 $299,900Coming Soon4 beds 3 baths2,567 sq. ft.
5705 Foxfire Road, Mobile, AL 36618
MLS# 7822078Listed by: WELLHOUSE REAL ESTATE WEST LLC - Coming Soon
 $215,000Coming Soon4 beds 3 baths2,275 sq. ft.
2228 Vaughan Drive E, Mobile, AL 36605
MLS# 7814722Listed by: 764 THE AGENCY LLC - New
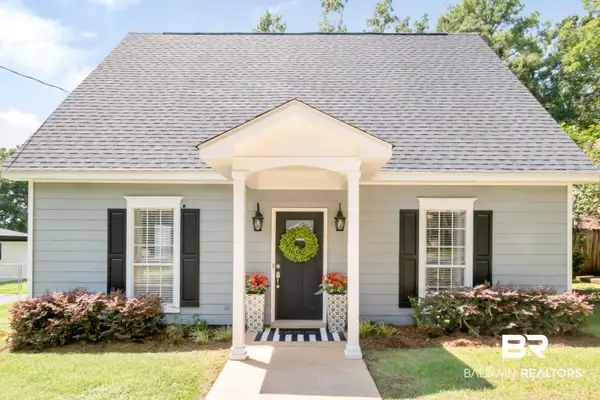 $267,500Active3 beds 2 baths1,627 sq. ft.
1110 Mcneil Avenue, Mobile, AL 36609
MLS# 409270Listed by: BLUE HERON REALTY MOBILE - New
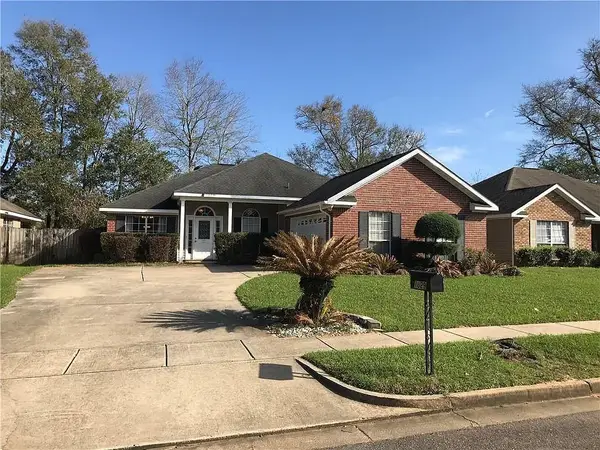 $260,000Active3 beds 2 baths1,528 sq. ft.
1829 Kendall Court, Mobile, AL 36695
MLS# 7826616Listed by: RE/MAX PARTNERS


Protect your home and budget from life's surprises with an Assurant Home Warranty, backed by a partner that supports you through every step of homeownership. Explore Plans.
© 2026 Better Homes and Gardens Real Estate LLC. An Anywhere Real Estate company. All rights reserved. Better Homes and Gardens® Real Estate is a registered trademark owned by Meredith Operations Corporation, licensed to Better Homes and Gardens Real Estate LLC and used with permission. Better Homes and Gardens Real Estate LLC fully supports the principles of the Fair Housing Act and the Equal Opportunity Act. Listing information is deemed reliable but is not guaranteed accurate.
Each office is independently owned and operated.
Any services or products provided by third parties are not provided by, affiliated with or related to Better Homes and Gardens Real Estate LLC, or its affiliated companies.