
3805 Hilton Drive, Mobile, AL 36693
Local realty services provided by:Better Homes and Gardens Real Estate Main Street Properties
3805 Hilton Drive,Mobile, AL 36693
$179,199
- 3 Beds
- 2 Baths
- 1,515 sq. ft.
- Single family
- Active
Listed by: richard burton
Office: norman realty, inc
MLS#:7863989
Source:AL_MAAR
Price summary
- Price:$179,199
- Price per sq. ft.:$118.28
About this home
VRM: Seller will entertain offers between $179,000 and $199,000. You don't want to miss this updated 3-bedroom, 1.5-bath brick home! The spacious living room has beautiful raised stained wood ceilings, recessed lighting, and a cozy brick fireplace. French doors open to a large covered back porch overlooking the fully fenced backyard, complete with two storage buildings. The kitchen features granite countertops, plenty of cabinet space, a new range, microwave, and dishwasher, plus a breakfast nook and separate dining area just off the kitchen. There's also an indoor laundry room. Additional updates include a new roof, all-new flooring throughout, fresh paint, and new light and plumbing fixtures. Enjoy a low-maintenance brick exterior and a convenient location close to shopping with easy access to both interstates. Call today to schedule a private showing! All updates per seller. All measurements are approximate and not guaranteed, buyer to verify. Seller is a licensed real estate agent in the state of Alabama....
Contact an agent
Home facts
- Year built:1972
- Subdivision & Development:Bay View
- Listing ID #:7863989
- Added:1 day(s) ago
- Updated:November 05, 2026 at 03:34 PM
Rooms and interior
- Bedrooms:3
- Total bathrooms:2
- Full bathrooms:1
- Half bathrooms:1
- Flooring:Carpet, Stone
- Dining Description:Separate Dining Room
- Kitchen Description:Dishwasher, Microwave, Refrigerator, Self Cleaning Oven
- Bedroom Description:Main
- Living area:1,515 sq. ft.
Heating and cooling
- Cooling:Central Air
- Heating:Central
- Central air:Yes
Structure and exterior
- Roof:Shingle
- Year built:1972
- Building area:1,515 sq. ft.
- Lot Features:Back Yard, Front Yard, Landscaped
- Architectural Style:Traditional
- Foundation Description:Slab
- Levels:1 Story
Schools
- High school:WP Davidson
- Middle school:Chastang-Fournier
- Elementary school:Kate Shepard
Utilities
- Water:Available, Public
- Sewer:Available, Public Sewer
Finances and disclosures
- Price:$179,199
- Price per sq. ft.:$118.28
- Tax amount:$1,673
Features and amenities
- Appliances:Dishwasher, Electric Range, Electric Water Heater, Microwave, Refrigerator, Self Cleaning Oven
- Laundry features:Electric Range, Main Level
- Amenities:Awning(s), Crown Molding, Dishwasher, Electric Range, Electricity Available, Microwave, Private Yard, Refrigerator
Parking
- Total parking spaces:2
- Parking description:Driveway
New listings near 3805 Hilton Drive
- New
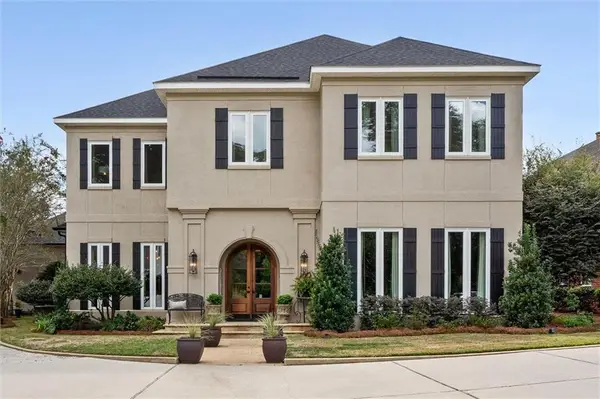 $1,175,000Active3 beds 5 baths4,835 sq. ft.
140 Mcgregor Avenue S #D, Mobile, AL 36608
MLS# 7836383Listed by: L L B & B, INC. - New
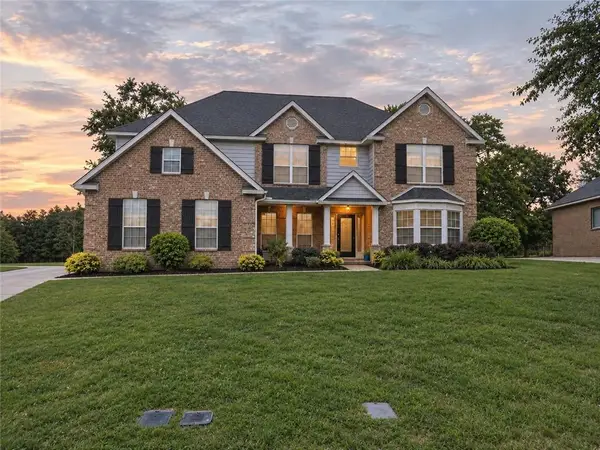 $499,569Active6 beds 4 baths4,403 sq. ft.
10952 Heritage Circle N, Mobile, AL 36608
MLS# 7862845Listed by: RE/MAX LEGACY GROUP - New
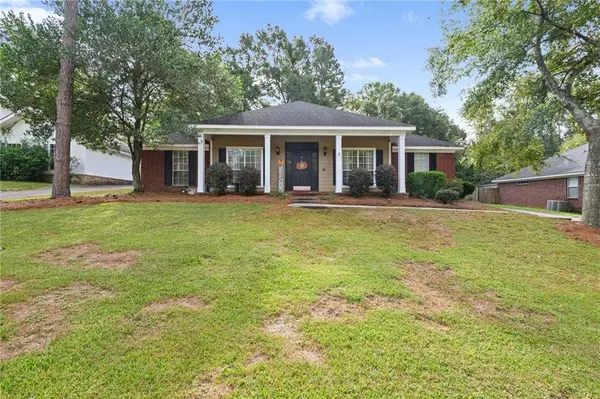 $282,000Active3 beds 2 baths2,177 sq. ft.
7541 Creekwood Drive, Mobile, AL 36695
MLS# 7862320Listed by: WELLHOUSE REAL ESTATE WEST LLC - New
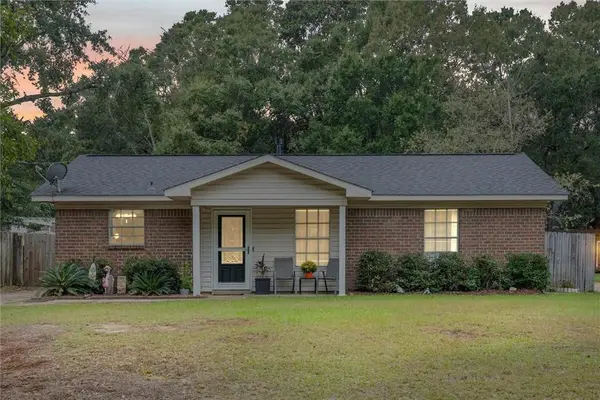 $199,500Active3 beds 2 baths1,196 sq. ft.
2808 Lloyds Lane, Mobile, AL 36693
MLS# 7863231Listed by: ROBERTS BROTHERS WEST  $150,000Pending3 beds 2 baths1,263 sq. ft.
5621 Acampo Boulevard, Mobile, AL 36609
MLS# 412353Listed by: KELLER WILLIAMS - MOBILE- New
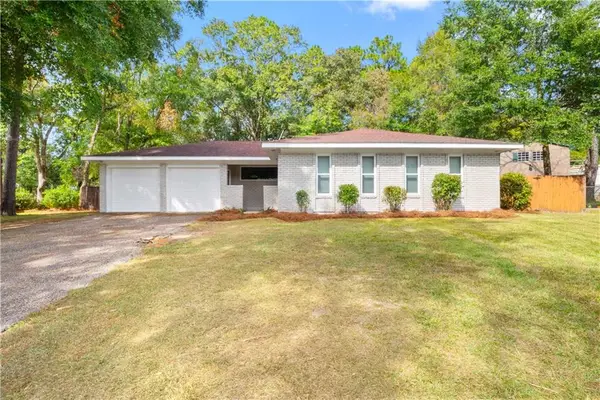 $245,265Active5 beds 2 baths1,938 sq. ft.
6166 St Gallen Avenue N, Mobile, AL 36608
MLS# 7862748Listed by: WELLHOUSE REAL ESTATE WEST LLC - New
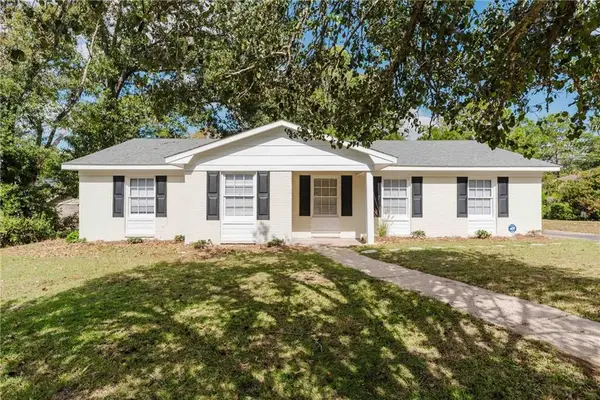 $268,400Active3 beds 2 baths1,984 sq. ft.
800 Parkwood Drive W, Mobile, AL 36608
MLS# 7863454Listed by: IXL REAL ESTATE-EASTERN SHORE - New
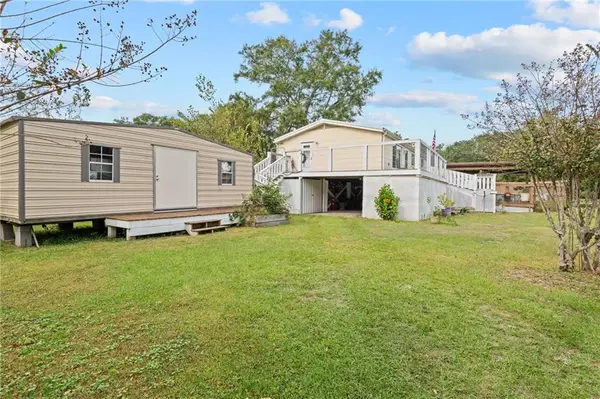 $239,999Active3 beds 1 baths1,152 sq. ft.
1403 Alba Avenue, Mobile, AL 36605
MLS# 7860548Listed by: IXL REAL ESTATE LLC - New
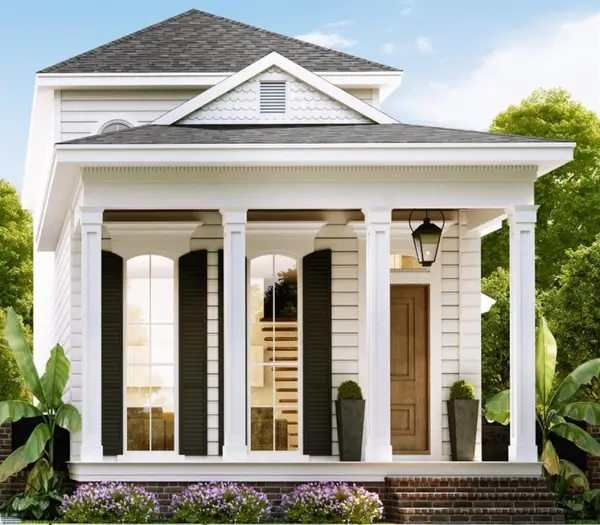 $585,000Active3 beds 3 baths1,608 sq. ft.
912 Church Street, Mobile, AL 36604
MLS# 7863139Listed by: LEGACY REAL ESTATE & DEV, LLC


Protect your home and budget from life's surprises with an Assurant Home Warranty, backed by a partner that supports you through every step of homeownership. Explore Plans.
© 2026 Better Homes and Gardens Real Estate LLC. An Anywhere Real Estate company. All rights reserved. Better Homes and Gardens® Real Estate is a registered trademark owned by Meredith Operations Corporation, licensed to Better Homes and Gardens Real Estate LLC and used with permission. Better Homes and Gardens Real Estate LLC fully supports the principles of the Fair Housing Act and the Equal Opportunity Act. Listing information is deemed reliable but is not guaranteed accurate.
Each office is independently owned and operated.
Any services or products provided by third parties are not provided by, affiliated with or related to Better Homes and Gardens Real Estate LLC, or its affiliated companies.