
3858 Hillcrest Lane, Mobile, AL 36693
Local realty services provided by:Better Homes and Gardens Real Estate Main Street Properties
3858 Hillcrest Lane,Mobile, AL 36693
$249,259
- 3 Beds
- 2 Baths
- 1,486 sq. ft.
- Single family
- Active
Listed by: debra brown
Office: crigler realty group
MLS#:7836200
Source:AL_MAAR
Price summary
- Price:$249,259
- Price per sq. ft.:$167.74
About this home
In the desirable Sky Ranch neighborhood, known for the abundance of old oaks and foliage, you will find this wonderful French Country flair home that has had a complete make over from top to bottom. This home boasts a Bronze Fortified roof installed in the spring of 2025. The exterior has been professionally painted with a remaining 2 year warranty with Pro 1 Painters. All 18 windows, which offer views to the tree filled lot, have been replaced with double hung windows that open in for easy cleaning and come with a warranty. The bathrooms feature beautiful rain glass windows. The interior of this home features recessed lighting throughout with dimmers for softer lighting and ceiling fan control. Smooth ceilings throughout. The flooring is a high quality 22 mil, waterproof and scratch resistant vinyl plank throughout the home. The open concept kitchen highlights all new cabinets with soft close doors and drawers, granite countertops, a new dishwasher, new refrigerator and electric downdraft slide-in stove along with plenty of windows for views from every side. The Craftsman style interior doors compliment the look of French country, and the arched opening in the living room area add to the space. You will enjoy the gas log fireplace on wintry days. The laundry room comes with a washer and dryer and space to add your personal touch. The interior has been freshly painted with colors of Greek Villa, Shoji white, and Sea Salt which presents a palette for any taste or design.
Electrical and plumbing have been updated throughout this home and the HVAC is a newer system. There is a storage building on this over half acre property A new survey from 2025 will be provided and there is a termite contract as well. Although no HOA, there is a Garden Club which you may join. This is truly a move in ready home and the area is known for children's parades, events, and walkability. Located within minutes of Interstates 10 and 65, and is so convenient to schools, shopping, banking, hospitals and more. Please make an appointment with your favorite realtor today to come and view this lovely home. Variable range pricing from $249,000-$259,000.
Owner is a licensed real estate agent in Alabama....
Contact an agent
Home facts
- Year built:1956
- Subdivision & Development:Cottage Hill Estates
- Listing ID #:7836200
- Added:1 day(s) ago
- Updated:September 12, 2026 at 11:59 AM
Rooms and interior
- Bedrooms:3
- Total bathrooms:2
- Full bathrooms:2
- Rooms Total:7
- Dining Description:Open Floorplan
- Kitchen Description:Dishwasher, Refrigerator
- Bedroom Description:Main
- Living area:1,486 sq. ft.
Heating and cooling
- Cooling:Ceiling Fan(s), Central Air
- Heating:Central, Electric
- Central air:Yes
Structure and exterior
- Roof:Composition
- Year built:1956
- Building area:1,486 sq. ft.
- Lot Features:Back Yard, Front Yard, Landscaped, Level
- Architectural Style:Cottage
- Foundation Description:Pillar/Post/Pier
- Levels:1 Story
Schools
- High school:Mobile - Other
- Middle school:Mobile - Other
- Elementary school:Mobile - Other
Utilities
- Water:Available, Public
- Sewer:Available, Public Sewer
Finances and disclosures
- Price:$249,259
- Price per sq. ft.:$167.74
- Tax amount:$1,186
Features and amenities
- Appliances:Dishwasher, Dryer, Electric Range, Refrigerator, Washer
- Laundry features:Dryer, Electric Range, Washer
- Amenities:Dishwasher, Electric Range, Electricity Available, Insulated Windows, Private Yard, Refrigerator, Washer
Parking
- Parking description:Carport
- Carport spaces:1
New listings near 3858 Hillcrest Lane
- Coming Soon
 $299,000Coming Soon4 beds 3 baths3,197 sq. ft.
6225 Hickory Lane, Mobile, AL 36609
MLS# 7836735Listed by: CURTIN-BURDETTE - Coming Soon
 $360,000Coming Soon4 beds 2 baths2,300 sq. ft.
1220 Marseille Drive, Mobile, AL 36693
MLS# 7835093Listed by: BELLATOR REAL ESTATE LLC MOBILE - Coming Soon
 $210,000Coming Soon4 beds 2 baths2,200 sq. ft.
726 Wilshire Road, Mobile, AL 36609
MLS# 7828227Listed by: RE/MAX REALTY PROFESSIONALS - Coming Soon
 $319,349Coming Soon5 beds 4 baths2,673 sq. ft.
2020 Shelton Beach Road Extension, Mobile, AL 36618
MLS# 7833310Listed by: KELLER WILLIAMS MOBILE - Coming Soon
 $269,900Coming Soon5 beds 3 baths2,890 sq. ft.
1649 Rochelle Street, Mobile, AL 36693
MLS# 7831919Listed by: LEGENDARY REALTY,LLC - New
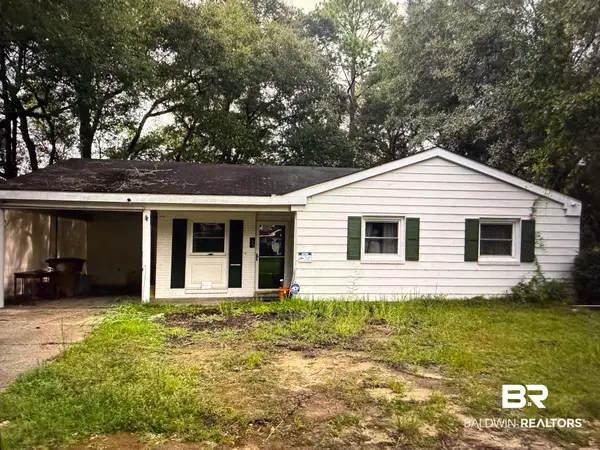 $92,000Active3 beds 1 baths1,020 sq. ft.
620 Bonnie Lane, Mobile, AL 36609
MLS# 410590Listed by: SHAMROCK PROPERTIES, LLC - New
 $130,000Active-- beds -- baths
1402 Darwood Drive, Mobile, AL 36605
MLS# 7831580Listed by: RE/MAX REALTY PROFESSIONALS - New
 $135,000Active-- beds -- baths
619 Dauphin Island Parkway, Mobile, AL 36606
MLS# 7836699Listed by: CURTIN-BURDETTE - New
 $8,000Active0 Acres
0 Plum Street, Mobile, AL 36603
MLS# 7833144Listed by: IXL REAL ESTATE NORTH CENTRAL 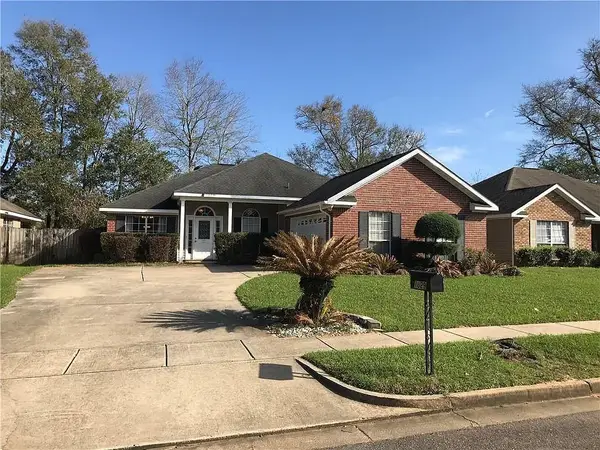 $260,000Active3 beds 2 baths1,833 sq. ft.
1829 Kendall Court E, Mobile, AL 36695
MLS# 7826616Listed by: RE/MAX PARTNERS


Protect your home and budget from life's surprises with an Assurant Home Warranty, backed by a partner that supports you through every step of homeownership. Explore Plans.
© 2026 Better Homes and Gardens Real Estate LLC. An Anywhere Real Estate company. All rights reserved. Better Homes and Gardens® Real Estate is a registered trademark owned by Meredith Operations Corporation, licensed to Better Homes and Gardens Real Estate LLC and used with permission. Better Homes and Gardens Real Estate LLC fully supports the principles of the Fair Housing Act and the Equal Opportunity Act. Listing information is deemed reliable but is not guaranteed accurate.
Each office is independently owned and operated.
Any services or products provided by third parties are not provided by, affiliated with or related to Better Homes and Gardens Real Estate LLC, or its affiliated companies.