
7216 Hazelbrook Drive S, Mobile, AL 36619
Local realty services provided by:Better Homes and Gardens Real Estate Main Street Properties
7216 Hazelbrook Drive S,Mobile, AL 36619
$274,900
- 4 Beds
- 3 Baths
- 2,184 sq. ft.
- Single family
- Active
Listed by: taylor pettway, ginny byrd
Office: goode realty of mobile llc.
MLS#:7853726
Source:AL_MAAR
Price summary
- Price:$274,900
- Price per sq. ft.:$125.87
About this home
If you're looking for a home with character, unexpected spaces, and a layout that stands out from the rest, you're going to want to see 7216 Hazelbrook Drive in Mobile, Alabama! With 4 bedrooms, 3 bathrooms, 2,184 square feet, and 0.38 acres, you've got room to spread out, plenty of flexibility, and no HOA! Come inside to find hardwood floors and fresh paint throughout, along with an open living, dining, and kitchen area that's ready for everything from quiet evenings at home to gathering with friends. The kitchen features beautifully painted cabinets, granite countertops, and stainless steel appliances.
And the layout? That's where things get interesting! The primary suite features two levels, with a loft just a few steps up that offers extra room for a sitting area or your own private retreat. Another bedroom sits a short flight of stairs above the main living level, giving this home a personality all its own. Need space for a home business, private office, or creative workspace? The finished lower-level area has its own exterior entrance, opening up all kinds of possibilities. There's also an oversized laundry room, because practical spaces matter, too!
But wait, there's more! Updates include two new interior and exterior A/C units, all-new windows, new gutters, and electrical and plumbing updates completed in 2024. Outside, the spacious, level backyard offers plenty of room for entertaining, gardening, or simply enjoying some time outdoors. The storage building also stays, giving you extra space to tuck away tools, lawn equipment, and all the extra things you need a place for! A home this unique is one you really have to experience in person. Come explore the possibilities, and see if this one-of-a-kind home feels like the right fit for you!...
Contact an agent
Home facts
- Subdivision & Development:Prospect Heights
- Listing ID #:7853726
- Added:1 day(s) ago
- Updated:October 15, 2026 at 01:09 PM
Rooms and interior
- Bedrooms:4
- Total bathrooms:3
- Full bathrooms:3
- Flooring:Carpet, Ceramic Tile, Hardwood
- Dining Description:Open Floorplan
- Kitchen Description:Dishwasher, Range Hood
- Bedroom Description:Main, Oversized Master, Roommate Floor Plan
- Basement Description:Exterior Entry, Finished, Walk-Out Access
- Living area:2,184 sq. ft.
Heating and cooling
- Cooling:Central Air
- Heating:Central
- Central air:Yes
Structure and exterior
- Roof:Shingle
- Building area:2,184 sq. ft.
- Lot Features:Back Yard
- Architectural Style:Traditional
- Foundation Description:Pillar/Post/Pier
- Levels:1 Story
Schools
- High school:Theodore
- Middle school:Burns
- Elementary school:Meadowlake
Utilities
- Water:Available, Public
- Sewer:Available, Septic Tank
Finances and disclosures
- Price:$274,900
- Price per sq. ft.:$125.87
- Tax amount:$1,039
Features and amenities
- Appliances:Dishwasher, Electric Range, Range Hood
- Laundry features:Electric Range
- Amenities:Bookcases, Dishwasher, Double Pane Windows, Electric Range, Electricity Available, His and Hers Closets, Insulated Windows, Walk-In Closet(s)
New listings near 7216 Hazelbrook Drive S
- Coming Soon
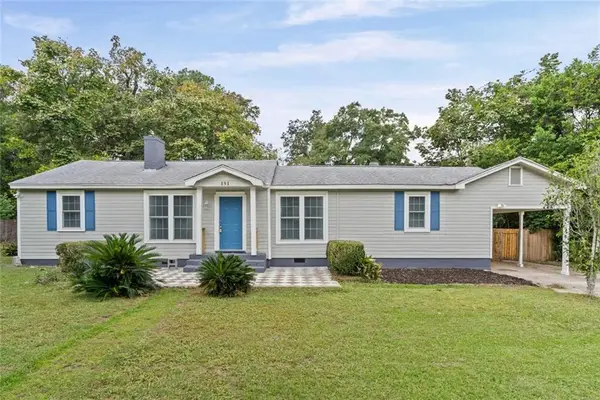 $229,900Coming Soon3 beds 2 baths1,566 sq. ft.
151 Village Circle W, Mobile, AL 36608
MLS# 7852925Listed by: JAGUAR PROPERTIES - New
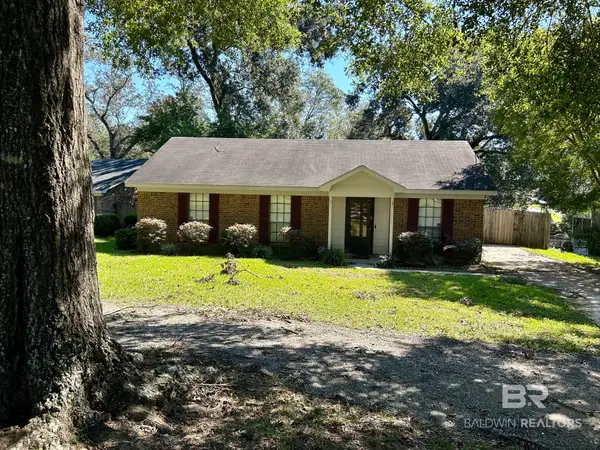 $180,000Active4 beds 2 baths1,300 sq. ft.
5185 Fairland Drive, Mobile, AL 36619
MLS# 412027Listed by: ROBERTS BROTHERS WEST - New
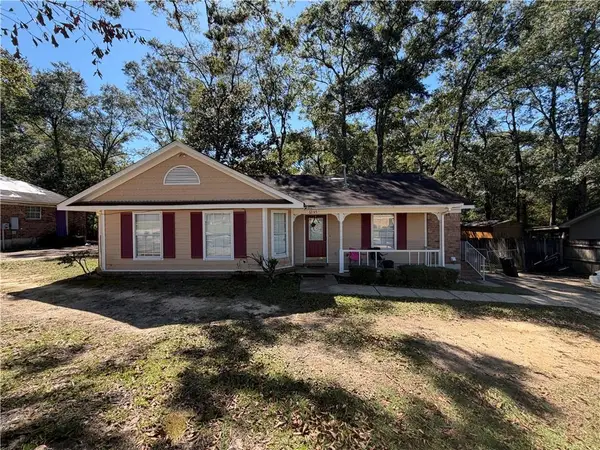 $125,000Active3 beds 2 baths1,468 sq. ft.
6545 Princeton Woods Drive S, Mobile, AL 36618
MLS# 7854379Listed by: EXP THE CUMMINGS COMPANY LLC - New
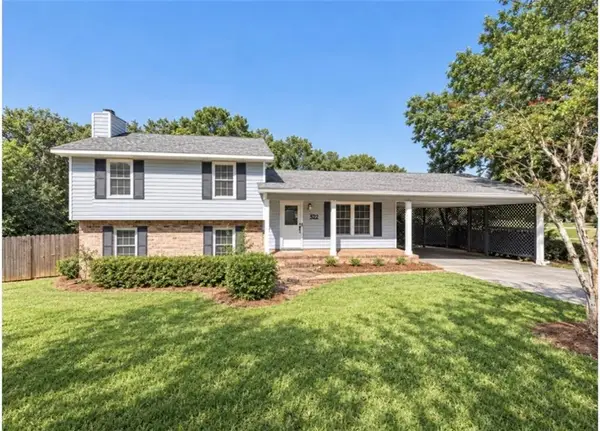 $240,000Active2 beds 3 baths1,560 sq. ft.
5720 Green Tree Road, Mobile, AL 36609
MLS# 7854298Listed by: EXP REALTY LLC - New
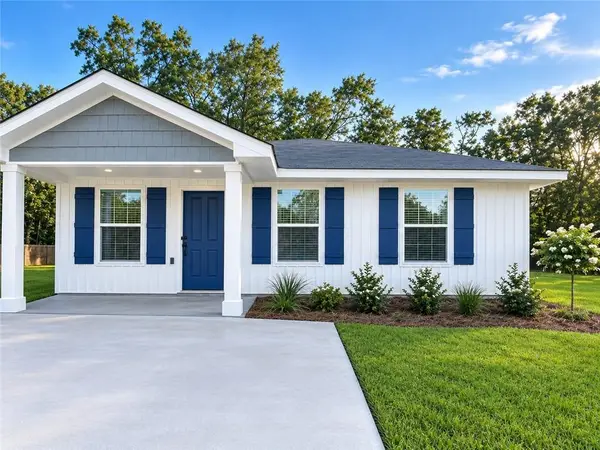 $238,450Active3 beds 2 baths1,250 sq. ft.
8603 The Pines Of Dawes Drive, Mobile, AL 36695
MLS# 7853167Listed by: ADAMS HOMES, LLC - New
 $440,900Active4 beds 3 baths2,997 sq. ft.
11887 Jeff Hamilton Road, Mobile, AL 36695
MLS# 7854224Listed by: DHI REALTY OF ALABAMA LLC - New
 $342,900Active4 beds 2 baths2,289 sq. ft.
10342 Fletcher Terrace E, Mobile, AL 36695
MLS# 7854231Listed by: DHI REALTY OF ALABAMA LLC - New
 $342,900Active4 beds 2 baths2,289 sq. ft.
10330 Fletcher Terrace E, Mobile, AL 36695
MLS# 7854236Listed by: DHI REALTY OF ALABAMA LLC - New
 $560,000Active4 beds 6 baths5,083 sq. ft.
1129 Sewannee Court, Mobile, AL 36609
MLS# 411778Listed by: ROBERTS BROTHERS TREC - New
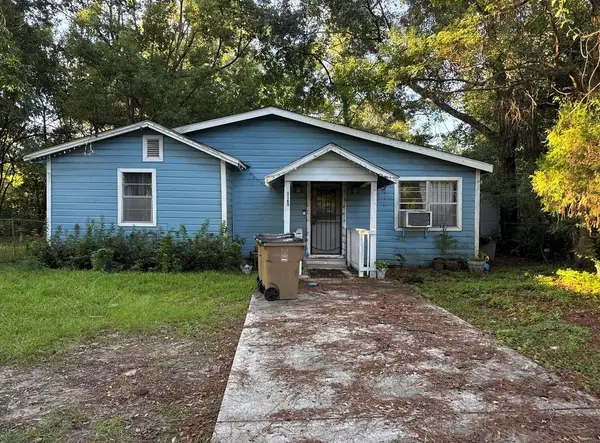 $29,900Active3 beds 1 baths1,224 sq. ft.
1165 Persimmon Street, Mobile, AL 36603
MLS# 7854198Listed by: REZULTS REAL ESTATE SERVICES LLC -MOBILE


Protect your home and budget from life's surprises with an Assurant Home Warranty, backed by a partner that supports you through every step of homeownership. Explore Plans.
© 2026 Better Homes and Gardens Real Estate LLC. An Anywhere Real Estate company. All rights reserved. Better Homes and Gardens® Real Estate is a registered trademark owned by Meredith Operations Corporation, licensed to Better Homes and Gardens Real Estate LLC and used with permission. Better Homes and Gardens Real Estate LLC fully supports the principles of the Fair Housing Act and the Equal Opportunity Act. Listing information is deemed reliable but is not guaranteed accurate.
Each office is independently owned and operated.
Any services or products provided by third parties are not provided by, affiliated with or related to Better Homes and Gardens Real Estate LLC, or its affiliated companies.