
3983 Wimbledon Park, Mobile, AL 36608
Local realty services provided by:Better Homes and Gardens Real Estate Main Street Properties
3983 Wimbledon Park,Mobile, AL 36608
$835,000
- 5 Beds
- 5 Baths
- 4,007 sq. ft.
- Single family
- Active
Listed by: leder stokes
Office: courtney & morris springhill
MLS#:7802189
Source:AL_MAAR
Price summary
- Price:$835,000
- Price per sq. ft.:$208.39
- Monthly HOA dues:$89.17
About this home
Step into this elegant custom brick home where natural light pours through large windows highlighting gorgeous hardwood floors and ten-foot ceilings with beautiful crown molding. With a spacious layout perfect for entertaining and everyday living, this move-in ready home has many special features: a convenient elevator, laundry rooms on both the first and second floors, double-pane windows, designer lighting and wallpaper, and abundant storage. The eat-in gourmet kitchen, with white quartz countertops, a Thermador six burner gas stove, double ovens, large island, custom cabinetry, a wine cooler, and a butler’s pantry with a sink, pretty glass cabinets and a china cabinet, adjoins a cozy den with a wet bar, a marble fireplace centered with custom built-ins, a pretty powder room and French doors opening to a private courtyard featuring a brick lined Gunite pool, tranquil fountains, covered patio with a gas grill connection, and a detached pool house or studio with a full bath. The second floor offers four spacious bedrooms, including an oversized primary suite filled with natural light and a spa-inspired bathroom with white marble floors and countertops, a large shower, private water closet, double vanity, linen closet, and an oversized walk-in closet. In addition to a sitting area with custom bookshelves, the three additional bedrooms feature large walk-in closets with one having its own bath and the other two bedrooms sharing a connecting bathroom with their own sinks. The third floor includes an additional private suite with a full bath that could serve as a bonus room, exercise room, playroom, or guest retreat, along with extra storage. Additional features include a gated entrance, two-car garage, and a new Leaf Guard gutter system with a lifetime transferrable warranty. Located in a wonderful Spring Hill neighborhood with a tree-lined park, this gorgeous Wimbledon Park home is minutes from schools, hospitals, and Interstate access. Buyer to verify all information...
Contact an agent
Home facts
- Year built:1989
- Subdivision & Development:Wimbledon Park
- Listing ID #:7802189
- Added:46 day(s) ago
- Updated:August 21, 2026 at 02:25 PM
Rooms and interior
- Bedrooms:5
- Total bathrooms:5
- Full bathrooms:4
- Half bathrooms:1
- Flooring:Carpet, Marble
- Dining Description:Butlers Pantry, Seats 12+
- Kitchen Description:Dishwasher, Disposal, Double Oven, Gas Range, Microwave, Range Hood, Refrigerator, Self Cleaning Oven, Wet Bar
- Bedroom Description:Oversized Master
- Living area:4,007 sq. ft.
Heating and cooling
- Cooling:Ceiling Fan(s), Central Air
- Heating:Central, Natural Gas
- Central air:Yes
Structure and exterior
- Roof:Composition
- Year built:1989
- Building area:4,007 sq. ft.
- Lot Features:Landscaped
- Architectural Style:Traditional
- Foundation Description:Slab
- Levels:Three Or More
Schools
- High school:Murphy
- Middle school:CL Scarborough
- Elementary school:Mary B Austin
Utilities
- Water:Available, Public
- Sewer:Available, Public Sewer
Finances and disclosures
- Price:$835,000
- Price per sq. ft.:$208.39
- Tax amount:$5,175
Features and amenities
- Appliances:Dishwasher, Disposal, Double Oven, Dryer, Electric Water Heater, Gas Range, Gas Water Heater, Microwave, Range Hood, Refrigerator, Self Cleaning Oven, Washer
- Laundry features:Dryer, Main Level, Washer
- Amenities:Awning(s), Bay Window(s), Bookcases, Courtyard, Crown Molding, Disappearing Attic Stairs, Dishwasher, Double Pane Windows, Electricity Available, Elevator, Entrance Foyer, High Ceilings 10 ft Main, High Ceilings 10 ft Upper, Microwave, Near Beltline, Near Schools, Near Shopping, Park, Private Yard, Rain Gutters, Refrigerator, Underground Utilities, Walk-In Closet(s), Washer, Wet Bar, Window Treatments
- Pool features:Gunite
Parking
- Total parking spaces:4
- Parking description:Driveway, Garage, Garage Faces Side
- Garage:Yes
- Garage spaces:2
New listings near 3983 Wimbledon Park
- Coming Soon
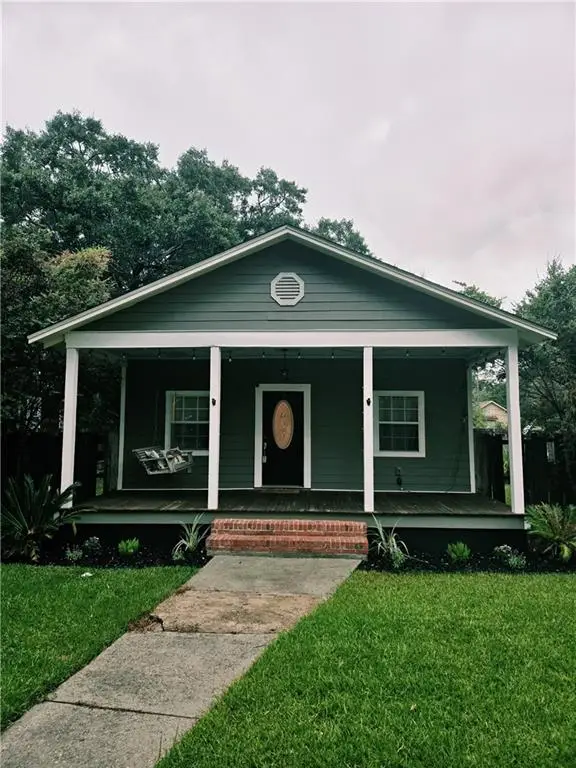 Listed by BHGRE$199,900Coming Soon2 beds 2 baths1,000 sq. ft.
250 Williams Street, Mobile, AL 36606
MLS# 7824165Listed by: BETTER HOMES & GARDENS RE PLATINUM PROPERTIES - Coming Soon
 $284,900Coming Soon4 beds 3 baths1,987 sq. ft.
6432 Doubletree Court, Mobile, AL 36695
MLS# 7821815Listed by: RE/MAX LEGACY GROUP - Coming Soon
 $375,000Coming Soon5 beds 4 baths3,128 sq. ft.
339 Bromley Place, Mobile, AL 36606
MLS# 7823265Listed by: RE/MAX PARTNERS - Coming Soon
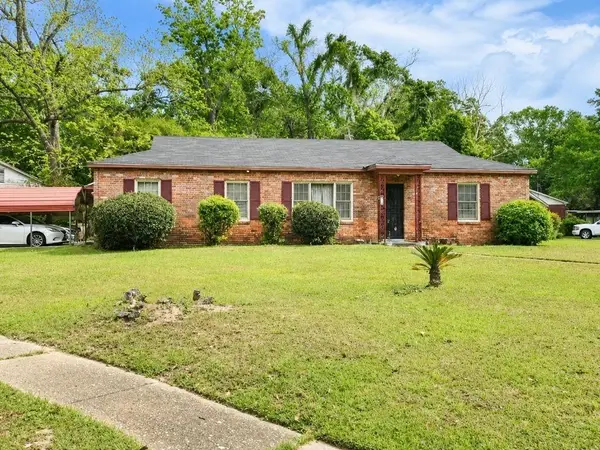 $99,125Coming Soon3 beds 1 baths1,624 sq. ft.
1615 Marengo Drive, Mobile, AL 36605
MLS# 7823291Listed by: KELLER WILLIAMS MOBILE - Coming Soon
 $299,900Coming Soon4 beds 3 baths2,567 sq. ft.
5705 Foxfire Road, Mobile, AL 36618
MLS# 7822078Listed by: WELLHOUSE REAL ESTATE WEST LLC - Coming Soon
 $215,000Coming Soon4 beds 3 baths2,275 sq. ft.
2228 Vaughan Drive E, Mobile, AL 36605
MLS# 7814722Listed by: 764 THE AGENCY LLC - New
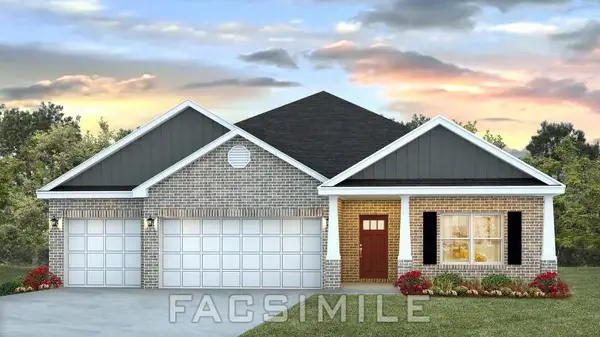 $378,980Active4 beds 3 baths2,304 sq. ft.
876 Heirloom Road E, Mobile, AL 36608
MLS# 7784538Listed by: DHI REALTY OF ALABAMA LLC - New
 $75,000Active2 beds 1 baths1,416 sq. ft.
1218 Hercules Street, Mobile, AL 36603
MLS# 7825176Listed by: ROBERTS BROTHERS WEST - New
 $260,000Active3 beds 2 baths1,974 sq. ft.
836 Willow Pointe Drive E, Mobile, AL 36695
MLS# 7826227Listed by: COLDWELL BANKER REEHL PROP FAIRHOPE - New
 $140,000Active2 beds 2 baths1,230 sq. ft.
5910 Windham Court, Mobile, AL 36608
MLS# 7823790Listed by: ROBERTS BROTHERS WEST


Protect your home and budget from life's surprises with an Assurant Home Warranty, backed by a partner that supports you through every step of homeownership. Explore Plans.
© 2026 Better Homes and Gardens Real Estate LLC. An Anywhere Real Estate company. All rights reserved. Better Homes and Gardens® Real Estate is a registered trademark owned by Meredith Operations Corporation, licensed to Better Homes and Gardens Real Estate LLC and used with permission. Better Homes and Gardens Real Estate LLC fully supports the principles of the Fair Housing Act and the Equal Opportunity Act. Listing information is deemed reliable but is not guaranteed accurate.
Each office is independently owned and operated.
Any services or products provided by third parties are not provided by, affiliated with or related to Better Homes and Gardens Real Estate LLC, or its affiliated companies.