
4009 Old Shell Road #E5, Mobile, AL 36608
Local realty services provided by:Better Homes and Gardens Real Estate Main Street Properties
4009 Old Shell Road #E5,Mobile, AL 36608
$350,000
- 2 Beds
- 2 Baths
- 1,043 sq. ft.
- Condominium
- Active
Listed by: leder stokes
Office: courtney & morris springhill
MLS#:7805800
Source:AL_MAAR
Price summary
- Price:$350,000
- Price per sq. ft.:$335.57
- Monthly HOA dues:$497
About this home
Ground Floor condo in Spanish Villa Condominium complex in the heart of Spring Hill!! This beautifully updated condo with 2 bedrooms and 2 bathrooms has an open floor plan with a spacious living and dining area, pretty floors, updated bathrooms, plantation shutters and wood blinds throughout, recessed lighting, crown molding, stainless kitchen appliances, and generous closet space. Outside is a peaceful and private screened porch perfect for relaxation. Situated within the Spanish Villa community known for its fabulous curb appeal, gorgeous landscaping, and well maintained surroundings including a pool, this wonderful condo is steps from schools, shopping, churches, dining and easy interstate access. HOA includes insurance for studs out, termite bond, garbage pickup, maintenance, pool, termite bond and landscaping. Buyer to verify all pertinent information.
Contact an agent
Home facts
- Year built:1969
- Subdivision & Development:Spanish Villa Condominium
- Listing ID #:7805800
- Added:29 day(s) ago
- Updated:August 21, 2026 at 02:25 PM
Rooms and interior
- Bedrooms:2
- Total bathrooms:2
- Full bathrooms:2
- Flooring:Carpet, Ceramic Tile
- Dining Description:Open Floorplan
- Kitchen Description:Dishwasher, Disposal, Electric Cooktop, Electric Oven, Microwave, Refrigerator
- Bedroom Description:Main
- Living area:1,043 sq. ft.
Heating and cooling
- Cooling:Central Air
- Heating:Electric
- Central air:Yes
Structure and exterior
- Year built:1969
- Building area:1,043 sq. ft.
- Architectural Style:Other
- Foundation Description:Slab
- Levels:1 Story
Schools
- High school:Murphy
- Middle school:CL Scarborough
- Elementary school:Mary B Austin
Utilities
- Water:Public
- Sewer:Public Sewer
Finances and disclosures
- Price:$350,000
- Price per sq. ft.:$335.57
- Tax amount:$3,188
Features and amenities
- Appliances:Dishwasher, Disposal, Electric Cooktop, Electric Oven, Electric Water Heater, Microwave, Refrigerator
- Amenities:Crown Molding, Dishwasher, Double Pane Windows, Electricity Available, Homeowners Assoc, Microwave, Near Beltline, Near Schools, Near Shopping, Plantation Shutters, Refrigerator
- Pool features:In Ground Pool
Parking
- Total parking spaces:1
- Parking description:Assigned Parking
New listings near 4009 Old Shell Road #E5
- Coming Soon
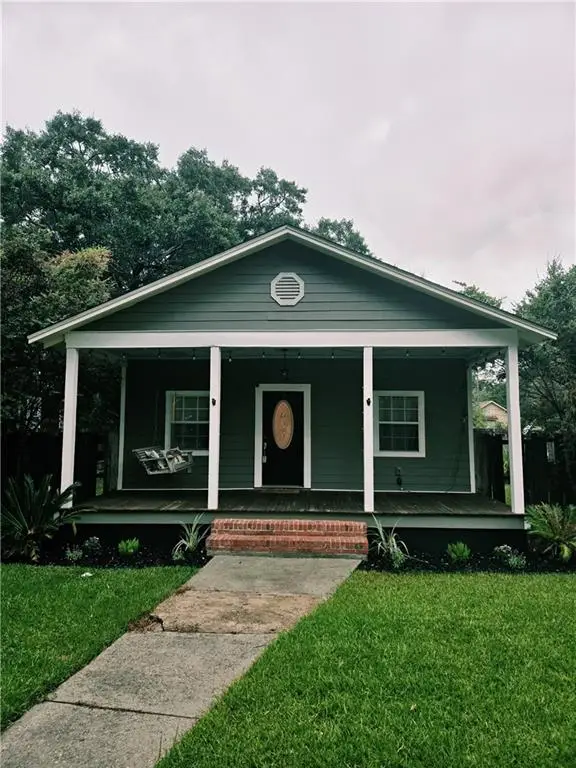 Listed by BHGRE$199,900Coming Soon2 beds 2 baths1,000 sq. ft.
250 Williams Street, Mobile, AL 36606
MLS# 7824165Listed by: BETTER HOMES & GARDENS RE PLATINUM PROPERTIES - Coming Soon
 $284,900Coming Soon4 beds 3 baths1,987 sq. ft.
6432 Doubletree Court, Mobile, AL 36695
MLS# 7821815Listed by: RE/MAX LEGACY GROUP - Coming Soon
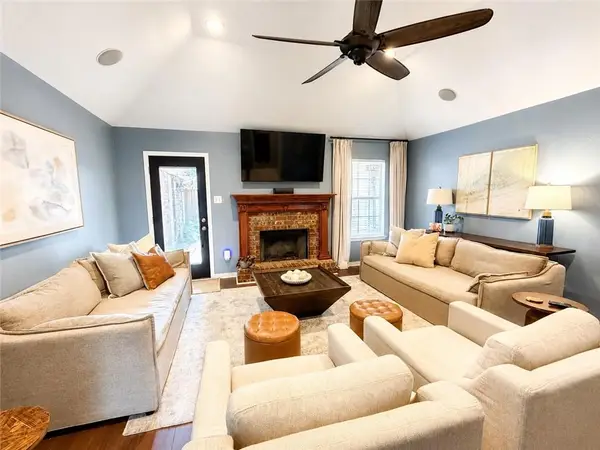 $379,900Coming Soon4 beds 2 baths2,322 sq. ft.
15370 Private Road 368 Road, Mobile, AL 36608
MLS# 7820274Listed by: EXP REALTY LLC - Coming Soon
 $375,000Coming Soon5 beds 4 baths3,128 sq. ft.
339 Bromley Place, Mobile, AL 36606
MLS# 7823265Listed by: RE/MAX PARTNERS - Coming Soon
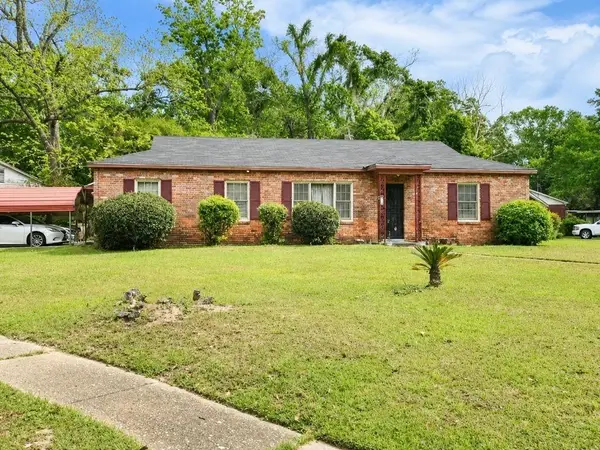 $99,125Coming Soon3 beds 1 baths1,624 sq. ft.
1615 Marengo Drive, Mobile, AL 36605
MLS# 7823291Listed by: KELLER WILLIAMS MOBILE - Coming Soon
 $299,900Coming Soon4 beds 3 baths2,567 sq. ft.
5705 Foxfire Road, Mobile, AL 36618
MLS# 7822078Listed by: WELLHOUSE REAL ESTATE WEST LLC - Coming Soon
 $215,000Coming Soon4 beds 3 baths2,275 sq. ft.
2228 Vaughan Drive E, Mobile, AL 36605
MLS# 7814722Listed by: 764 THE AGENCY LLC - New
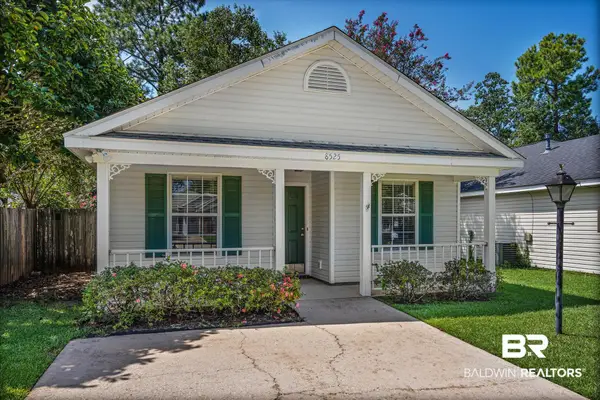 $199,900Active3 beds 2 baths1,100 sq. ft.
8525 Desert Oak Court, Mobile, AL 36695
MLS# 409380Listed by: ROBERTS BROTHERS TREC - New
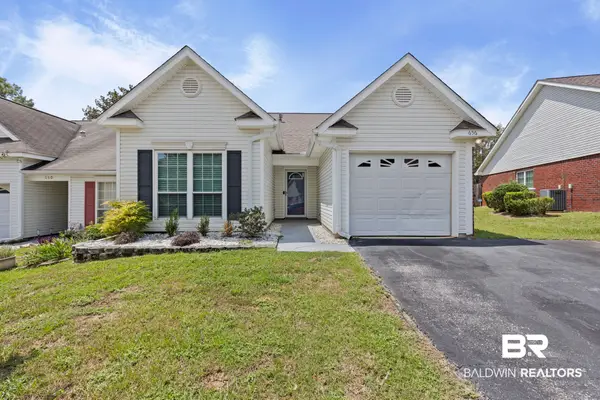 $209,900Active3 beds 2 baths1,590 sq. ft.
656 Spring Lake Drive, Mobile, AL 36695
MLS# 409385Listed by: BELLATOR REAL ESTATE LLC MOBILE - New
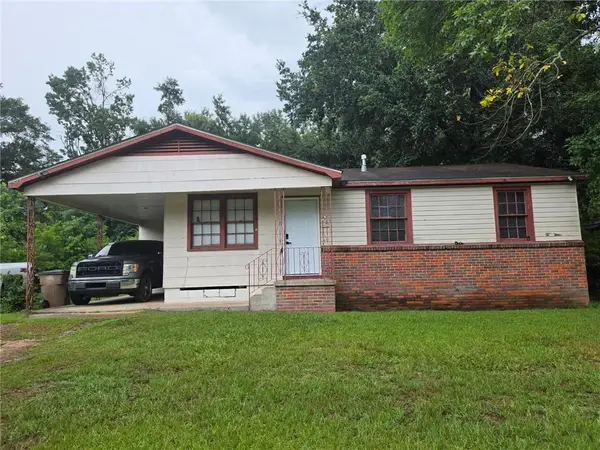 $85,000Active3 beds 1 baths1,008 sq. ft.
2400 N Dog River Drive, Mobile, AL 36605
MLS# 7825039Listed by: PINNACLE PROPERTIES GULF COAST LLC


Protect your home and budget from life's surprises with an Assurant Home Warranty, backed by a partner that supports you through every step of homeownership. Explore Plans.
© 2026 Better Homes and Gardens Real Estate LLC. An Anywhere Real Estate company. All rights reserved. Better Homes and Gardens® Real Estate is a registered trademark owned by Meredith Operations Corporation, licensed to Better Homes and Gardens Real Estate LLC and used with permission. Better Homes and Gardens Real Estate LLC fully supports the principles of the Fair Housing Act and the Equal Opportunity Act. Listing information is deemed reliable but is not guaranteed accurate.
Each office is independently owned and operated.
Any services or products provided by third parties are not provided by, affiliated with or related to Better Homes and Gardens Real Estate LLC, or its affiliated companies.