
4017 Cottage Hill Road #APT 71, Mobile, AL 36609
Local realty services provided by:Better Homes and Gardens Real Estate Main Street Properties
4017 Cottage Hill Road #APT 71,Mobile, AL 36609
$110,000
- 3 Beds
- 3 Baths
- 1,560 sq. ft.
- Single family
- Active
Listed by: devin schaff, steve hickman
Office: keller williams - mobile
MLS#:409406
Source:AL_BCAR
Price summary
- Price:$110,000
- Price per sq. ft.:$70.51
- Monthly HOA dues:$220
About this home
This is a Coming Soon Listing. Welcome to this 3-bedroom, 2.5 bath townhome in Jamestown located in the heart of Mobile just minutes from schools, the local University, shopping and the interstate. This home is ready for its next owners and will need some updates to make it your own. Home features a large living room and separate den area as well as a dining nook. Open concept design with views from Kitchen to living room and dining. Nice patio in the rear shaded perfect for a relaxing evening to enjoy a book after a long day or cup of coffee in the mornings. All appliances including washer and dryer remain. Oversized primary bedroom with walk in closet. Home will be sold "as is". Buyer and Buyer's agent to perform all inspections and Buyer diligence prior to purchase. Community features include pool, clubhouse and playground. HOA fees cover exterior maintenance, termite bond, and lawn care and overall maintenance of the community. Come see this one today before its gone.
Contact an agent
Home facts
- Year built:1973
- Subdivision & Development:Jamestown Condos
- Listing ID #:409406
- Added:1 day(s) ago
- Updated:August 23, 2026 at 03:28 PM
Rooms and interior
- Bedrooms:3
- Total bathrooms:3
- Full bathrooms:2
- Half bathrooms:1
- Flooring:Carpet, Tile, Vinyl
- Kitchen Description:Dishwasher, Electric Range, Refrigerator
- Living area:1,560 sq. ft.
Heating and cooling
- Cooling:Ceiling Fan(s), Electric
- Heating:Electric
Structure and exterior
- Roof:Composition Shingle
- Year built:1973
- Building area:1,560 sq. ft.
- Lot Features:Less Than 1 Acre
- Architectural Style:Town Home
- Levels:2 Story
Schools
- High school:W.P. Davidson High
- Middle school:Chastang-Fournier Middle
- Elementary school:Kate Shepard Elementary
Finances and disclosures
- Price:$110,000
- Price per sq. ft.:$70.51
Features and amenities
- Appliances:Dishwasher, Dryer, Electric Range, Refrigerator, Washer
- Laundry features:Dryer, Washer
- Pool features:In Ground, Salt Water
Parking
- Parking description:Condo Assigned Parking
New listings near 4017 Cottage Hill Road #APT 71
- Coming Soon
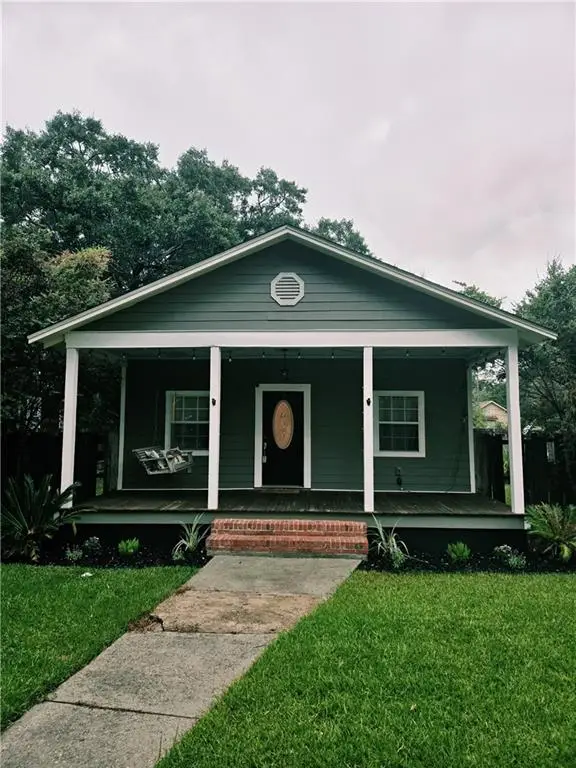 Listed by BHGRE$199,900Coming Soon2 beds 2 baths1,000 sq. ft.
250 Williams Street, Mobile, AL 36606
MLS# 7824165Listed by: BETTER HOMES & GARDENS RE PLATINUM PROPERTIES - Coming Soon
 $284,900Coming Soon4 beds 3 baths1,987 sq. ft.
6432 Doubletree Court, Mobile, AL 36695
MLS# 7821815Listed by: RE/MAX LEGACY GROUP - Coming Soon
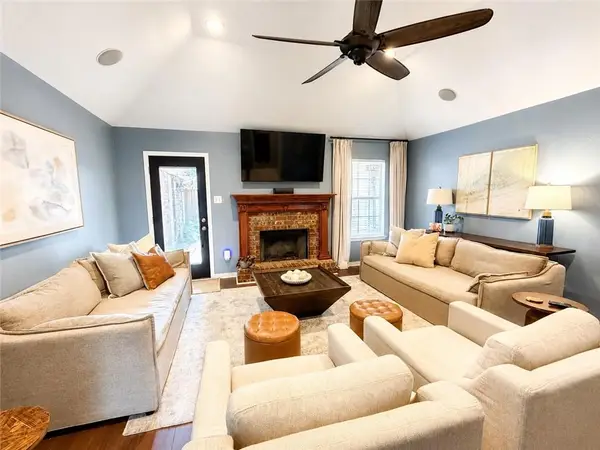 $379,900Coming Soon4 beds 2 baths2,322 sq. ft.
15370 Private Road 368 Road, Mobile, AL 36608
MLS# 7820274Listed by: EXP REALTY LLC - Coming Soon
 $375,000Coming Soon5 beds 4 baths3,128 sq. ft.
339 Bromley Place, Mobile, AL 36606
MLS# 7823265Listed by: RE/MAX PARTNERS - Coming Soon
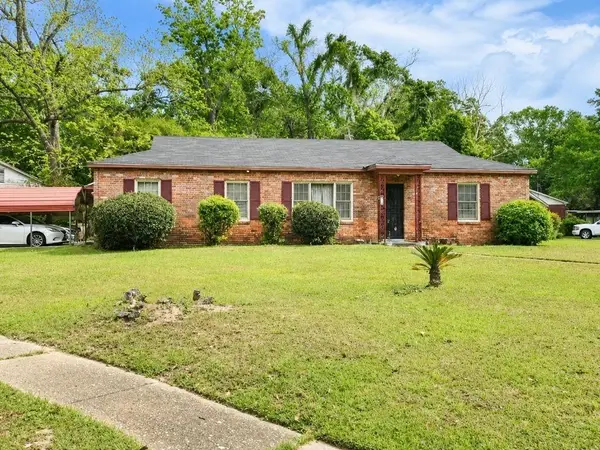 $99,125Coming Soon3 beds 1 baths1,624 sq. ft.
1615 Marengo Drive, Mobile, AL 36605
MLS# 7823291Listed by: KELLER WILLIAMS MOBILE - Coming Soon
 $299,900Coming Soon4 beds 3 baths2,567 sq. ft.
5705 Foxfire Road, Mobile, AL 36618
MLS# 7822078Listed by: WELLHOUSE REAL ESTATE WEST LLC - Coming Soon
 $215,000Coming Soon4 beds 3 baths2,275 sq. ft.
2228 Vaughan Drive E, Mobile, AL 36605
MLS# 7814722Listed by: 764 THE AGENCY LLC - New
 $45,000Active2 beds 1 baths1,463 sq. ft.
2801 Haas Avenue, Mobile, AL 36607
MLS# 7823889Listed by: PAUL CARTER AGENCY - New
 $69,000Active3 beds 1 baths1,123 sq. ft.
3000 Louise Drive S, Mobile, AL 36606
MLS# 7825947Listed by: FOUNDATION FIRST REAL ESTATE - New
 $134,900Active3 beds 1 baths960 sq. ft.
1365 Middle Ring Road, Mobile, AL 36608
MLS# 7824494Listed by: KELLER WILLIAMS MOBILE


Protect your home and budget from life's surprises with an Assurant Home Warranty, backed by a partner that supports you through every step of homeownership. Explore Plans.
© 2026 Better Homes and Gardens Real Estate LLC. An Anywhere Real Estate company. All rights reserved. Better Homes and Gardens® Real Estate is a registered trademark owned by Meredith Operations Corporation, licensed to Better Homes and Gardens Real Estate LLC and used with permission. Better Homes and Gardens Real Estate LLC fully supports the principles of the Fair Housing Act and the Equal Opportunity Act. Listing information is deemed reliable but is not guaranteed accurate.
Each office is independently owned and operated.
Any services or products provided by third parties are not provided by, affiliated with or related to Better Homes and Gardens Real Estate LLC, or its affiliated companies.