
4103 Michael Boulevard, Mobile, AL 36609
Local realty services provided by:Better Homes and Gardens Real Estate Main Street Properties
4103 Michael Boulevard,Mobile, AL 36609
$279,900
- 3 Beds
- 2 Baths
- 2,405 sq. ft.
- Single family
- Active
Listed by: jacob jordan
Office: beck properties real estate
MLS#:7864431
Source:AL_MAAR
Price summary
- Price:$279,900
- Price per sq. ft.:$116.38
About this home
Built in an era when design had soul, sleek lines ruled, and indoor /outdoor living became an art form, 4103 Michael Boulevard is a stunning example of midcentury architecture in the well-appointed Jackson Heights subdivision. Step into the home through the welcoming foyer, where the home's functional layout unfolds with a natural flow between living and entertaining areas. The kitchen is fit for a chef, offering a functional galley-style layout, stainless appliances, custom wood cabinetry, and granite countertops. Through the kitchen, find a cozy eating nook and back den anchored by a large brick fireplace and stunning wood ceilings. Off of the living room is a covered back patio, perfect for indoor/ outdoor living. To the right of the home is a separate bedroom with walk-in closet and a spacious laundry room. The back of the home offers another large living area with floor to ceiling windows, beautiful hardwood flooring, and abundant natural light. To the left of the house are two additional bedrooms and bathrooms. The oversized primary bedroom offers a private ensuite bathroom, massive walk-in closet with built-ins, and a back deck overlooking the fenced-in back yard. Call your favorite agent for a private showing today! Buyer or buyers agent to verify all pertinent information....
Contact an agent
Home facts
- Subdivision & Development:Jackson Heights
- Listing ID #:7864431
- Added:1 day(s) ago
- Updated:November 06, 2026 at 01:17 PM
Rooms and interior
- Bedrooms:3
- Total bathrooms:2
- Full bathrooms:2
- Flooring:Carpet, Ceramic Tile, Hardwood
- Dining Description:Open Floorplan, Separate Dining Room
- Kitchen Description:Dishwasher, Gas Cooktop
- Bedroom Description:Main
- Living area:2,405 sq. ft.
Heating and cooling
- Cooling:Central Air
- Heating:Central
- Central air:Yes
Structure and exterior
- Roof:Shingle
- Building area:2,405 sq. ft.
- Lot Features:Back Yard
- Foundation Description:Pillar/Post/Pier
- Levels:1 Story
Schools
- High school:WP Davidson
- Middle school:Chastang-Fournier
- Elementary school:Elizabeth Fonde
Utilities
- Water:Public
- Sewer:Public Sewer
Finances and disclosures
- Price:$279,900
- Price per sq. ft.:$116.38
- Tax amount:$2,894
Features and amenities
- Appliances:Dishwasher, Gas Cooktop
- Amenities:Awning(s), Dishwasher, Double Pane Windows, Electricity Available, High Ceilings 9 ft Main, Private Yard
Parking
- Parking description:Driveway
New listings near 4103 Michael Boulevard
- Coming Soon
 $185,000Coming Soon5 beds 2 baths2,075 sq. ft.
1712 Waterford Street, Mobile, AL 36605
MLS# 7864507Listed by: EXIT REALTY PROMISE - New
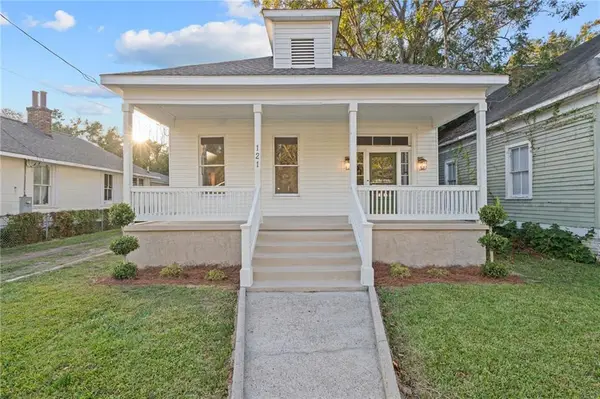 $299,309Active2 beds 2 baths1,408 sq. ft.
121 Item Avenue, Mobile, AL 36607
MLS# 7864861Listed by: KELLER WILLIAMS MOBILE - New
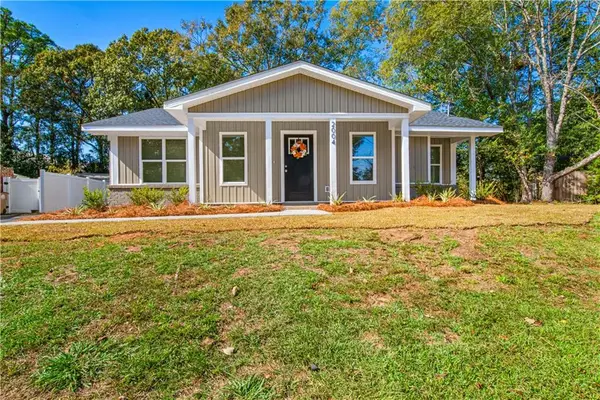 $220,240Active3 beds 2 baths1,230 sq. ft.
2004 Oakchase Court, Mobile, AL 36609
MLS# 7864687Listed by: WELLHOUSE REAL ESTATE WEST LLC - New
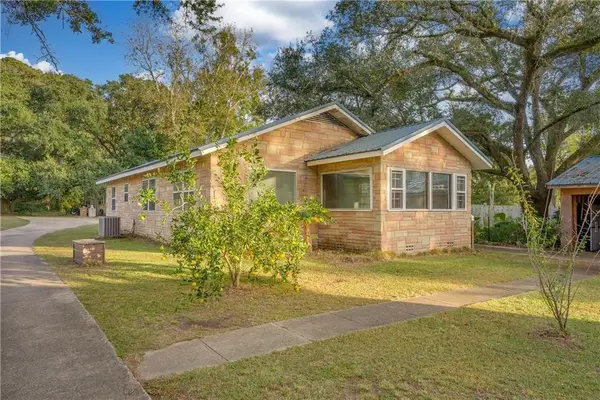 $252,500Active-- beds -- baths
4213 Dauphin Island Parkway, Mobile, AL 36605
MLS# 7864707Listed by: BELLATOR REAL ESTATE LLC MOBILE - New
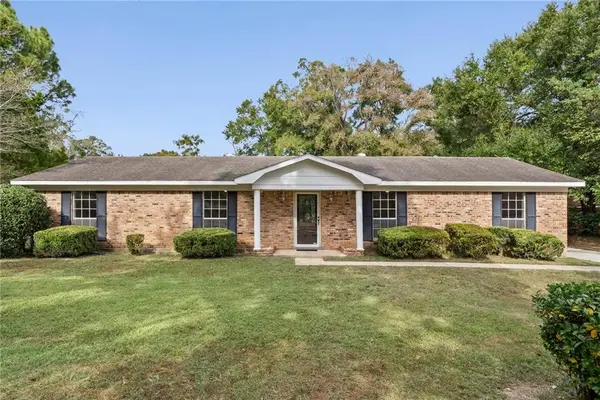 $249,900Active4 beds 2 baths2,041 sq. ft.
923 Oak Ridge Road W, Mobile, AL 36609
MLS# 7864882Listed by: BECK PROPERTIES REAL ESTATE - New
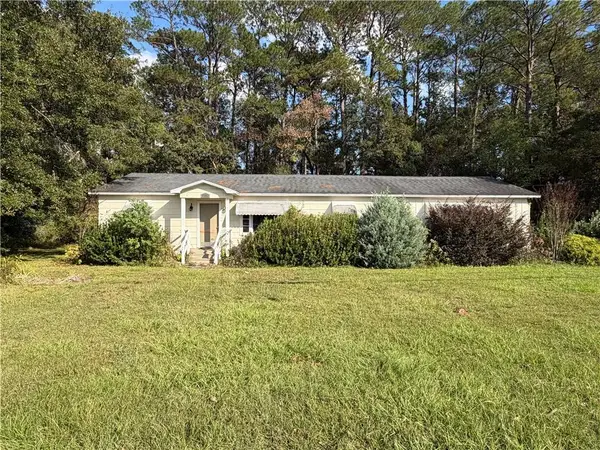 $60,000Active3 beds 1 baths1,700 sq. ft.
1505 Dunlop Street, Mobile, AL 36605
MLS# 7864926Listed by: EXP REALTY LLC - New
 $350,000Active4 beds 2 baths2,001 sq. ft.
3962 Hillcrest Lane W, Mobile, AL 36693
MLS# 7863873Listed by: COOPER & CO INC. - New
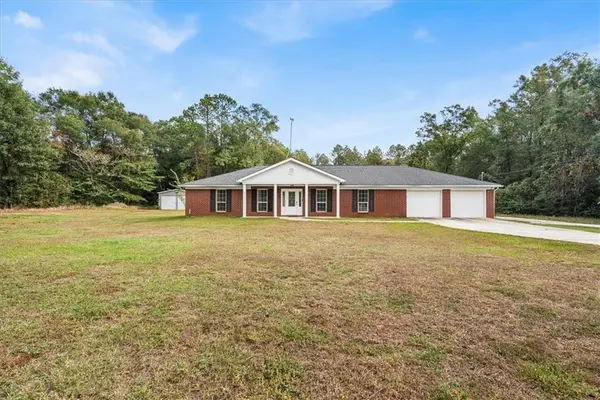 $365,000Active3 beds 2 baths1,764 sq. ft.
1058 Hubert Pierce Road, Mobile, AL 36608
MLS# 7864733Listed by: KELLER WILLIAMS MOBILE - New
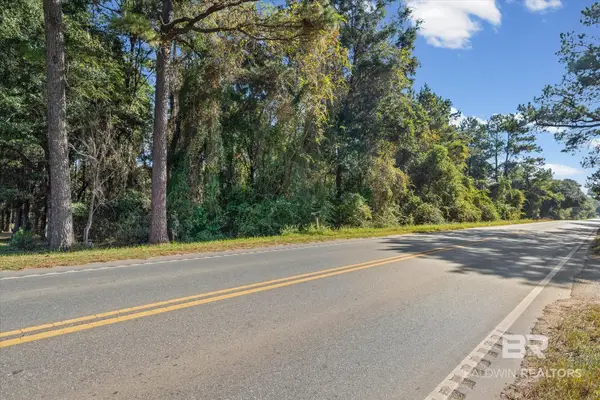 $17,000Active0 Acres
0 Lott Road #6, Mobile, AL 36608
MLS# 412875Listed by: ROBERTS BROTHERS EASTERN SHORE - New
 $244,900Active3 beds 2 baths1,713 sq. ft.
1309 Green Wave Court, Mobile, AL 36618
MLS# 7850135Listed by: IXL REAL ESTATE LLC


Protect your home and budget from life's surprises with an Assurant Home Warranty, backed by a partner that supports you through every step of homeownership. Explore Plans.
© 2026 Better Homes and Gardens Real Estate LLC. An Anywhere Real Estate company. All rights reserved. Better Homes and Gardens® Real Estate is a registered trademark owned by Meredith Operations Corporation, licensed to Better Homes and Gardens Real Estate LLC and used with permission. Better Homes and Gardens Real Estate LLC fully supports the principles of the Fair Housing Act and the Equal Opportunity Act. Listing information is deemed reliable but is not guaranteed accurate.
Each office is independently owned and operated.
Any services or products provided by third parties are not provided by, affiliated with or related to Better Homes and Gardens Real Estate LLC, or its affiliated companies.