
421 Tuthill Lane, Mobile, AL 36608
Local realty services provided by:Better Homes and Gardens Real Estate Main Street Properties
Listed by: kevin loper
Office: roberts brothers west
MLS#:410693
Source:AL_BCAR
Price summary
- Price:$749,900
- Price per sq. ft.:$266.68
About this home
Location, Location, Location! Welcome to 421 Tuthill Ln. Ideally situated in Spring Hill and within easy walking distance of highly regarded educational opportunities, including St Ignatius School; serving grades 1–8 and St Paul's School; serving thru 12th grade. Spring Hill College and Mary B. Austin are also nearby. This two-story brick home offers timeless character, generous living spaces, and recent major updates. Even though it is being sold "as is." Major items have been done including a new roof in 2025, upstairs HVAC just replaced in 2026, downstairs HVAC replaced in 2024, and an updated electrical panel in 2025. Come ready to add your own personal touches and make this home your own.
The main level features two inviting living areas, including a library with gorgeous woodwork and a spacious Den/Living room adjoining & Formal Dining Room. The open kitchen is next. Renovated in 2008, the kitchen was ahead of its time with white cabinetry, a large Central Island with white marble countertops, double ovens, gas cooktop, ample storage, a newer, quiet dishwasher and Italian tile floor. It is truly designed for cooking & congregating.
Upstairs are three bedrooms plus an office. The spacious primary suite includes a dressing area, two sinks, and a walk-in closet. Three fireplaces add warmth and character—one each in the living room, library, and primary bedroom. Ceilings upstairs are stained but it happened before the new roof was put on.
Outside, enjoy an easy-to-maintain courtyard-style backyard and a driveway offering plenty of parking on North & South sides of home. Some deferred maintenance remains, and the listing agent has estimates available for these items. Generator. Updates include Roof=2025; HVAC & ductwork=up & down 2024 & 2026; Electrical panel =2025
. ***Listing Broker makes no representation to accuracy of square footage, buyer to verify. Any/All updates per seller.*** Buyer to verify all information during due diligence....
Contact an agent
Home facts
- Year built:1972
- Subdivision & Development:Springhill
- Listing ID #:410693
- Added:5 day(s) ago
- Updated:September 21, 2026 at 11:50 PM
Rooms and interior
- Bedrooms:3
- Total bathrooms:3
- Full bathrooms:2
- Half bathrooms:1
- Flooring:Carpet, Tile, Wood
- Kitchen Description:Cooktop, Dishwasher, Disposal, Double Oven, Microwave, Refrigerator
- Living area:2,812 sq. ft.
Heating and cooling
- Cooling:Electric
- Heating:Central, Natural Gas
Structure and exterior
- Roof:Composition Shingle
- Year built:1972
- Building area:2,812 sq. ft.
- Lot Features:Less Than 1 Acre
- Architectural Style:Traditional
- Levels:2 Story
Schools
- High school:Murphy High
- Middle school:C.L. Scarborough Middle
- Elementary school:Mary B. Austin Elementary
Finances and disclosures
- Price:$749,900
- Price per sq. ft.:$266.68
Features and amenities
- Appliances:Cooktop, Dishwasher, Disposal, Double Oven, Microwave, Refrigerator
Parking
- Parking description:Double Carport
New listings near 421 Tuthill Lane
- Coming Soon
 $200,000Coming Soon3 beds 2 baths1,164 sq. ft.
1756 Snowmass Court, Mobile, AL 36609
MLS# 7839022Listed by: KELLER WILLIAMS MOBILE - Coming Soon
 $299,000Coming Soon4 beds 3 baths3,197 sq. ft.
6225 Hickory Lane, Mobile, AL 36609
MLS# 7836735Listed by: CURTIN-BURDETTE - Coming Soon
 $360,000Coming Soon4 beds 2 baths2,300 sq. ft.
1220 Marseille Drive, Mobile, AL 36693
MLS# 7835093Listed by: BELLATOR REAL ESTATE LLC MOBILE - Coming Soon
 $319,349Coming Soon5 beds 4 baths2,673 sq. ft.
2020 Shelton Beach Road Extension, Mobile, AL 36618
MLS# 7833310Listed by: KELLER WILLIAMS MOBILE - Coming Soon
 $269,900Coming Soon5 beds 3 baths2,890 sq. ft.
1649 Rochelle Street, Mobile, AL 36693
MLS# 7831919Listed by: LEGENDARY REALTY,LLC - New
 $270,900Active3 beds 2 baths1,525 sq. ft.
4319 E Alden Circle, Mobile, AL 36695
MLS# 7841301Listed by: ADAMS HOMES, LLC - New
 $89,000Active0 Acres
0 Grand Bay Wilmer Road, Mobile, AL 36695
MLS# 410963Listed by: KELLER WILLIAMS AGC REALTY-DAPHNE - New
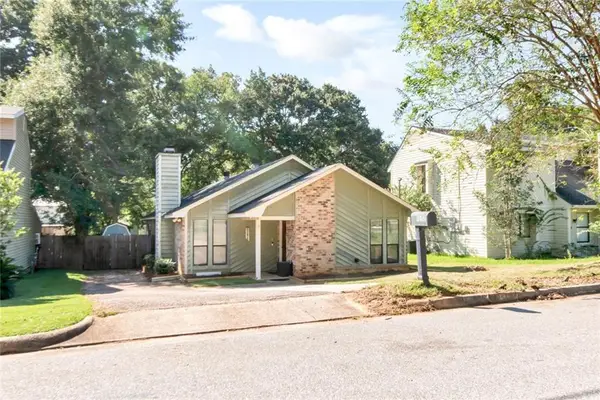 $234,900Active3 beds 2 baths1,775 sq. ft.
1052 Mccay Avenue, Mobile, AL 36609
MLS# 7840899Listed by: KELLER WILLIAMS MOBILE - New
 $89,000Active0 Acres
0 Grand Bay-wilmer Road, Mobile, AL 36695
MLS# 7841247Listed by: KELLER WILLIAMS AGC REALTY-DA - New
 $373,900Active3 beds 3 baths2,544 sq. ft.
424 Hounds Run W, Mobile, AL 36608
MLS# 7841287Listed by: 1702 REAL ESTATE


Protect your home and budget from life's surprises with an Assurant Home Warranty, backed by a partner that supports you through every step of homeownership. Explore Plans.
© 2026 Better Homes and Gardens Real Estate LLC. An Anywhere Real Estate company. All rights reserved. Better Homes and Gardens® Real Estate is a registered trademark owned by Meredith Operations Corporation, licensed to Better Homes and Gardens Real Estate LLC and used with permission. Better Homes and Gardens Real Estate LLC fully supports the principles of the Fair Housing Act and the Equal Opportunity Act. Listing information is deemed reliable but is not guaranteed accurate.
Each office is independently owned and operated.
Any services or products provided by third parties are not provided by, affiliated with or related to Better Homes and Gardens Real Estate LLC, or its affiliated companies.