
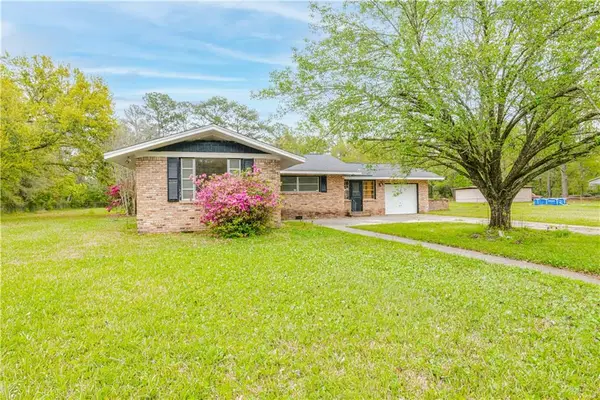
10100 Sable Ridge Drive, Mobile, AL 36695
Local realty services provided by:Better Homes and Gardens Real Estate Main Street Properties
10100 Sable Ridge Drive,Mobile, AL 36695
$325,000
- 3 Beds
- 2 Baths
- 1,525 sq. ft.
- Single family
- Active
Listed by: shabbir hossain
Office: nexthome star real estate
MLS#:7806245
Source:AL_MAAR
Price summary
- Price:$325,000
- Price per sq. ft.:$213.11
- Monthly HOA dues:$25
About this home
Stunning NEW CONSTRUCTION by Star Signature Homes! This beautifully crafted 3-bedroom, 2-bath custom home features an open and spacious floor plan designed for comfort, luxury, and efficient use of space. The formal dining room offers windows on two walls for exceptional natural light, while elegant crown molding carries throughout the home—including a detailed foyer and a gorgeous coffered/tray ceiling in the family room. The gourmet kitchen is a showstopper with custom cabinetry, upgraded countertops, designer lighting, and an oversized island perfect for entertaining. Enjoy premium features such as a slide-in gas range with hood vent, tankless water heater, luxury vinyl plank flooring throughout, and a window above the kitchen sink. The primary suite is truly impressive—featuring custom tile shower, double vanities, and a spacious layout. Both bathrooms include upgraded tile and premium finishes, with the hall bath showcasing a fully tiled tub surround. Built with exceptional craftsmanship and attention to detail, this home offers premium finishes, beautiful color selections, and a floor plan designed with zero wasted space. Don’t be misled by the square footage—this home lives much larger thanks to its open layout and thoughtful design. If you’ve been searching for a high-quality custom 3-bed/2-bath home in a fantastic location, this one is for you. Homes like this are rare at this price. Call today to schedule your private tour! SELLER IS A LICENSED BROKER IN THE STATE OF ALABAMA....
Contact an agent
Home facts
- Year built:2026
- Subdivision & Development:Summerglen
- Listing ID #:7806245
- Added:40 day(s) ago
- Updated:August 29, 2026 at 02:32 PM
Rooms and interior
- Bedrooms:3
- Total bathrooms:2
- Full bathrooms:2
- Rooms Total:1
- Flooring:Vinyl
- Dining Description:Open Floorplan
- Kitchen Description:Dishwasher
- Bedroom Description:Main
- Living area:1,525 sq. ft.
Structure and exterior
- Roof:Asbestos Shingle
- Year built:2026
- Building area:1,525 sq. ft.
- Lot Features:Back Yard
- Architectural Style:Other, Traditional
- Foundation Description:Slab
- Levels:1 Story
Schools
- High school:Baker
- Middle school:Bernice J Causey
- Elementary school:Hutchens/Dawes
Utilities
- Water:Available
- Sewer:Available, Public Sewer
Finances and disclosures
- Price:$325,000
- Price per sq. ft.:$213.11
- Tax amount:$436
Features and amenities
- Appliances:Dishwasher
- Laundry features:Main Level
- Amenities:Dishwasher, Double Pane Windows, Electricity Available, Entrance Foyer
Parking
- Parking description:Garage
- Garage:Yes
- Garage spaces:2
New listings near 10100 Sable Ridge Drive
- Coming Soon
 $399,439Coming Soon4 beds 3 baths2,305 sq. ft.
8360 Taddish Drive N, Mobile, AL 36695
MLS# 7826783Listed by: RE/MAX LEGACY GROUP - Coming Soon
 $549,000Coming Soon4 beds 3 baths3,157 sq. ft.
8826 Belmont Park Drive, Mobile, AL 36582
MLS# 7827011Listed by: RE/MAX REALTY PROFESSIONALS - Coming Soon
 $284,900Coming Soon4 beds 3 baths1,987 sq. ft.
6432 Doubletree Court, Mobile, AL 36695
MLS# 7821815Listed by: RE/MAX LEGACY GROUP - Coming Soon
 $385,415Coming Soon5 beds 4 baths3,128 sq. ft.
339 Bromley Place, Mobile, AL 36606
MLS# 7823265Listed by: RE/MAX PARTNERS - Coming Soon
 $299,900Coming Soon4 beds 3 baths2,567 sq. ft.
5705 Foxfire Road, Mobile, AL 36618
MLS# 7822078Listed by: WELLHOUSE REAL ESTATE WEST LLC - Coming Soon
 $215,000Coming Soon4 beds 3 baths2,275 sq. ft.
2228 Vaughan Drive E, Mobile, AL 36605
MLS# 7814722Listed by: 764 THE AGENCY LLC - New
 $205,000Active3 beds 2 baths1,154 sq. ft.
13170 Buckthorn Court, Mobile, AL 36608
MLS# 7829180Listed by: EXP REALTY LLC - New
 $85,000Active3 beds 1 baths1,104 sq. ft.
3725 Alba Club Road, Mobile, AL 36605
MLS# 7829388Listed by: IXL REAL ESTATE LLC - New
 $140,000Active3 beds 3 baths1,900 sq. ft.
303 N Conception Street, Mobile, AL 36603
MLS# 7827428Listed by: SWEET WILLOW REALTY - New
 $129,900Active3 beds 2 baths1,539 sq. ft.
2111 Johns Lane, Mobile, AL 36605
MLS# 7829280Listed by: REVITALIZE REALTY LLC


Protect your home and budget from life's surprises with an Assurant Home Warranty, backed by a partner that supports you through every step of homeownership. Explore Plans.
© 2026 Better Homes and Gardens Real Estate LLC. An Anywhere Real Estate company. All rights reserved. Better Homes and Gardens® Real Estate is a registered trademark owned by Meredith Operations Corporation, licensed to Better Homes and Gardens Real Estate LLC and used with permission. Better Homes and Gardens Real Estate LLC fully supports the principles of the Fair Housing Act and the Equal Opportunity Act. Listing information is deemed reliable but is not guaranteed accurate.
Each office is independently owned and operated.
Any services or products provided by third parties are not provided by, affiliated with or related to Better Homes and Gardens Real Estate LLC, or its affiliated companies.