
4526 Mccovery Road, Mobile, AL 36695
Local realty services provided by:Better Homes and Gardens Real Estate Platinum Properties
4526 Mccovery Road,Mobile, AL 36695
$220,240
- 3 Beds
- 2 Baths
- 1,800 sq. ft.
- Single family
- Active
Listed by: shundra barnes
Office: ixl real estate north central
MLS#:411240
Source:AL_BCAR
Price summary
- Price:$220,240
- Price per sq. ft.:$122.36
About this home
VRM: Seller will consider offers between $220,000 and $240,000. Welcome home to this pristine and beautiful newer gem of West Mobile nestled on nearly half an acre of your own fenced backyard and private paradise! Offering 1,800 square feet of immaculate, modern living space, this beautifully constructed 3-bedroom, 2-bathroom home perfectly blends contemporary comfort with exceptional attention to detail.
Step inside to discover an inviting open kitchen and dining concept, anchoring the heart of the home. The spacious kitchen features sleek stainless steel appliances, ample workspace, and a breakfast bar creating the perfect gathering space. Every corner of the home reflects meticulous quality. Retreat to the private jaw-dropping wing of the home, where you will find an oversized primary bathroom oasis. This spa-like space is designed for ultimate relaxation, offering a luxurious escape from the everyday hustle.
The property provides an expansive backyard canvas that can easily accommodate a pool, workshop, or outdoor entertaining. Overlook the serene area from your covered patio. Enjoy the rural atmosphere of West Mobile while staying just minutes away from local shopping, dining, and top-tier regional schools.
Combining the safety of modern 2021 engineering with upscale features, this home is a rare find. Priced competitively, this West Mobile gem is ready for you—schedule your private tour today! Buyer to verify all information during due diligence....
Contact an agent
Home facts
- Year built:2021
- Subdivision & Development:None
- Listing ID #:411240
- Added:6 day(s) ago
- Updated:November 08, 2026 at 04:20 PM
Rooms and interior
- Bedrooms:3
- Total bathrooms:2
- Full bathrooms:2
- Flooring:Carpet, Luxury Vinyl Plank
- Kitchen Description:Dishwasher, Electric Range, Microwave
- Living area:1,800 sq. ft.
Heating and cooling
- Cooling:Ceiling Fan(s)
- Heating:Central, Electric
Structure and exterior
- Roof:Composition Shingle
- Year built:2021
- Building area:1,800 sq. ft.
- Lot Features:Less Than 1 Acre
- Architectural Style:Modular Home
- Exterior Features:Covered Patio, Front Porch
- Levels:1 Story
Schools
- High school:Baker High
- Middle school:Bernice J. Causey Middle
- Elementary school:Hutchens/Dawes Elementary
Finances and disclosures
- Price:$220,240
- Price per sq. ft.:$122.36
Features and amenities
- Appliances:Dishwasher, Dryer, Electric Range, Microwave, Plumbed For Ice Maker, Smoke Detector, Washer
- Laundry features:Dryer, Washer
- Amenities:Smoke Detector
Parking
- Parking description:Condo Lot Parking
New listings near 4526 Mccovery Road
- Coming Soon
 $185,000Coming Soon5 beds 2 baths2,075 sq. ft.
1712 Waterford Street, Mobile, AL 36605
MLS# 7864507Listed by: EXIT REALTY PROMISE - New
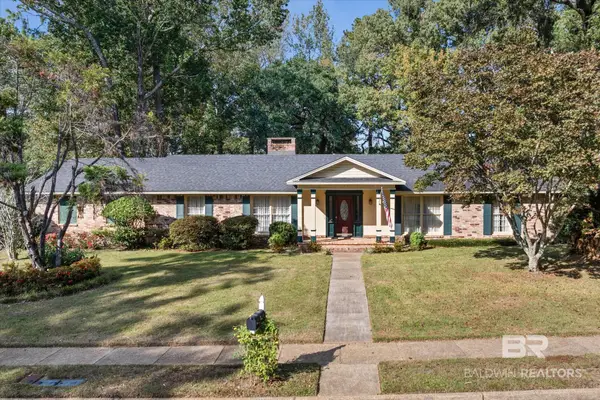 $248,000Active4 beds 3 baths2,370 sq. ft.
4316 Winding Way, Mobile, AL 36693
MLS# 413219Listed by: RE/MAX REALTY PROFESSIONALS - New
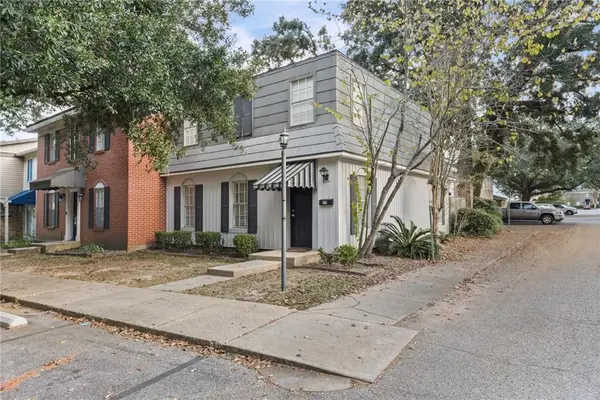 $143,000Active3 beds 5 baths1,516 sq. ft.
4017 Cottage Hill Road #19, Mobile, AL 36609
MLS# 7865603Listed by: IXL REAL ESTATE LLC - New
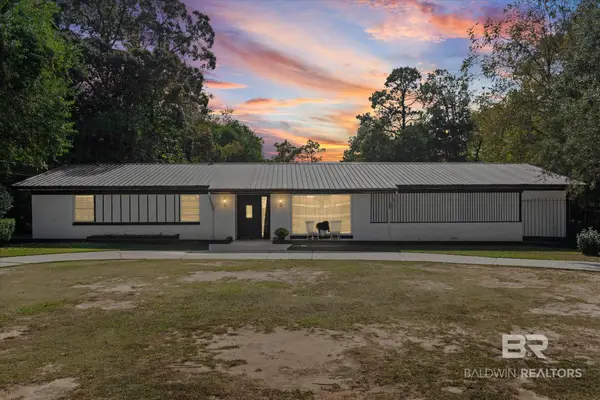 Listed by BHGRE$270,000Active4 beds 3 baths2,387 sq. ft.
5851 S St Gallen Avenue, Mobile, AL 36608
MLS# 413210Listed by: BETTER HOMES AND GARDENS REAL ESTATE PLATINUM PROPERTIES SOUTHERN REGION - New
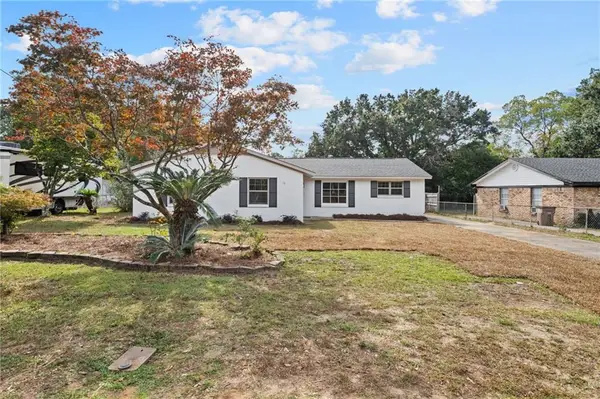 $259,900Active4 beds 3 baths2,306 sq. ft.
4301 Kwajalein Drive, Mobile, AL 36609
MLS# 7865582Listed by: REZULTS REAL ESTATE SERVICES LLC -MOBILE - New
 Listed by BHGRE$185,000Active2 beds 2 baths1,213 sq. ft.
1258 Sutton Court #5, Mobile, AL 36609
MLS# 7865550Listed by: BETTER HOMES & GARDENS RE PLATINUM PROPERTIES - New
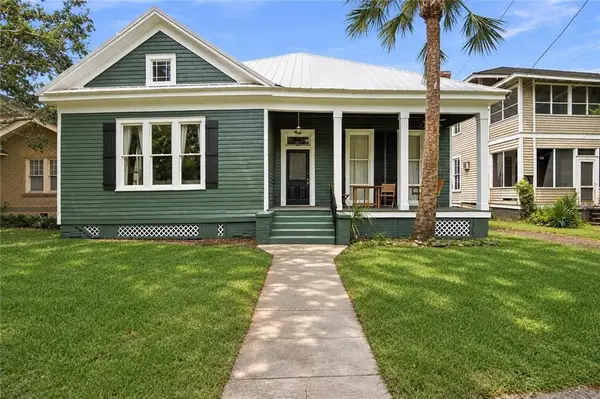 $375,000Active-- beds -- baths
1753 Dauphin Street, Mobile, AL 36604
MLS# 7865444Listed by: IXL REAL ESTATE LLC - Open Sun, 2 to 4pmNew
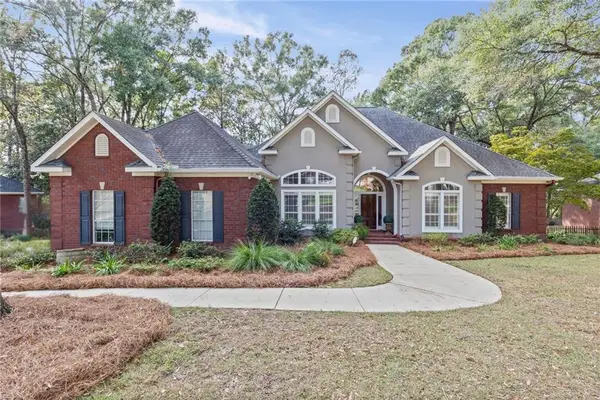 $419,000Active4 beds 3 baths2,950 sq. ft.
9808 Potomac Ridge Drive, Mobile, AL 36695
MLS# 7864880Listed by: EXP REALTY LLC - New
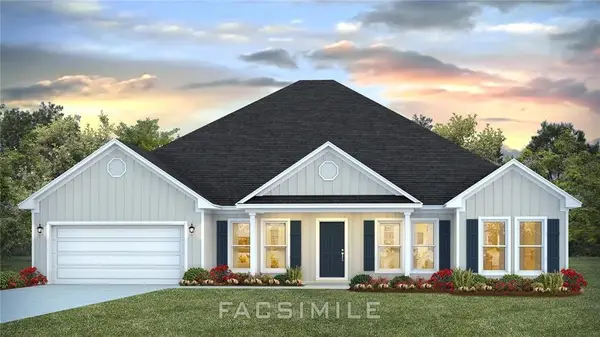 $429,900Active4 beds 3 baths2,997 sq. ft.
10687 Mcleod Road, Mobile, AL 36695
MLS# 7864706Listed by: DHI REALTY OF ALABAMA LLC - New
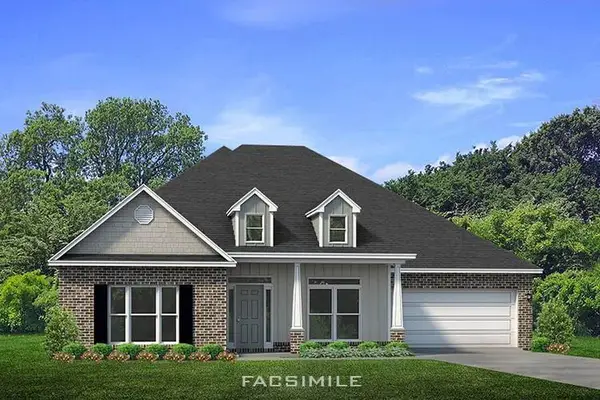 $435,900Active5 beds 3 baths3,113 sq. ft.
4316 Baird Coxwell Road, Mobile, AL 36695
MLS# 7864745Listed by: DHI REALTY OF ALABAMA LLC


Protect your home and budget from life's surprises with an Assurant Home Warranty, backed by a partner that supports you through every step of homeownership. Explore Plans.
© 2026 Better Homes and Gardens Real Estate LLC. An Anywhere Real Estate company. All rights reserved. Better Homes and Gardens® Real Estate is a registered trademark owned by Meredith Operations Corporation, licensed to Better Homes and Gardens Real Estate LLC and used with permission. Better Homes and Gardens Real Estate LLC fully supports the principles of the Fair Housing Act and the Equal Opportunity Act. Listing information is deemed reliable but is not guaranteed accurate.
Each office is independently owned and operated.
Any services or products provided by third parties are not provided by, affiliated with or related to Better Homes and Gardens Real Estate LLC, or its affiliated companies.