
4565 Cypress Shores Drive, Mobile, AL 36619
Local realty services provided by:Better Homes and Gardens Real Estate Main Street Properties
4565 Cypress Shores Drive,Mobile, AL 36619
$383,000
- 4 Beds
- 3 Baths
- 3,475 sq. ft.
- Single family
- Active
Listed by: austin dye
Office: bellator real estate llc. mobile
MLS#:7802250
Source:AL_MAAR
Price summary
- Price:$383,000
- Price per sq. ft.:$110.22
About this home
Welcome to waterfront living in desirable Cypress Shores! This spacious brick and vinyl home offers over 3,400 square feet of thoughtfully designed living space on a beautiful .68 acre lot. A metal roof installed in 2017, with a 50 year warranty per the seller, gives added peace of mind to this beautiful waterfront home. Inside, you'll find soaring ceilings, custom built-ins, abundant natural light, and generous living areas perfect for both everyday living and entertaining.
The spacious living room provides a ample room to gather with family or entertain guests, while showcasing beautiful views of the backyard and waterfront. A fireplace adds warmth and charm, making this an ideal gathering space year round. The well appointed kitchen feataures ample cabinetry and plenty of pre space to prepare meals for any occasion just steps away from a cozy breakfast nook featuring a second fireplace. Featuring 3 bedrooms and 2 bathrooms downtstairs, and an oversized primary suite upstairs, owners will have ample room to accommodate their family and overnight guests. The upstairs master offers a relaxing retreat with a spa-like bath complete with a soaking tub and separate shower.
Step outside to enjoy a few of this home's standout features - approximately 29 feet of waterfront with a covered dock and boat lift, providing easy access for boating, fishing, or simply taking in the peaceful views of Halls Mill Creek and surrounding waterways. Spend time grilling out, watching the big game, or simply enjoying the weather on this spacious patio which features both covered and open lounging areas. A fully enclosed privacy fence makes this backyard your own private oasis. 3-car garage, with access to the backyard as well, offers plenty of room for vehicles, storage, and hobbies.
Whether you're hosting family and friends, or enjoying a quiet evening by the water, this Cypress Shores property offers the perfect blend of space, comfort, and waterfront lifestye. Schedule your private showings today! All measurements are approximate and not guaranteed, buyer to verify....
Contact an agent
Home facts
- Year built:1960
- Listing ID #:7802250
- Added:9 day(s) ago
- Updated:July 22, 2026 at 02:33 PM
Rooms and interior
- Bedrooms:4
- Total bathrooms:3
- Full bathrooms:3
- Flooring:Carpet, Ceramic Tile
- Dining Description:Separate Dining Room
- Kitchen Description:Dishwasher, Gas Range, Microwave, Refrigerator
- Bedroom Description:Oversized Master
- Living area:3,475 sq. ft.
Heating and cooling
- Cooling:Central Air
- Heating:Central
- Central air:Yes
Structure and exterior
- Roof:Metal
- Year built:1960
- Building area:3,475 sq. ft.
- Lot Features:Back Yard, Creek On Lot
- Architectural Style:Ranch
- Foundation Description:Slab
- Levels:One and One Half
Schools
- High school:Theodore
- Middle school:Katherine H Hankins
- Elementary school:Mary W Burroughs
Utilities
- Water:Available, Public
- Sewer:Available, Public Sewer
Finances and disclosures
- Price:$383,000
- Price per sq. ft.:$110.22
- Tax amount:$1,867
Features and amenities
- Appliances:Dishwasher, Gas Range, Microwave, Refrigerator
- Amenities:Awning(s), Balcony, Beamed Ceilings, Boating, Bookcases, Dishwasher, Double Pane Windows, Electricity Available, Fishing, Microwave, Near Shopping, Powered Boats Allowed, Refrigerator, Walk-In Closet(s)
Parking
- Parking description:Driveway, Garage
- Garage:Yes
- Garage spaces:3
New listings near 4565 Cypress Shores Drive
- New
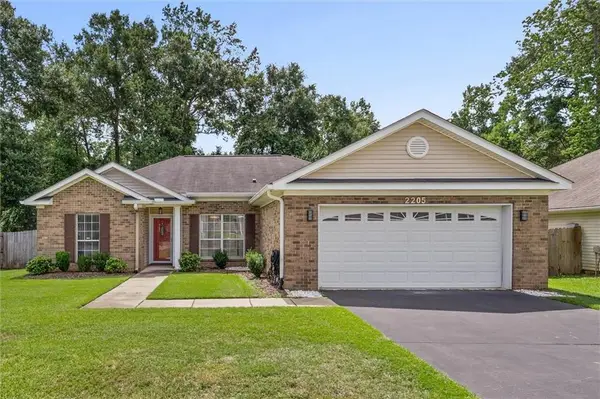 $229,000Active3 beds 2 baths1,590 sq. ft.
2205 Spring Grove E, Mobile, AL 36695
MLS# 7802103Listed by: ROBERTS BROTHERS TREC - New
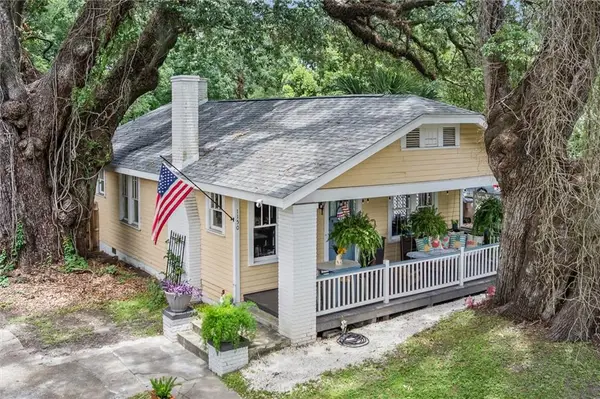 $224,900Active2 beds 1 baths1,135 sq. ft.
1150 Old Shell Road, Mobile, AL 36604
MLS# 7808252Listed by: BELLATOR REAL ESTATE LLC MOBILE - New
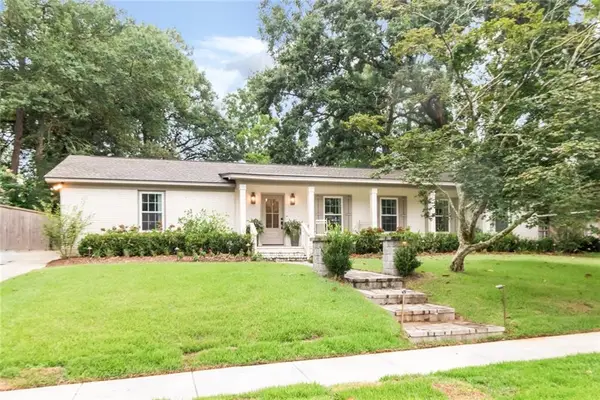 $669,500Active4 beds 3 baths2,650 sq. ft.
4909 Carmel Drive N, Mobile, AL 36608
MLS# 7808472Listed by: BLUE HERON REALTY - New
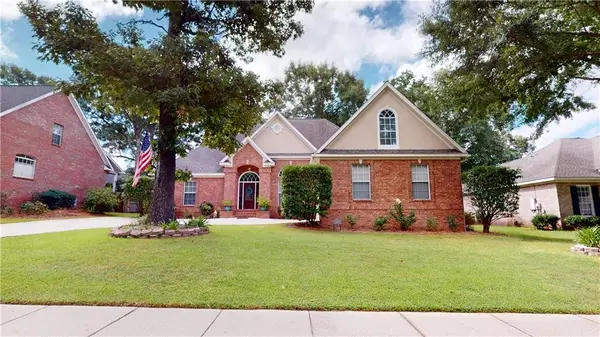 $389,000Active4 beds 4 baths2,624 sq. ft.
6627 Lubarrett Way, Mobile, AL 36695
MLS# 7804064Listed by: L L B & B, INC. - New
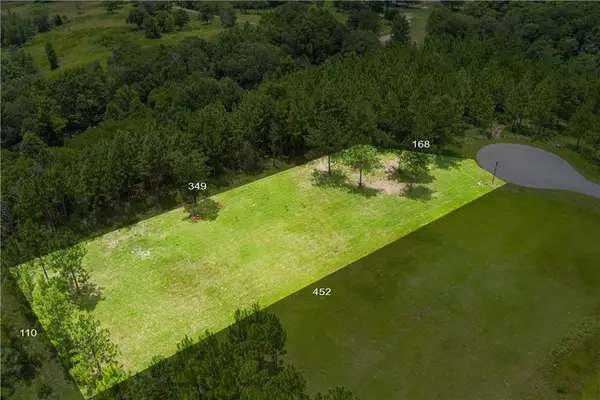 $72,000Active0 Acres
40 Hampton Ridge Court, Mobile, AL 36608
MLS# 7808854Listed by: MARKETVISION REAL ESTATE LLC - New
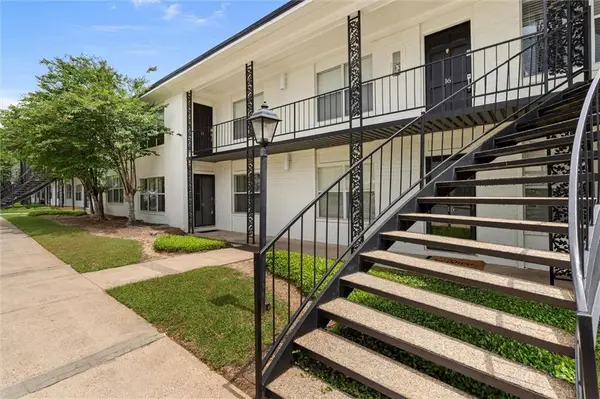 $259,000Active2 beds 2 baths1,104 sq. ft.
4009 Old Shell Road #C14, Mobile, AL 36608
MLS# 7807736Listed by: SAM WINTER AND COMPANY, INC - New
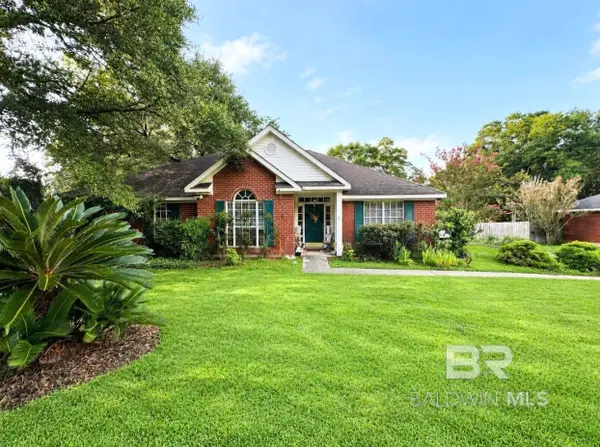 $270,000Active3 beds 2 baths1,930 sq. ft.
7410 Meadow Wood Drive, Mobile, AL 36619
MLS# 399740Listed by: EXIT REALTY LANDMARK - New
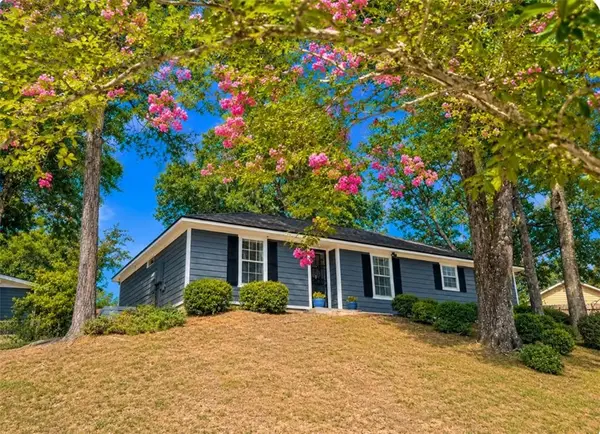 $210,000Active3 beds 2 baths1,393 sq. ft.
1704 Princeton Woods Drive W, Mobile, AL 36618
MLS# 7807714Listed by: KELLER WILLIAMS REALTY VESTAVIA - New
 $59,900Active3 beds 2 baths1,362 sq. ft.
1203 Old Shell Road, Mobile, AL 36604
MLS# 7807952Listed by: REZULTS REAL ESTATE SERVICES LLC -MOBILE - New
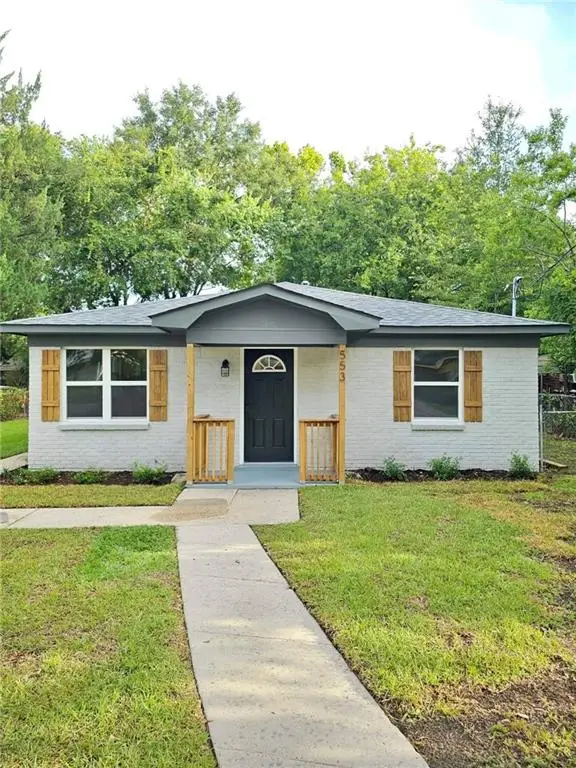 $230,240Active4 beds 3 baths1,759 sq. ft.
553 Charleston Street, Mobile, AL 36603
MLS# 7808229Listed by: IXL REAL ESTATE LLC


Protect your home and budget from life's surprises with an Assurant Home Warranty, backed by a partner that supports you through every step of homeownership. Explore Plans.
© 2026 Better Homes and Gardens Real Estate LLC. An Anywhere Real Estate company. All rights reserved. Better Homes and Gardens® Real Estate is a registered trademark owned by Meredith Operations Corporation, licensed to Better Homes and Gardens Real Estate LLC and used with permission. Better Homes and Gardens Real Estate LLC fully supports the principles of the Fair Housing Act and the Equal Opportunity Act. Listing information is deemed reliable but is not guaranteed accurate.
Each office is independently owned and operated.
Any services or products provided by third parties are not provided by, affiliated with or related to Better Homes and Gardens Real Estate LLC, or its affiliated companies.