
4680 Clarendon Drive, Mobile, AL 36619
Local realty services provided by:Better Homes and Gardens Real Estate Main Street Properties
4680 Clarendon Drive,Mobile, AL 36619
$215,000
- 4 Beds
- 2 Baths
- 1,756 sq. ft.
- Single family
- Active
Listed by: marla rogers
Office: marmac real estate coastal
MLS#:7804338
Source:AL_MAAR
Price summary
- Price:$215,000
- Price per sq. ft.:$122.44
About this home
Completely remodeled and move in ready!! Stunning 4 bed, 2 bath home offers 1,756 square feet of beautifully updated living space with every major improvement already completed! From the moment you arrive, you’ll appreciate the extensive upgrades, including a brand new roof, new HVAC system, new water heater, and a septic system that has been pumped and inspected with all new field lines installed—providing years of worry-free ownership. Inside, you’ll discover a bright, modern interior featuring all new luxury vinyl plank flooring, fresh paint throughout, and a gorgeous eat-in kitchen that’s sure to impress. The kitchen showcases brand new shaker style cabinetry, elegant quartz countertops, and all new stainless steel appliances, creating the perfect space for everyday living and entertaining. Both bathrooms have been beautifully renovated with stylish new vanities, quartz countertops, new toilets, updated fixtures, and beautiful tile surround tub/showers. Designed with flexibility in mind, the spacious floor plan offers multiple living areas, including a separate living room and family room, and a keeping room just off the kitchen that would make the perfect mudroom, home office, playroom, den, or additional flex space to suit your lifestyle. Step outside to enjoy the private backyard, complete with fresh new sod throughout the entire yard, creating a peaceful outdoor retreat with plenty of room for children, pets, gardening, or simply relaxing. With quality updates from top to bottom and every major system already replaced, this exceptional home offers the perfect combination of style, comfort, and value. All that’s left to do is move in and start making memories. Schedule your private showing today! Buyer or buyer’s agent to verify all information and measurements....
Contact an agent
Home facts
- Year built:1973
- Subdivision & Development:Crestline Estates
- Listing ID #:7804338
- Added:35 day(s) ago
- Updated:August 21, 2026 at 02:25 PM
Rooms and interior
- Bedrooms:4
- Total bathrooms:2
- Full bathrooms:2
- Dining Description:Separate Dining Room
- Kitchen Description:Dishwasher
- Living area:1,756 sq. ft.
Heating and cooling
- Cooling:Ceiling Fan(s), Central Air
- Heating:Central, Electric
- Central air:Yes
Structure and exterior
- Roof:Shingle
- Year built:1973
- Building area:1,756 sq. ft.
- Lot Features:Back Yard, Front Yard, Private
- Architectural Style:Traditional
- Foundation Description:Slab
- Levels:1 Story
Schools
- High school:Theodore
- Middle school:Katherine H Hankins
- Elementary school:Meadowlake
Utilities
- Water:Public
- Sewer:Septic Tank
Finances and disclosures
- Price:$215,000
- Price per sq. ft.:$122.44
- Tax amount:$1,036
Features and amenities
- Appliances:Dishwasher, Electric Range
- Laundry features:Electric Range
- Amenities:Dishwasher, Electric Range, Electricity Available, Private Yard
Parking
- Parking description:Detached, Garage
- Garage:Yes
- Garage spaces:1
New listings near 4680 Clarendon Drive
- Coming Soon
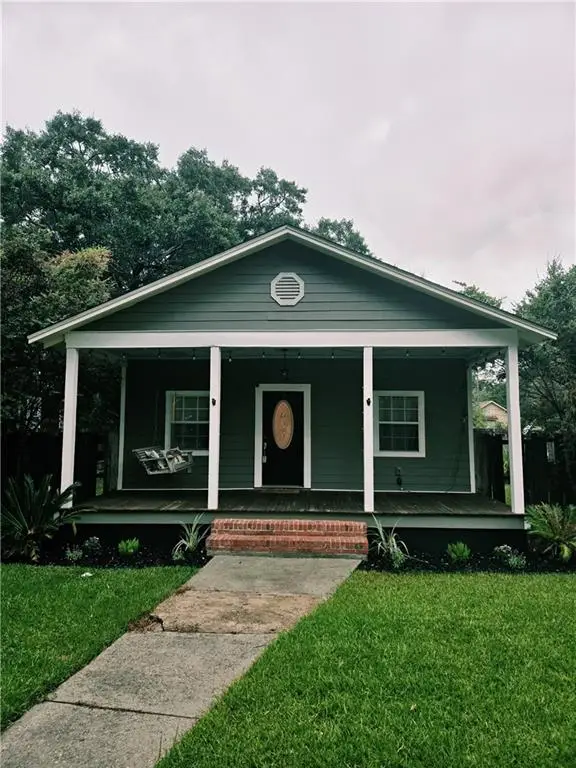 Listed by BHGRE$199,900Coming Soon2 beds 2 baths1,000 sq. ft.
250 Williams Street, Mobile, AL 36606
MLS# 7824165Listed by: BETTER HOMES & GARDENS RE PLATINUM PROPERTIES - Coming Soon
 $284,900Coming Soon4 beds 3 baths1,987 sq. ft.
6432 Doubletree Court, Mobile, AL 36695
MLS# 7821815Listed by: RE/MAX LEGACY GROUP - Coming Soon
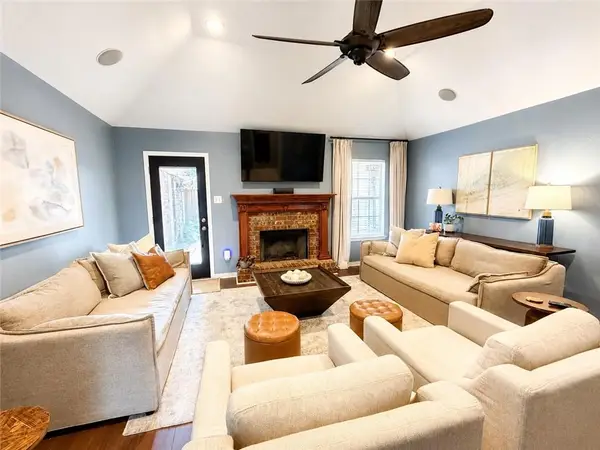 $379,900Coming Soon4 beds 2 baths2,322 sq. ft.
15370 Private Road 368 Road, Mobile, AL 36608
MLS# 7820274Listed by: EXP REALTY LLC - Coming Soon
 $375,000Coming Soon5 beds 4 baths3,128 sq. ft.
339 Bromley Place, Mobile, AL 36606
MLS# 7823265Listed by: RE/MAX PARTNERS - Coming Soon
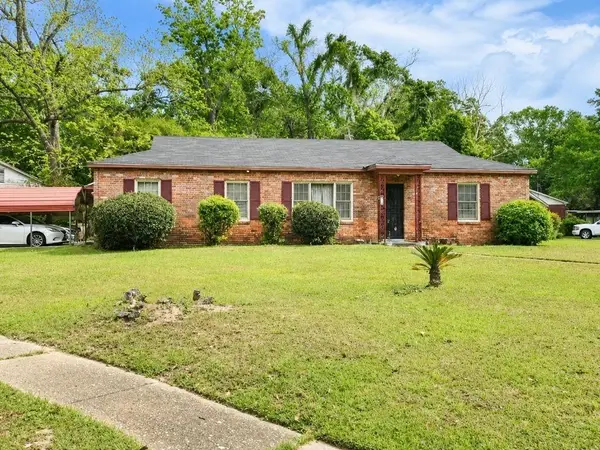 $99,125Coming Soon3 beds 1 baths1,624 sq. ft.
1615 Marengo Drive, Mobile, AL 36605
MLS# 7823291Listed by: KELLER WILLIAMS MOBILE - Coming Soon
 $299,900Coming Soon4 beds 3 baths2,567 sq. ft.
5705 Foxfire Road, Mobile, AL 36618
MLS# 7822078Listed by: WELLHOUSE REAL ESTATE WEST LLC - Coming Soon
 $215,000Coming Soon4 beds 3 baths2,275 sq. ft.
2228 Vaughan Drive E, Mobile, AL 36605
MLS# 7814722Listed by: 764 THE AGENCY LLC - New
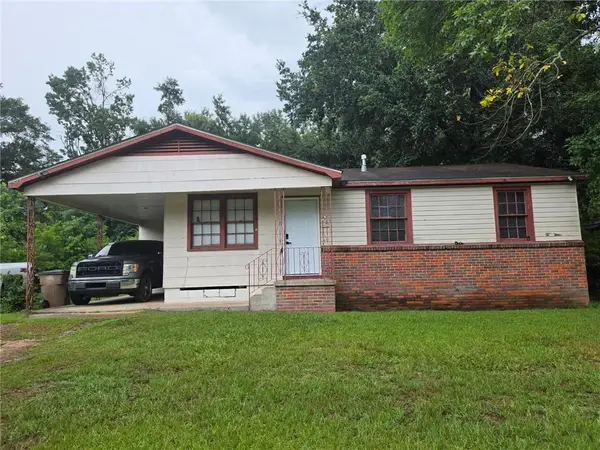 $85,000Active3 beds 1 baths1,008 sq. ft.
2400 N Dog River Drive, Mobile, AL 36605
MLS# 7825039Listed by: PINNACLE PROPERTIES GULF COAST LLC - New
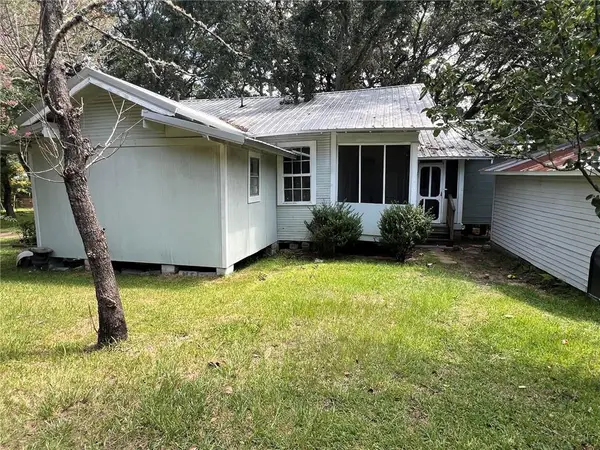 $164,900Active-- beds -- baths
19 Gulf Street, Mobile, AL 36611
MLS# 7822842Listed by: IXL REAL ESTATE-EASTERN SHORE - New
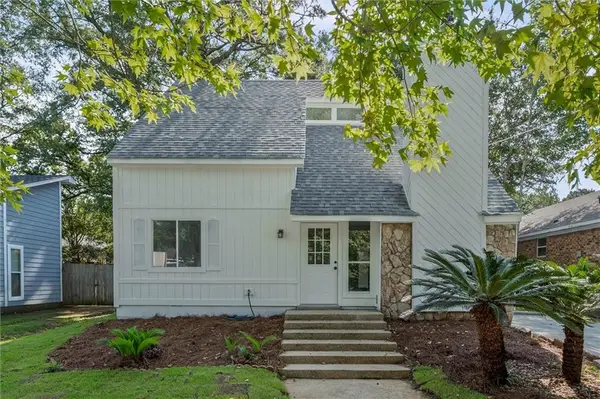 $239,900Active3 beds 2 baths1,436 sq. ft.
1009 Mccay Avenue, Mobile, AL 36609
MLS# 7824306Listed by: IXL REAL ESTATE LLC


Protect your home and budget from life's surprises with an Assurant Home Warranty, backed by a partner that supports you through every step of homeownership. Explore Plans.
© 2026 Better Homes and Gardens Real Estate LLC. An Anywhere Real Estate company. All rights reserved. Better Homes and Gardens® Real Estate is a registered trademark owned by Meredith Operations Corporation, licensed to Better Homes and Gardens Real Estate LLC and used with permission. Better Homes and Gardens Real Estate LLC fully supports the principles of the Fair Housing Act and the Equal Opportunity Act. Listing information is deemed reliable but is not guaranteed accurate.
Each office is independently owned and operated.
Any services or products provided by third parties are not provided by, affiliated with or related to Better Homes and Gardens Real Estate LLC, or its affiliated companies.