
4801 Firestone Drive S, Mobile, AL 36609
Local realty services provided by:Better Homes and Gardens Real Estate Main Street Properties
4801 Firestone Drive S,Mobile, AL 36609
$180,000
- 3 Beds
- 2 Baths
- 1,994 sq. ft.
- Single family
- Active
Listed by: priscilla hawkins
Office: prissy hawkins real estate
MLS#:7820439
Source:AL_MAAR
Price summary
- Price:$180,000
- Price per sq. ft.:$90.27
About this home
Great starter home for the Do It Yourself person! This little gem is a great buy in a great neighborhood! Three bedrooms and two full baths with a large living room dining room combination! Galley kitchen connects to dining area as well as breakfast area and den with fireplace. The pool needs a new liner to enoy the remainder of the swimming season!
Needs updates. Property is in an estate and will convey "As Is Where Is With No Warranties Expressed or Implied". Seller will do no repairs.
The oven, dishwasher and refrigerator are fairly new. Termite bond with Arrow renews March 1.
Contact an agent
Home facts
- Year built:1974
- Subdivision & Development:Hearthstone
- Listing ID #:7820439
- Added:7 day(s) ago
- Updated:August 21, 2026 at 02:25 PM
Rooms and interior
- Bedrooms:3
- Total bathrooms:2
- Full bathrooms:2
- Flooring:Carpet
- Dining Description:Open Floorplan
- Kitchen Description:Dishwasher
- Bedroom Description:Main
- Living area:1,994 sq. ft.
Heating and cooling
- Cooling:Central Air
- Heating:Electric
- Central air:Yes
Structure and exterior
- Roof:Shingle
- Year built:1974
- Building area:1,994 sq. ft.
- Lot Features:Corner Lot
- Architectural Style:Ranch
- Foundation Description:Slab
- Levels:1 Story
Schools
- High school:Mobile - Other
- Middle school:Mobile - Other
- Elementary school:Mobile - Other
Utilities
- Water:Available, Public
- Sewer:Available, Public Sewer
Finances and disclosures
- Price:$180,000
- Price per sq. ft.:$90.27
Features and amenities
- Appliances:Dishwasher, Electric Range
- Laundry features:Electric Range
- Amenities:Dishwasher, Double Pane Windows, Electric Range, Electricity Available, Entrance Foyer, Underground Utilities
- Pool features:In Ground Pool
Parking
- Parking description:Garage
- Garage:Yes
- Garage spaces:1
New listings near 4801 Firestone Drive S
- Coming Soon
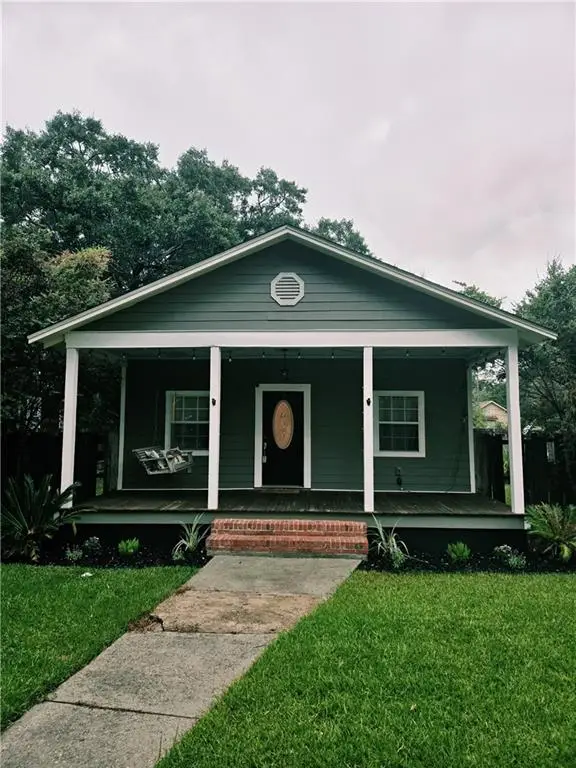 Listed by BHGRE$199,900Coming Soon2 beds 2 baths1,000 sq. ft.
250 Williams Street, Mobile, AL 36606
MLS# 7824165Listed by: BETTER HOMES & GARDENS RE PLATINUM PROPERTIES - Coming Soon
 $284,900Coming Soon4 beds 3 baths1,987 sq. ft.
6432 Doubletree Court, Mobile, AL 36695
MLS# 7821815Listed by: RE/MAX LEGACY GROUP - Coming Soon
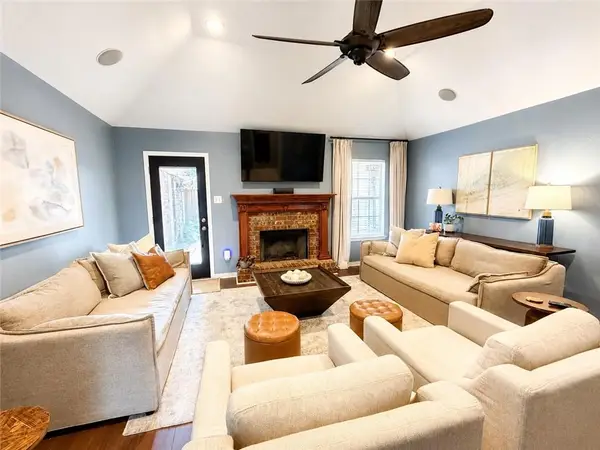 $379,900Coming Soon4 beds 2 baths2,322 sq. ft.
15370 Private Road 368 Road, Mobile, AL 36608
MLS# 7820274Listed by: EXP REALTY LLC - Coming Soon
 $375,000Coming Soon5 beds 4 baths3,128 sq. ft.
339 Bromley Place, Mobile, AL 36606
MLS# 7823265Listed by: RE/MAX PARTNERS - Coming Soon
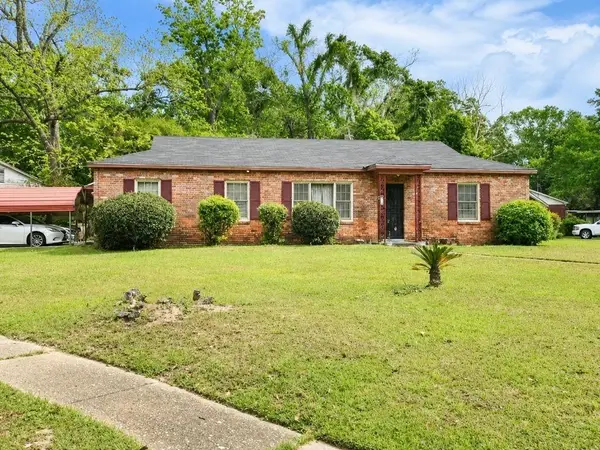 $99,125Coming Soon3 beds 1 baths1,624 sq. ft.
1615 Marengo Drive, Mobile, AL 36605
MLS# 7823291Listed by: KELLER WILLIAMS MOBILE - Coming Soon
 $299,900Coming Soon4 beds 3 baths2,567 sq. ft.
5705 Foxfire Road, Mobile, AL 36618
MLS# 7822078Listed by: WELLHOUSE REAL ESTATE WEST LLC - Coming Soon
 $215,000Coming Soon4 beds 3 baths2,275 sq. ft.
2228 Vaughan Drive E, Mobile, AL 36605
MLS# 7814722Listed by: 764 THE AGENCY LLC - New
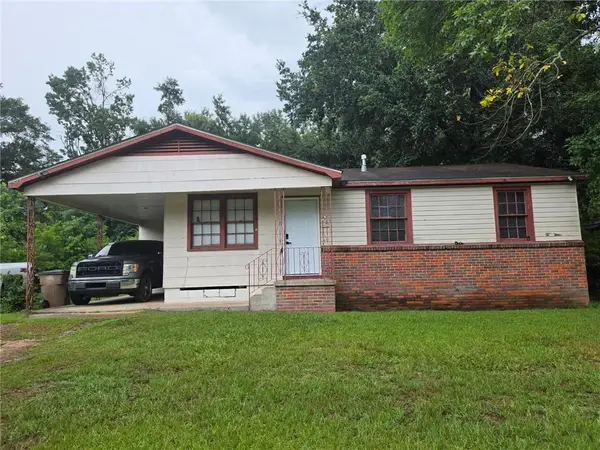 $85,000Active3 beds 1 baths1,008 sq. ft.
2400 N Dog River Drive, Mobile, AL 36605
MLS# 7825039Listed by: PINNACLE PROPERTIES GULF COAST LLC - New
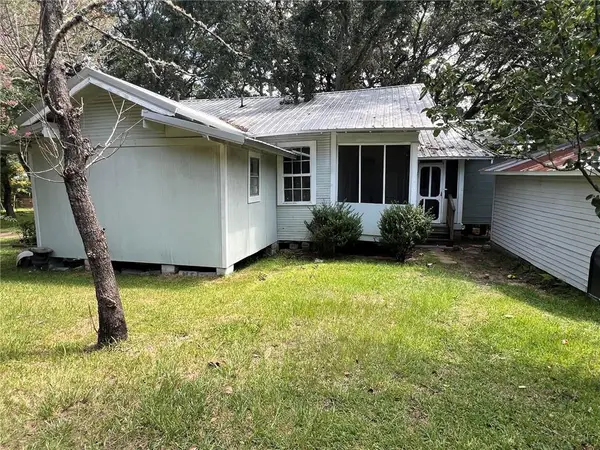 $164,900Active-- beds -- baths
19 Gulf Street, Mobile, AL 36611
MLS# 7822842Listed by: IXL REAL ESTATE-EASTERN SHORE - New
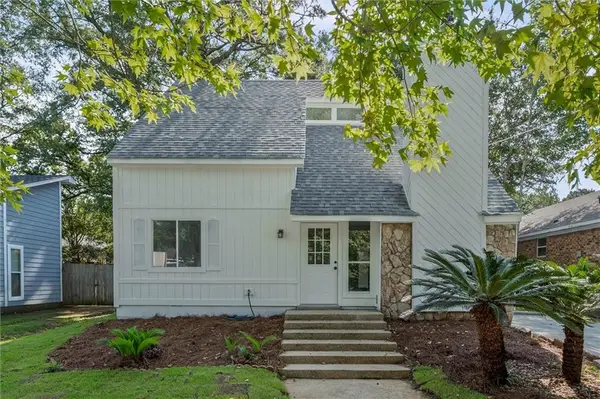 $239,900Active3 beds 2 baths1,436 sq. ft.
1009 Mccay Avenue, Mobile, AL 36609
MLS# 7824306Listed by: IXL REAL ESTATE LLC


Protect your home and budget from life's surprises with an Assurant Home Warranty, backed by a partner that supports you through every step of homeownership. Explore Plans.
© 2026 Better Homes and Gardens Real Estate LLC. An Anywhere Real Estate company. All rights reserved. Better Homes and Gardens® Real Estate is a registered trademark owned by Meredith Operations Corporation, licensed to Better Homes and Gardens Real Estate LLC and used with permission. Better Homes and Gardens Real Estate LLC fully supports the principles of the Fair Housing Act and the Equal Opportunity Act. Listing information is deemed reliable but is not guaranteed accurate.
Each office is independently owned and operated.
Any services or products provided by third parties are not provided by, affiliated with or related to Better Homes and Gardens Real Estate LLC, or its affiliated companies.