
4833 Chaudron Drive, Mobile, AL 36618
Local realty services provided by:Better Homes and Gardens Real Estate Main Street Properties
4833 Chaudron Drive,Mobile, AL 36618
$229,000
- 3 Beds
- 2 Baths
- 1,215 sq. ft.
- Single family
- Active
Listed by: kristen baker
Office: bellator real estate llc. mobile
MLS#:413604
Source:AL_BCAR
Price summary
- Price:$229,000
- Price per sq. ft.:$188.48
About this home
OPEN HOUSE SUNDAY, NOV. 22, 2-4 PM! Welcome home to this move-in ready 3BR/2BA gem tucked away on a quiet cul-de-sac. The remodeled kitchen and bathrooms pair beautifully with major system upgrades already completed, including a FORTIFIED roof, HVAC, and water heater (all approximately 3 years old), electrical upgrades with a new panel, partial PEX plumbing upgrades, replacement of the main drainage system, and a plastic vapor barrier. Interior updates include refinished hardwood floors, new carpet, fresh paint, and some replacement windows. Original character shines through with refurbished door hardware, original front door knobs, vintage guest bath tile, and beautiful hardwood flooring.
Situated on 0.39 acres, the property offers spacious front and back yards shaded by mature oak and magnolia trees. Enjoy relaxing on the covered front porch or entertaining on the covered back porch. Additional features include a partially fenced backyard, detached 1-car garage with storage shed, and an oversized asphalt driveway with parking for 3-5 vehicles. No HOA. Conveniently located less than ½ mile from Langan Park and the Mobile Japanese Gardens. Buyer to verify all information during due diligence....
Contact an agent
Home facts
- Year built:2007
- Subdivision & Development:ForestHill
- Listing ID #:413604
- Added:1 day(s) ago
- Updated:November 16, 2026 at 05:45 PM
Rooms and interior
- Bedrooms:3
- Total bathrooms:2
- Full bathrooms:2
- Flooring:Carpet, Tile, Vinyl
- Kitchen Description:Dishwasher, Microwave
- Living area:1,215 sq. ft.
Heating and cooling
- Cooling:Ceiling Fan(s), Electric
- Heating:Electric
Structure and exterior
- Roof:Composition Shingle
- Year built:2007
- Building area:1,215 sq. ft.
- Lot Features:Less Than 1 Acre
- Architectural Style:Cottage, Traditional
- Exterior Features:Covered Patio, Front Porch
- Levels:1 Story
Schools
- High school:Mattie T. Blount High
- Middle school:C.L. Scarborough Middle
- Elementary school:Forest Hill Elementary
Finances and disclosures
- Price:$229,000
- Price per sq. ft.:$188.48
Features and amenities
- Appliances:Dishwasher, Dryer, Microwave, Plumbed For Ice Maker, Smoke Detector
- Laundry features:Dryer
- Amenities:Smoke Detector
Parking
- Total parking spaces:4
- Parking description:Detached, Single Garage
New listings near 4833 Chaudron Drive
- New
 $359,000Active3 beds 2 baths1,998 sq. ft.
23 Benedict Place, Mobile, AL 36606
MLS# 7866948Listed by: COURTNEY & MORRIS SPRINGHILL - New
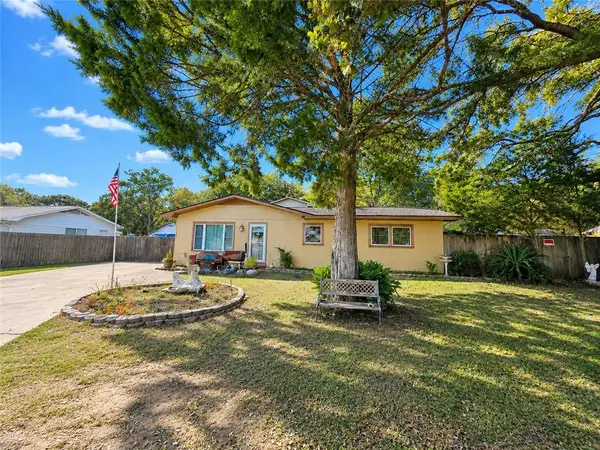 $225,000Active5 beds 3 baths2,658 sq. ft.
372 Cody Road S, Mobile, AL 36695
MLS# 7868582Listed by: REZULTS REAL ESTATE SERVICES LLC - New
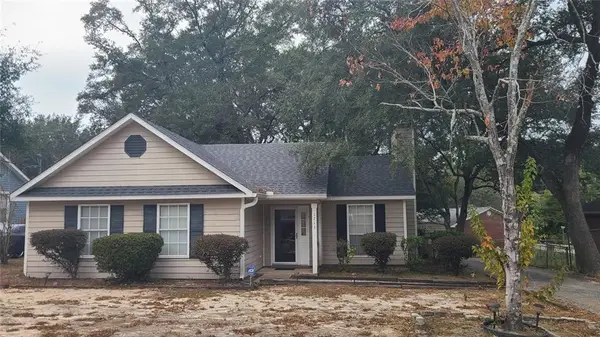 $165,000Active3 beds 2 baths1,166 sq. ft.
1713 Sandalwood Drive, Mobile, AL 36618
MLS# 7868546Listed by: CURTIN-BURDETTE - New
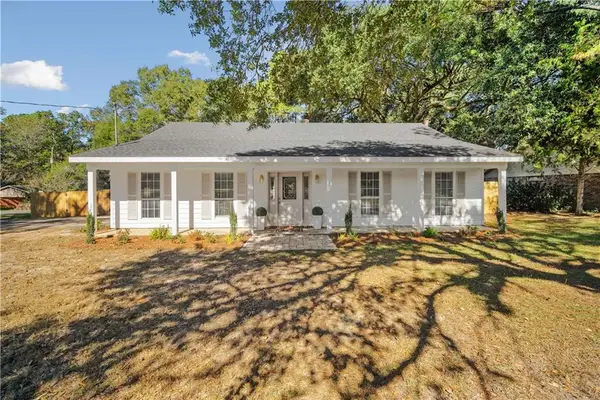 $225,000Active3 beds 2 baths1,610 sq. ft.
7410 Wigfield Road, Mobile, AL 36619
MLS# 7868392Listed by: MARKETVISION REAL ESTATE LLC - New
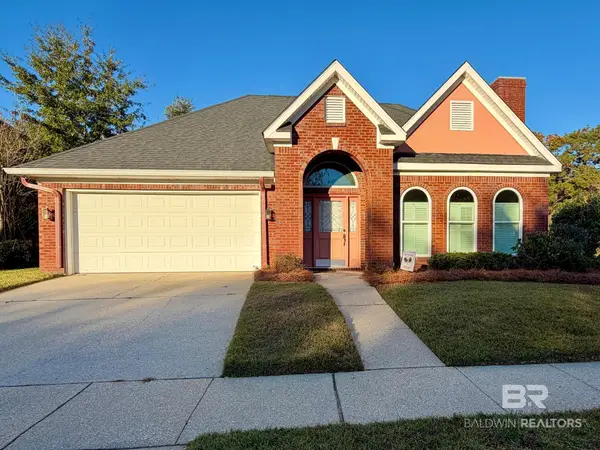 $285,000Active3 beds 3 baths2,050 sq. ft.
1250 S Sutton Trace Court, Mobile, AL 36609
MLS# 413554Listed by: REAL BROKER, LLC - New
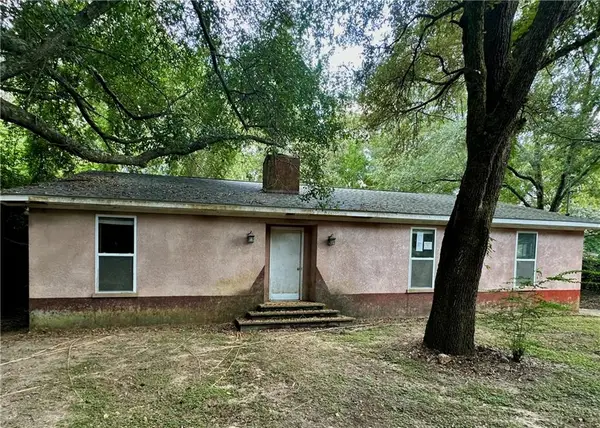 $175,000Active3 beds 2 baths1,640 sq. ft.
1645 Ernest Drive, Mobile, AL 36695
MLS# 7868411Listed by: BELLATOR REAL ESTATE LLC MOBILE - New
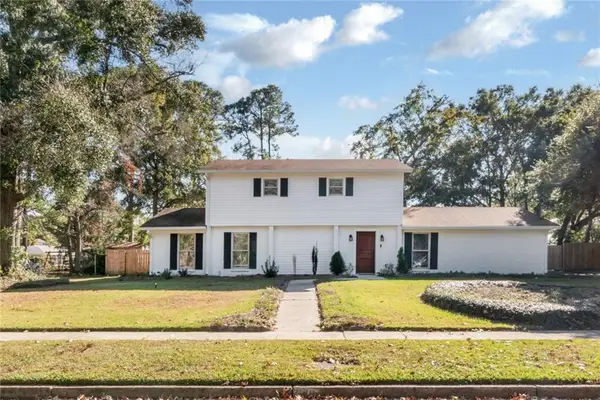 $329,369Active3 beds 3 baths2,425 sq. ft.
3715 Conway Drive S, Mobile, AL 36608
MLS# 7863571Listed by: IXL REAL ESTATE LLC - New
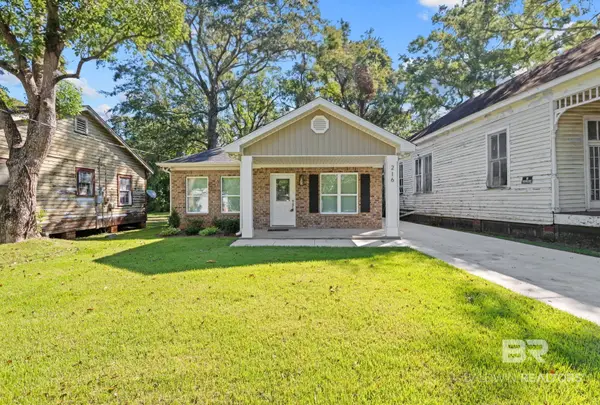 $219,000Active3 beds 2 baths1,593 sq. ft.
216 Lexington Avenue, Mobile, AL 36603
MLS# 412267Listed by: SWEET WILLOW REALTY - New
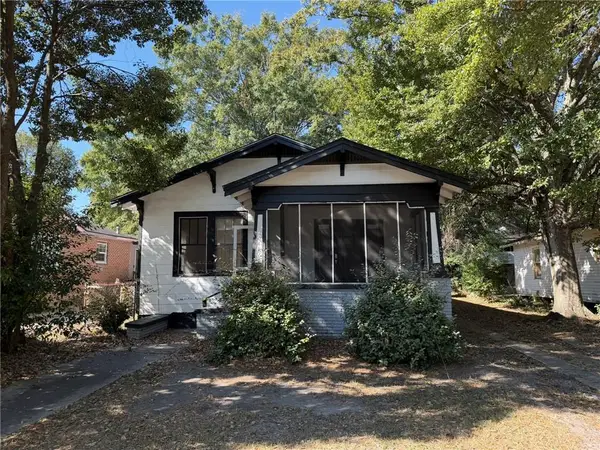 $115,000Active3 beds 2 baths1,226 sq. ft.
410 Flint Street, Mobile, AL 36604
MLS# 7867647Listed by: EXP THE CUMMINGS COMPANY LLC


Protect your home and budget from life's surprises with an Assurant Home Warranty, backed by a partner that supports you through every step of homeownership. Explore Plans.
© 2026 Better Homes and Gardens Real Estate LLC. An Anywhere Real Estate company. All rights reserved. Better Homes and Gardens® Real Estate is a registered trademark owned by Meredith Operations Corporation, licensed to Better Homes and Gardens Real Estate LLC and used with permission. Better Homes and Gardens Real Estate LLC fully supports the principles of the Fair Housing Act and the Equal Opportunity Act. Listing information is deemed reliable but is not guaranteed accurate.
Each office is independently owned and operated.
Any services or products provided by third parties are not provided by, affiliated with or related to Better Homes and Gardens Real Estate LLC, or its affiliated companies.