
504 George Street, Mobile, AL 36604
Local realty services provided by:Better Homes and Gardens Real Estate Main Street Properties
504 George Street,Mobile, AL 36604
$229,900
- 3 Beds
- 2 Baths
- 1,658 sq. ft.
- Single family
- Active
Listed by: kelly cummings
Office: exp the cummings company llc.
MLS#:7845667
Source:AL_MAAR
Price summary
- Price:$229,900
- Price per sq. ft.:$138.66
About this home
Welcome to 504 George Street in Mobile, Alabama 36604, a beautifully updated 3-bedroom, 2-bath home offering 1,658 square feet of comfortable living space in the highly desirable Oakleigh Historic District. Blending historic neighborhood charm with modern updates, this home features luxury vinyl plank flooring throughout, an updated kitchen, renovated bathrooms, and a newer roof for added peace of mind. The functional floor plan provides inviting living spaces with plenty of room for everyday living and entertaining. One of the standout features of this Oakleigh home is its exceptional location, with Callaghan’s Irish Social Club, Washington Square, and Mardi Gras parade routes all within a short distance. Enjoy the character, convenience, and walkability of one of Mobile’s most recognizable historic neighborhoods while remaining close to Downtown Mobile dining, entertainment, shopping, and cultural attractions. If you are searching for a home in the Oakleigh Historic District with modern updates, walkable amenities, and convenient access to Downtown Mobile, 504 George Street offers an outstanding opportunity. May be subject to the 1-year Alabama right of redemption....
Contact an agent
Home facts
- Subdivision & Development:Oakleigh Historical District
- Listing ID #:7845667
- Added:8 day(s) ago
- Updated:October 08, 2026 at 03:00 AM
Rooms and interior
- Bedrooms:3
- Total bathrooms:2
- Full bathrooms:2
- Kitchen Description:Dishwasher, Microwave, Refrigerator
- Living area:1,658 sq. ft.
Heating and cooling
- Cooling:Ceiling Fan(s), Central Air
- Heating:Central
- Central air:Yes
Structure and exterior
- Roof:Shingle
- Building area:1,658 sq. ft.
- Lot Features:Back Yard
- Architectural Style:Cottage
- Foundation Description:Pillar/Post/Pier
- Levels:1 Story
Schools
- High school:Mobile - Other
- Middle school:Mobile - Other
- Elementary school:Mobile - Other
Utilities
- Water:Available, Public
- Sewer:Public Sewer
Finances and disclosures
- Price:$229,900
- Price per sq. ft.:$138.66
- Tax amount:$2,248
Features and amenities
- Appliances:Dishwasher, Electric Range, Microwave, Refrigerator
- Laundry features:Electric Range
- Amenities:Dishwasher, Electric Range, Electricity Available, Microwave, Refrigerator
Parking
- Parking description:On Street
New listings near 504 George Street
- Coming Soon
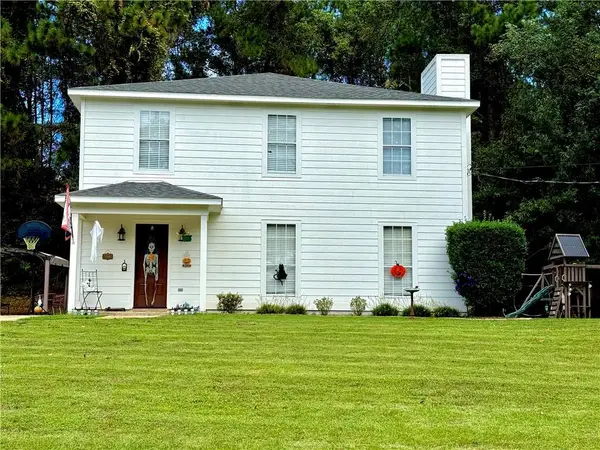 $285,000Coming Soon3 beds 3 baths2,046 sq. ft.
7760 Windcrest Drive, Mobile, AL 36695
MLS# 7850840Listed by: VPR UNITED REAL ESTATE LLC - Coming Soon
 $10,000Coming Soon-- beds -- baths960 sq. ft.
1409 Bullshead Street, Mobile, AL 36610
MLS# 7845160Listed by: DALTON WADE INC - Coming Soon
 $1,025,000Coming Soon5 beds 7 baths5,957 sq. ft.
1730 Rockview Circle, Mobile, AL 36695
MLS# 7844823Listed by: WELLHOUSE REAL ESTATE LLC - MOBILE - Coming Soon
 $235,250Coming Soon3 beds 2 baths1,462 sq. ft.
10087 Scott Plantation Drive N, Mobile, AL 36695
MLS# 7839163Listed by: WELLHOUSE REAL ESTATE WEST LLC - New
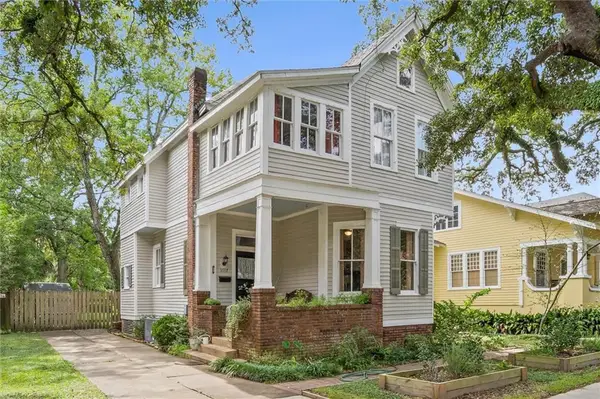 $325,000Active3 beds 2 baths2,260 sq. ft.
1117 Montauk Avenue, Mobile, AL 36604
MLS# 7847277Listed by: ROBERTS BROTHERS TREC - New
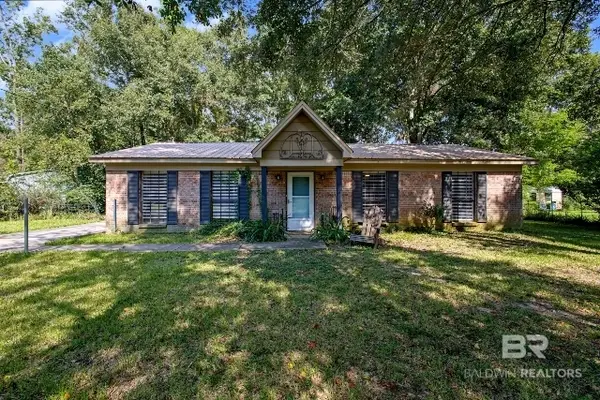 $215,000Active3 beds 2 baths1,248 sq. ft.
2855 E Cottage Park Court, Mobile, AL 36695
MLS# 411353Listed by: EXIT REALTY PROMISE - New
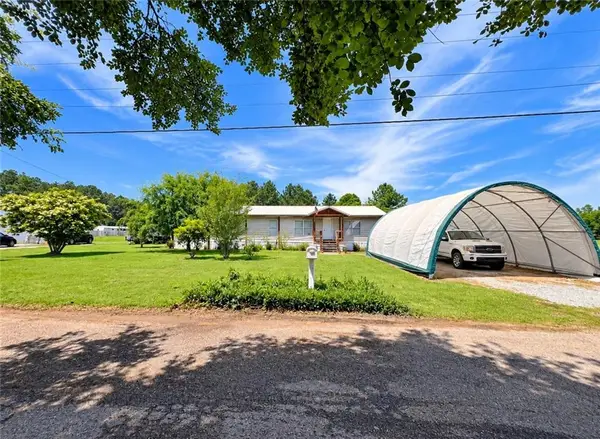 $135,000Active3 beds 3 baths1,608 sq. ft.
8940 Cochran Place Drive, Mobile, AL 36619
MLS# 7850770Listed by: IXL REAL ESTATE LLC - New
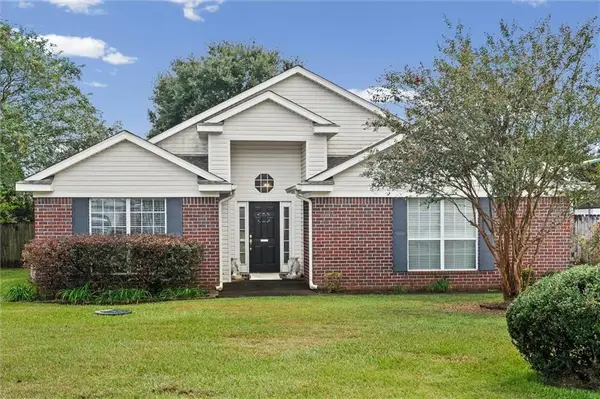 $245,000Active3 beds 2 baths1,768 sq. ft.
9579 Polo Place N, Mobile, AL 36695
MLS# 7850350Listed by: ROBERTS BROTHERS EASTERN SHORE - New
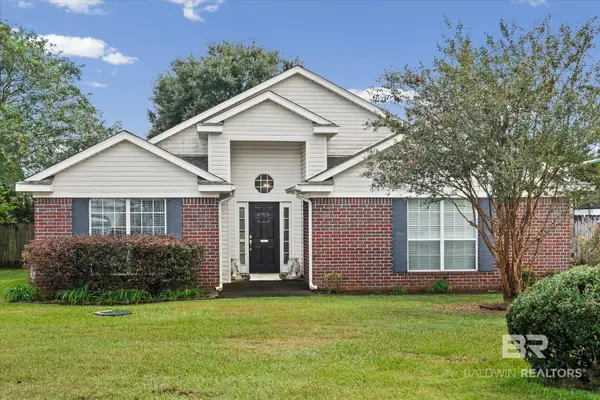 $245,000Active3 beds 2 baths1,768 sq. ft.
9579 Polo Place, Mobile, AL 36695
MLS# 411725Listed by: ROBERTS BROTHERS EASTERN SHORE - New
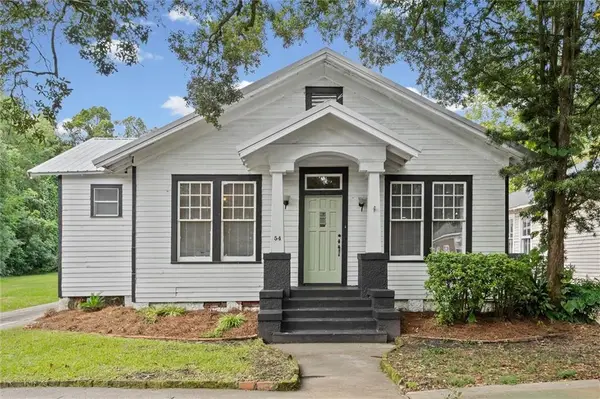 $349,900Active4 beds 2 baths1,972 sq. ft.
54 Houston Street, Mobile, AL 36606
MLS# 7850694Listed by: ROBERTS BROTHERS TREC


Protect your home and budget from life's surprises with an Assurant Home Warranty, backed by a partner that supports you through every step of homeownership. Explore Plans.
© 2026 Better Homes and Gardens Real Estate LLC. An Anywhere Real Estate company. All rights reserved. Better Homes and Gardens® Real Estate is a registered trademark owned by Meredith Operations Corporation, licensed to Better Homes and Gardens Real Estate LLC and used with permission. Better Homes and Gardens Real Estate LLC fully supports the principles of the Fair Housing Act and the Equal Opportunity Act. Listing information is deemed reliable but is not guaranteed accurate.
Each office is independently owned and operated.
Any services or products provided by third parties are not provided by, affiliated with or related to Better Homes and Gardens Real Estate LLC, or its affiliated companies.