
54 Houston Street, Mobile, AL 36606
Local realty services provided by:Better Homes and Gardens Real Estate Main Street Properties
54 Houston Street,Mobile, AL 36606
$349,900
- 4 Beds
- 2 Baths
- 1,972 sq. ft.
- Single family
- Active
Listed by: kym trest
Office: roberts brothers trec
MLS#:7850694
Source:AL_MAAR
Price summary
- Price:$349,900
- Price per sq. ft.:$177.43
About this home
Nice Midtown Bungalow that offers a double lot and two rental properties in the garage apartments! The home features four
bedrooms and 2 bathrooms, with a living room, dining room, laundry room, and sunroom. Historic features include high
ceilings, original hardwood oak floors, fireplace mantles, built-in bookcases, crown molding, and a clawfoot tub. There is lots of
parking with an attached double carport. The garage apartment offers: downstairs is a living room, bedroom, kitchen and
bathroom and upstairs is a living room, two bedrooms, bonus room, kitchen and bathroom(1400 sq ft). Updates to the home
and to the garage apartment as per seller in 2022: metal roof, HVAC 2023, crawl space encapsulated and dehumidifier in 2024,
interior paint, exterior paint, and refinished hardwood floors. Live in this spacious home with double income to pay your mortgage!
Buyer responsible for verifying all measurements and relevant details.
Contact an agent
Home facts
- Subdivision & Development:Dauphin Place
- Listing ID #:7850694
- Added:1 day(s) ago
- Updated:October 08, 2026 at 02:57 AM
Rooms and interior
- Bedrooms:4
- Total bathrooms:2
- Full bathrooms:2
- Flooring:Ceramic Tile, Hardwood
- Dining Description:Separate Dining Room
- Kitchen Description:Dishwasher, Gas Range, Refrigerator
- Bedroom Description:Main
- Living area:1,972 sq. ft.
Heating and cooling
- Cooling:Central Air
- Heating:Central
- Central air:Yes
Structure and exterior
- Roof:Metal
- Building area:1,972 sq. ft.
- Architectural Style:Cottage, Craftsman
- Foundation Description:Pillar/Post/Pier
- Levels:1 Story
Schools
- High school:Mobile - Other
- Middle school:Mobile - Other
- Elementary school:Mobile - Other
Utilities
- Water:Public
Finances and disclosures
- Price:$349,900
- Price per sq. ft.:$177.43
- Tax amount:$2,095
Features and amenities
- Appliances:Dishwasher, Gas Range, Refrigerator
- Amenities:Dishwasher, Electricity Available, Private Yard, Refrigerator
Parking
- Parking description:Carport
- Carport spaces:2
New listings near 54 Houston Street
- Coming Soon
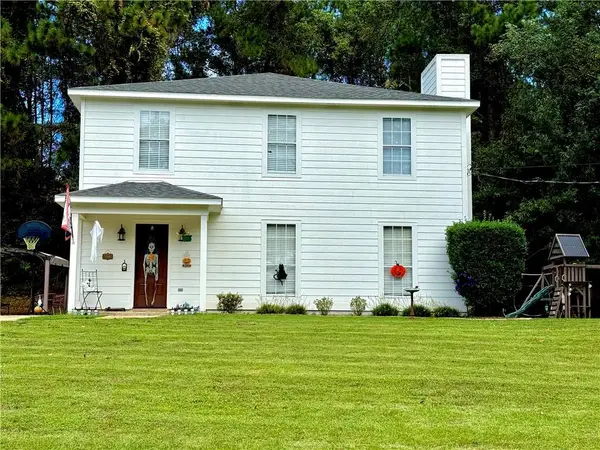 $285,000Coming Soon3 beds 3 baths2,046 sq. ft.
7760 Windcrest Drive, Mobile, AL 36695
MLS# 7850840Listed by: VPR UNITED REAL ESTATE LLC - Coming Soon
 $10,000Coming Soon-- beds -- baths960 sq. ft.
1409 Bullshead Street, Mobile, AL 36610
MLS# 7845160Listed by: DALTON WADE INC - Coming Soon
 $1,025,000Coming Soon5 beds 7 baths5,957 sq. ft.
1730 Rockview Circle, Mobile, AL 36695
MLS# 7844823Listed by: WELLHOUSE REAL ESTATE LLC - MOBILE - Coming Soon
 $235,250Coming Soon3 beds 2 baths1,462 sq. ft.
10087 Scott Plantation Drive N, Mobile, AL 36695
MLS# 7839163Listed by: WELLHOUSE REAL ESTATE WEST LLC - New
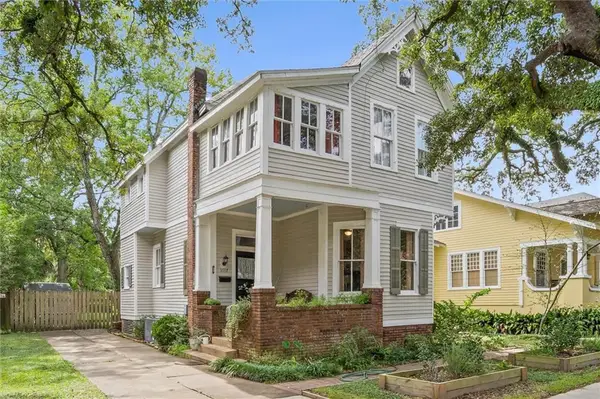 $325,000Active3 beds 2 baths2,260 sq. ft.
1117 Montauk Avenue, Mobile, AL 36604
MLS# 7847277Listed by: ROBERTS BROTHERS TREC - New
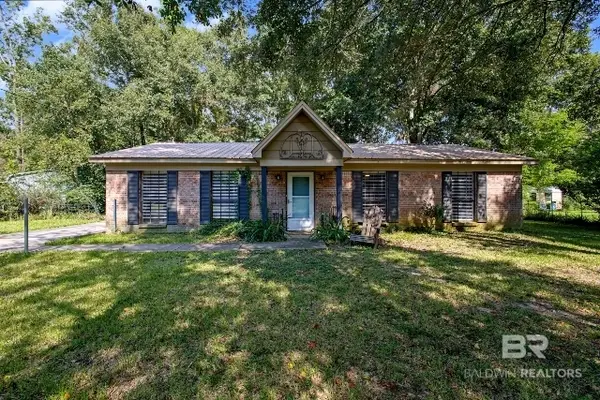 $215,000Active3 beds 2 baths1,248 sq. ft.
2855 E Cottage Park Court, Mobile, AL 36695
MLS# 411353Listed by: EXIT REALTY PROMISE - New
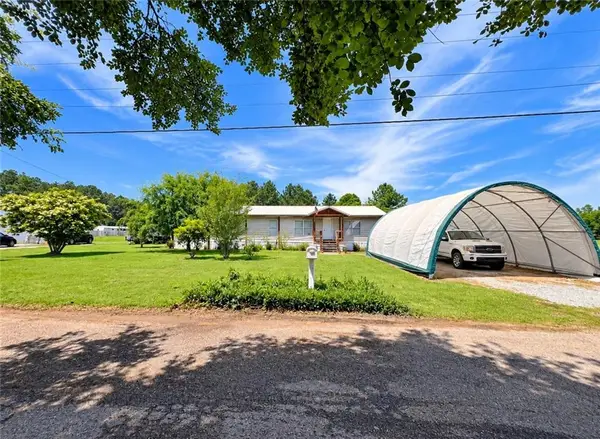 $135,000Active3 beds 3 baths1,608 sq. ft.
8940 Cochran Place Drive, Mobile, AL 36619
MLS# 7850770Listed by: IXL REAL ESTATE LLC - New
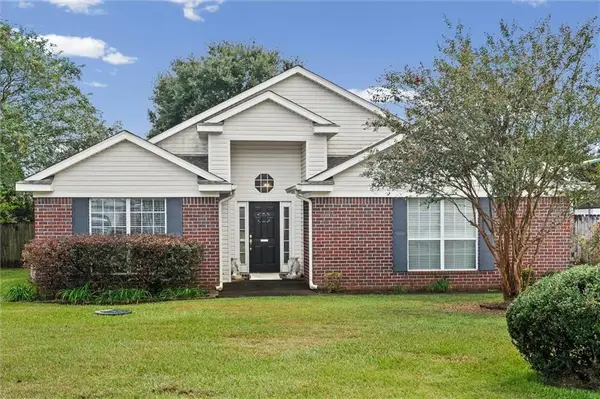 $245,000Active3 beds 2 baths1,768 sq. ft.
9579 Polo Place N, Mobile, AL 36695
MLS# 7850350Listed by: ROBERTS BROTHERS EASTERN SHORE - New
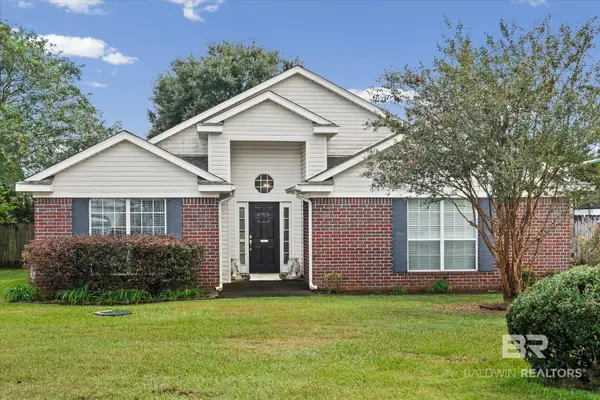 $245,000Active3 beds 2 baths1,768 sq. ft.
9579 Polo Place, Mobile, AL 36695
MLS# 411725Listed by: ROBERTS BROTHERS EASTERN SHORE


Protect your home and budget from life's surprises with an Assurant Home Warranty, backed by a partner that supports you through every step of homeownership. Explore Plans.
© 2026 Better Homes and Gardens Real Estate LLC. An Anywhere Real Estate company. All rights reserved. Better Homes and Gardens® Real Estate is a registered trademark owned by Meredith Operations Corporation, licensed to Better Homes and Gardens Real Estate LLC and used with permission. Better Homes and Gardens Real Estate LLC fully supports the principles of the Fair Housing Act and the Equal Opportunity Act. Listing information is deemed reliable but is not guaranteed accurate.
Each office is independently owned and operated.
Any services or products provided by third parties are not provided by, affiliated with or related to Better Homes and Gardens Real Estate LLC, or its affiliated companies.