
5263 Quimby Drive, Mobile, AL 36619
Local realty services provided by:Better Homes and Gardens Real Estate Main Street Properties
5263 Quimby Drive,Mobile, AL 36619
$190,000
- 4 Beds
- 3 Baths
- 2,240 sq. ft.
- Single family
- Active
Listed by: jaquonda wright
Office: wrightway realty co llc.
MLS#:7833017
Source:AL_MAAR
Price summary
- Price:$190,000
- Price per sq. ft.:$84.82
About this home
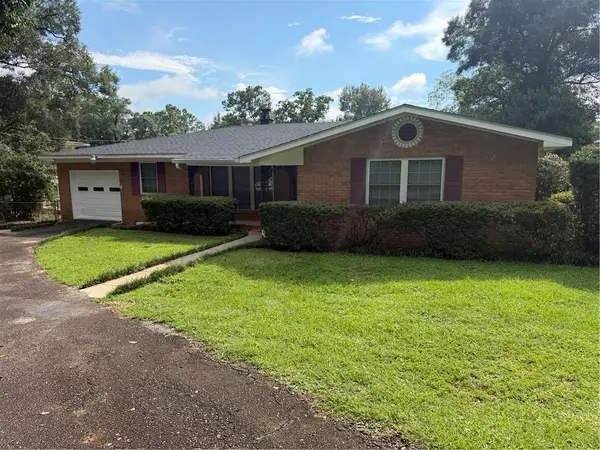
Your new home awaits! Come check out this renovated home. This spacious home features new siding, new windows, new shutters, and new gutters. Front and back deck were added in 2023. New front door with storm glass door, new back door. HVAC replaced in 2023. New painting in some rooms. The master bathrooms have been updated with new soaking tub, new walk-in closet and his-and-hers sinks with a Jack-and-Jill entry. Roof 2023. Beautiful fireplace for extra coziness. All kitchen appliances will remain, plus the washer and dryer. Fence installed in 2023, shed in the back for extra storage space. A bonus: the riding lawnmower and propeller will remain as well. This is one home you do not want to miss. Buyer/buyers agent to verify all information deemed important.
Contact an agent
Home facts
- Year built:1999
- Subdivision & Development:Gay Meadows
- Listing ID #:7833017
- Added:1 day(s) ago
- Updated:September 05, 2026 at 02:48 PM
Rooms and interior
- Bedrooms:4
- Total bathrooms:3
- Full bathrooms:3
- Flooring:Vinyl
- Dining Description:Dining L
- Kitchen Description:Dishwasher, Microwave
- Bedroom Description:Oversized Master
- Living area:2,240 sq. ft.
Heating and cooling
- Cooling:Ceiling Fan(s), Central Air
- Heating:Central, Natural Gas
- Central air:Yes
Structure and exterior
- Roof:Shingle
- Year built:1999
- Building area:2,240 sq. ft.
- Lot Features:Back Yard, Front Yard
- Foundation Description:Pillar/Post/Pier
- Levels:1 Story
Schools
- High school:Theodore
- Middle school:Katherine H Hankins
- Elementary school:WC Griggs
Utilities
- Water:Available, Public
- Sewer:Available, Septic Tank
Finances and disclosures
- Price:$190,000
- Price per sq. ft.:$84.82
- Tax amount:$192
Features and amenities
- Appliances:Dishwasher, Dryer, Electric Range, Microwave, Washer
- Laundry features:Dryer, Electric Range, Washer
- Amenities:Beamed Ceilings, Dishwasher, Electric Range, Electricity Available, Microwave, Washer
Parking
- Total parking spaces:4
- Parking description:Driveway
New listings near 5263 Quimby Drive
- Coming Soon
 $319,349Coming Soon5 beds 4 baths2,673 sq. ft.
2020 Shelton Beach Road Extension, Mobile, AL 36618
MLS# 7833310Listed by: KELLER WILLIAMS MOBILE - Coming Soon
 $269,900Coming Soon5 beds 3 baths2,890 sq. ft.
1649 Rochelle Street, Mobile, AL 36693
MLS# 7831919Listed by: LEGENDARY REALTY,LLC - Coming Soon
 $399,439Coming Soon4 beds 3 baths2,305 sq. ft.
8360 Taddish Drive N, Mobile, AL 36695
MLS# 7826783Listed by: RE/MAX LEGACY GROUP - New
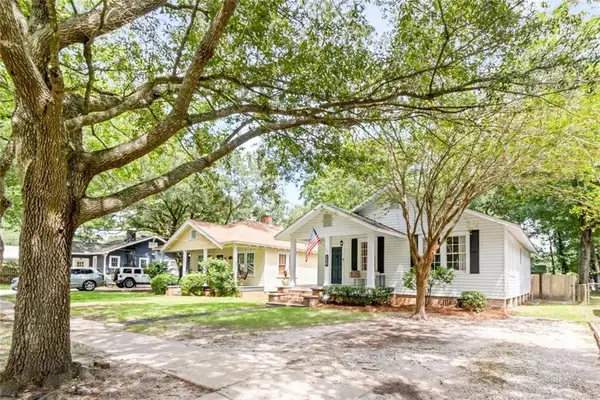 $235,000Active2 beds 1 baths1,260 sq. ft.
259 Crenshaw Street, Mobile, AL 36606
MLS# 7833455Listed by: CAIN REAL ESTATE CO - New
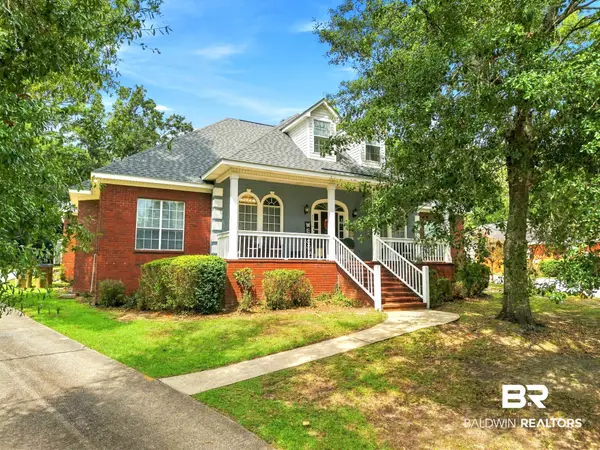 $439,900Active5 beds 3 baths3,373 sq. ft.
7550 Mallard Drive, Mobile, AL 36695
MLS# 410311Listed by: LOCAL REALTY - New
 $130,000Active3 beds 2 baths1,930 sq. ft.
5900 Carlisle Drive N, Mobile, AL 36618
MLS# 7833404Listed by: IXL REAL ESTATE LLC - New
 $169,900Active0 Acres
1663 Rockstone Lane, Mobile, AL 36695
MLS# 7833379Listed by: IXL REAL ESTATE LLC - New
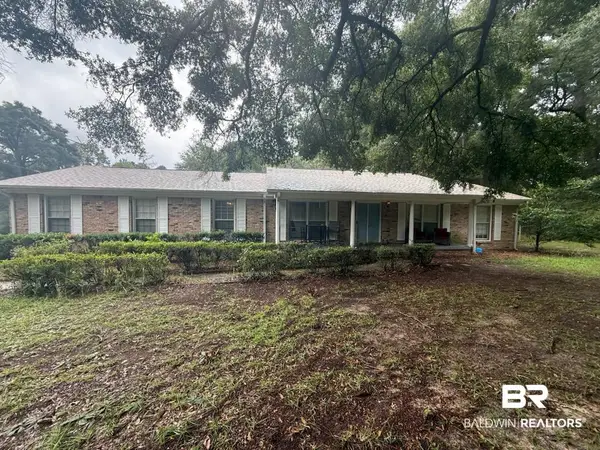 $334,000Active5 beds 4 baths2,673 sq. ft.
2020 Shelton Beach Road Ext, Mobile, AL 36618
MLS# 410318Listed by: KELLER WILLIAMS - MOBILE - New
 $199,000Active3 beds 2 baths1,471 sq. ft.
269 Hillcrest Drive, Mobile, AL 36609
MLS# 7832859Listed by: RE/MAX PARTNERS - New
 $250,000Active3 beds 2 baths2,179 sq. ft.
7231 Lakeview Drive E, Mobile, AL 36695
MLS# 7833305Listed by: NORMAN REALTY, INC


Protect your home and budget from life's surprises with an Assurant Home Warranty, backed by a partner that supports you through every step of homeownership. Explore Plans.
© 2026 Better Homes and Gardens Real Estate LLC. An Anywhere Real Estate company. All rights reserved. Better Homes and Gardens® Real Estate is a registered trademark owned by Meredith Operations Corporation, licensed to Better Homes and Gardens Real Estate LLC and used with permission. Better Homes and Gardens Real Estate LLC fully supports the principles of the Fair Housing Act and the Equal Opportunity Act. Listing information is deemed reliable but is not guaranteed accurate.
Each office is independently owned and operated.
Any services or products provided by third parties are not provided by, affiliated with or related to Better Homes and Gardens Real Estate LLC, or its affiliated companies.