
5415 Overlook Road, Mobile, AL 36618
Local realty services provided by:Better Homes and Gardens Real Estate Main Street Properties
5415 Overlook Road,Mobile, AL 36618
$170,000
- 3 Beds
- 3 Baths
- 2,341 sq. ft.
- Single family
- Active
Listed by: leanne carpenter
Office: re/max realty professionals
MLS#:7860506
Source:AL_MAAR
Price summary
- Price:$170,000
- Price per sq. ft.:$72.62
About this home
Spacious Spacious....This home offers a spacious floor plan located on a large lot. The large living room is perfect for entertaining or just relaxing. The home includes a separate dining room and a breakfast area. The kitchen has no wasted space and lots of cabinets for storing all your kitchen items. This home is 3 bedrooms with 2.5 baths. There is also a Den or Bonus area, it could be an extra bedroom if needed. The lot is over 1 ac. So much for so little -Make All your Dreams Come True...Buy this home for $100 down when using FHA Financing. Subject to
Buyer's Appraisal." Seller makes no representation or warranties as to property condition. Alabama Right of Redemption Laws may apply.
This property is sold AS IS, no repairs by seller. All measurements approximate. All details should be verified during due diligence. IE
(Insured Escrow) Case #013-015810. Sold AS IS.
Contact an agent
Home facts
- Year built:1965
- Subdivision & Development:Forest Ridge
- Listing ID #:7860506
- Added:1 day(s) ago
- Updated:October 29, 2026 at 02:43 PM
Rooms and interior
- Bedrooms:3
- Total bathrooms:3
- Full bathrooms:2
- Half bathrooms:1
- Flooring:Carpet, Laminate, Vinyl
- Dining Description:Separate Dining Room
- Kitchen Description:Dishwasher
- Bedroom Description:Main
- Living area:2,341 sq. ft.
Heating and cooling
- Cooling:Ceiling Fan(s), Central Air
- Heating:Central
- Central air:Yes
Structure and exterior
- Roof:Composition
- Year built:1965
- Building area:2,341 sq. ft.
- Lot Features:Back Yard, Front Yard
- Architectural Style:Ranch
- Foundation Description:Slab
- Levels:1 Story
Schools
- High school:Mobile - Other
- Middle school:Mobile - Other
- Elementary school:Mobile - Other
Utilities
- Water:Available, Public
- Sewer:Public Sewer
Finances and disclosures
- Price:$170,000
- Price per sq. ft.:$72.62
- Tax amount:$1,552
Features and amenities
- Appliances:Dishwasher
- Amenities:Dishwasher, Electricity Available, Entrance Foyer
Parking
- Parking description:Driveway
New listings near 5415 Overlook Road
- Coming Soon
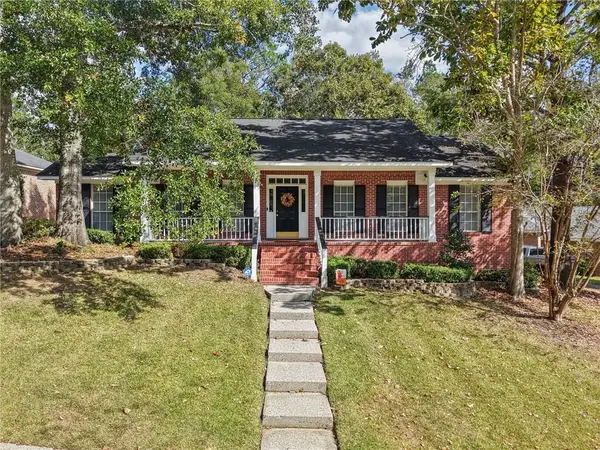 $354,900Coming Soon4 beds 2 baths2,187 sq. ft.
2113 Apple Cross Drive W, Mobile, AL 36695
MLS# 7858226Listed by: KELLER WILLIAMS MOBILE - Coming Soon
 $425,000Coming Soon3 beds 3 baths2,629 sq. ft.
4066 Leroy Stevens Road, Mobile, AL 36619
MLS# 7827248Listed by: IXL REAL ESTATE LLC - New
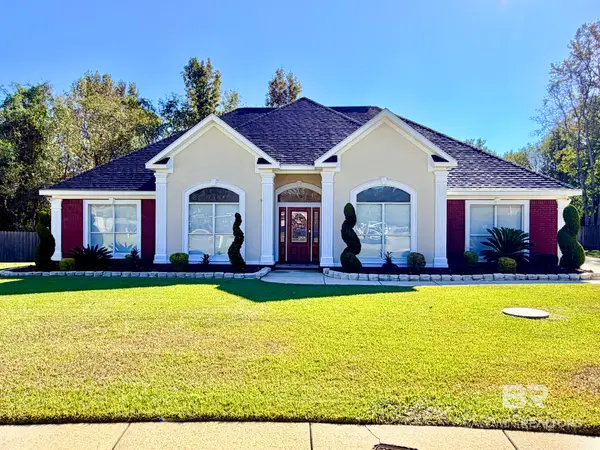 $415,000Active4 beds 3 baths2,478 sq. ft.
9837 Roanoke Court, Mobile, AL 36695
MLS# 412724Listed by: PHOENIX PROPERTIES REAL ESTATE GROUP - New
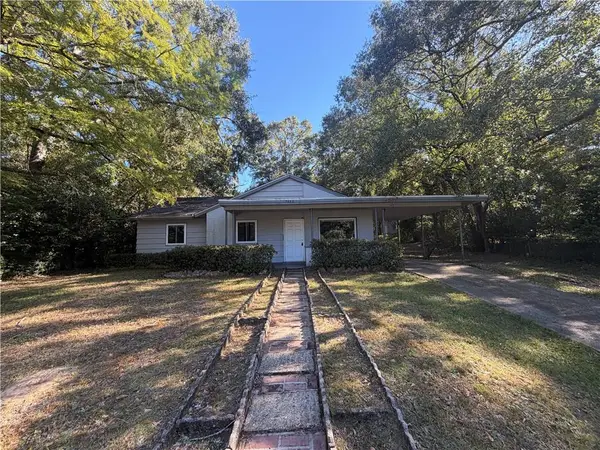 $149,900Active3 beds 2 baths1,131 sq. ft.
4053 Seabreeze Road N, Mobile, AL 36609
MLS# 7860772Listed by: EXP THE CUMMINGS COMPANY LLC - New
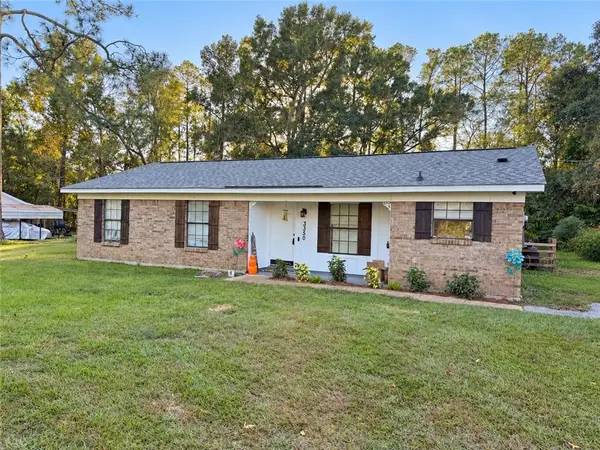 $214,900Active3 beds 2 baths1,240 sq. ft.
3350 Mcfarland Road, Mobile, AL 36695
MLS# 7860595Listed by: EXP REALTY SOUTHERN BRANCH - New
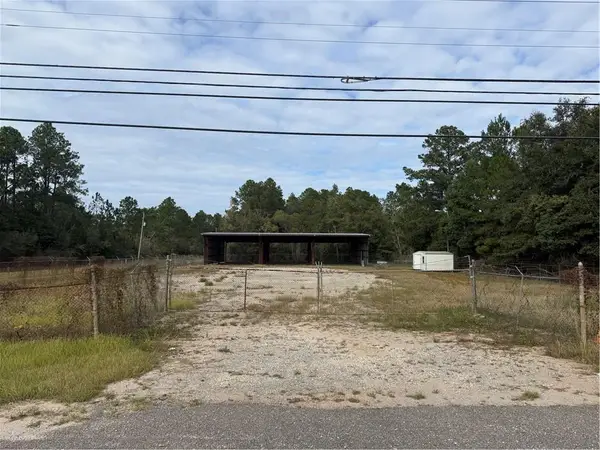 $235,000Active0 Acres
4600 Hamilton Boulevard, Theodore, AL 36582
MLS# 7860239Listed by: BELLATOR REAL ESTATE LLC MOBILE - New
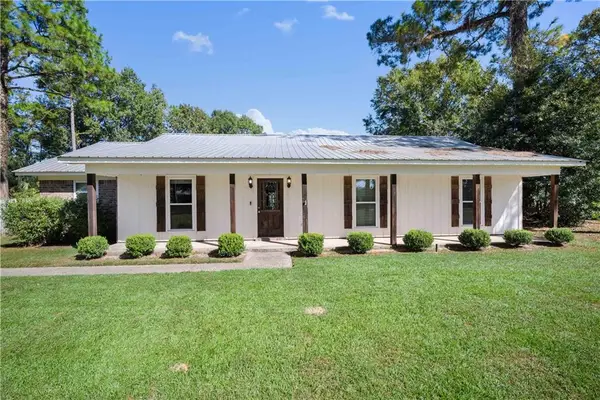 $245,265Active3 beds 2 baths2,307 sq. ft.
1901 Ridgeline Drive, Mobile, AL 36695
MLS# 7860531Listed by: RE/MAX ON THE COAST - New
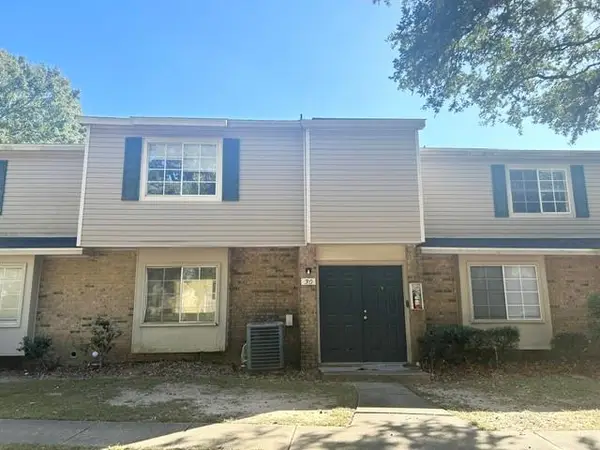 $124,900Active3 beds 3 baths1,342 sq. ft.
6701 Dickens Ferry Road #30, Mobile, AL 36608
MLS# 7860445Listed by: JAGUAR PROPERTIES - New
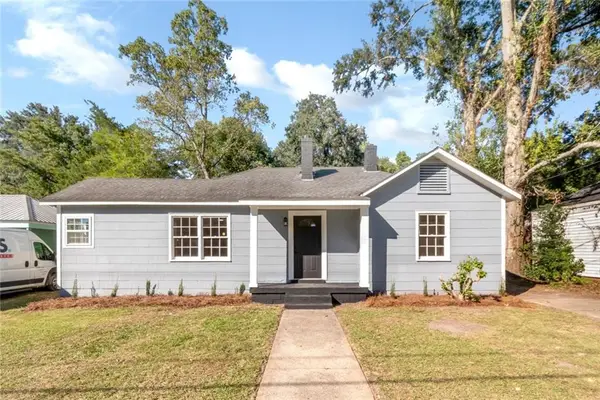 $149,900Active2 beds 1 baths1,012 sq. ft.
2866 Emogene Street, Mobile, AL 36606
MLS# 7858913Listed by: PETERSON


Protect your home and budget from life's surprises with an Assurant Home Warranty, backed by a partner that supports you through every step of homeownership. Explore Plans.
© 2026 Better Homes and Gardens Real Estate LLC. An Anywhere Real Estate company. All rights reserved. Better Homes and Gardens® Real Estate is a registered trademark owned by Meredith Operations Corporation, licensed to Better Homes and Gardens Real Estate LLC and used with permission. Better Homes and Gardens Real Estate LLC fully supports the principles of the Fair Housing Act and the Equal Opportunity Act. Listing information is deemed reliable but is not guaranteed accurate.
Each office is independently owned and operated.
Any services or products provided by third parties are not provided by, affiliated with or related to Better Homes and Gardens Real Estate LLC, or its affiliated companies.