
6701 Dickens Ferry Road #30, Mobile, AL 36608
Local realty services provided by:Better Homes and Gardens Real Estate Main Street Properties
6701 Dickens Ferry Road #30,Mobile, AL 36608
$124,900
- 3 Beds
- 3 Baths
- 1,342 sq. ft.
- Condominium
- Active
Listed by: firdaus rahman, judy french
Office: jaguar properties
MLS#:7860445
Source:AL_MAAR
Price summary
- Price:$124,900
- Price per sq. ft.:$93.07
- Monthly HOA dues:$340
About this home
Welcome to your new home in the Stonegate community! This spacious 3 bedroom 2 and a half bathroom condo is conveniently located near the pool/tennis area in this complex. The heart of this home is the light-filled open concept living room and kitchen, where you can entertain guests, relax, and create lasting memories. The interior boasts of LVP flooring throughout. This durable and visually appealing flooring enhances both aesthetics and functionality. The kitchen offers plenty of cabinet space, appliances and breakfast bar that is open to the expansive view of the adjoining Living/Dining space. Enjoy the brilliant light streaming through two double glass door units in the living space or cozy up on cold winter nights to the warmth of the beautiful fireplace. The three bedrooms provide ample room for rest and rejuvenation with two full bathrooms servicing these bedrooms. Stonegate offers an array of amenities for residents. Take a refreshing dip in the sparkling pool or challenge friends to a game of tennis. This unit is located within close proximity to University, restaurants, shopping, parks and more. Call your favorite realtor today! Financing will be contingent upon Lender's acceptance of HOA standing....
Contact an agent
Home facts
- Year built:1983
- Subdivision & Development:Stonegate Condo
- Listing ID #:7860445
- Added:1 day(s) ago
- Updated:October 29, 2026 at 02:43 PM
Rooms and interior
- Bedrooms:3
- Total bathrooms:3
- Full bathrooms:2
- Half bathrooms:1
- Flooring:Laminate, Vinyl
- Dining Description:Open Floorplan
- Kitchen Description:Dishwasher, Disposal, Range Hood
- Living area:1,342 sq. ft.
Heating and cooling
- Cooling:Central Air
- Heating:Central, Electric
- Central air:Yes
Structure and exterior
- Roof:Shingle
- Year built:1983
- Building area:1,342 sq. ft.
- Architectural Style:Townhome
- Foundation Description:Slab
- Levels:2 Story
Schools
- High school:WP Davidson
- Middle school:CL Scarborough
- Elementary school:Florence Howard
Utilities
- Water:Available, Public
- Sewer:Available, Public Sewer
Finances and disclosures
- Price:$124,900
- Price per sq. ft.:$93.07
- Tax amount:$1,524
Features and amenities
- Appliances:Dishwasher, Disposal, Electric Range, Range Hood
- Laundry features:Electric Range
- Amenities:Dishwasher, Electric Range, Electricity Available, Gated, Homeowners Assoc, Near Schools, Near Shopping, Underground Utilities
Parking
- Total parking spaces:2
- Parking description:Assigned Parking, Parking Lot
New listings near 6701 Dickens Ferry Road #30
- Coming Soon
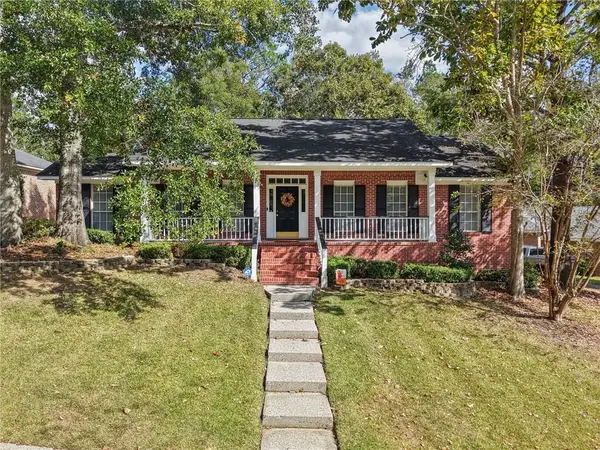 $354,900Coming Soon4 beds 2 baths2,187 sq. ft.
2113 Apple Cross Drive W, Mobile, AL 36695
MLS# 7858226Listed by: KELLER WILLIAMS MOBILE - Coming Soon
 $425,000Coming Soon3 beds 3 baths2,629 sq. ft.
4066 Leroy Stevens Road, Mobile, AL 36619
MLS# 7827248Listed by: IXL REAL ESTATE LLC - New
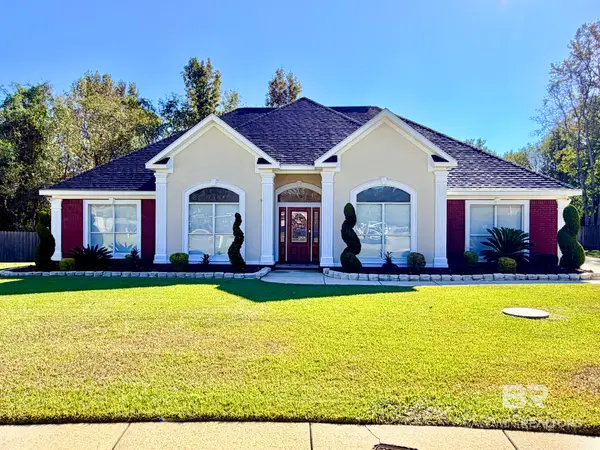 $415,000Active4 beds 3 baths2,478 sq. ft.
9837 Roanoke Court, Mobile, AL 36695
MLS# 412724Listed by: PHOENIX PROPERTIES REAL ESTATE GROUP - New
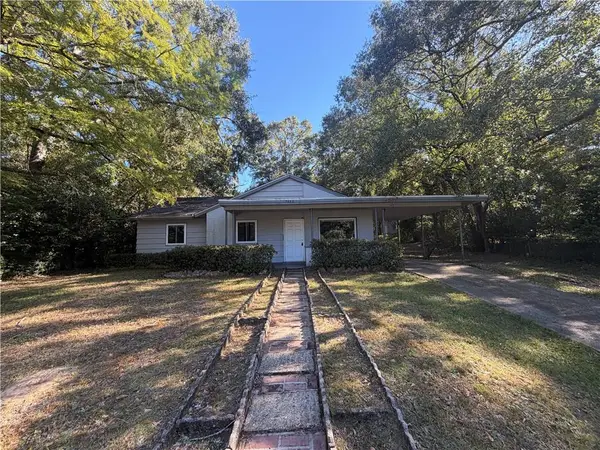 $149,900Active3 beds 2 baths1,131 sq. ft.
4053 Seabreeze Road N, Mobile, AL 36609
MLS# 7860772Listed by: EXP THE CUMMINGS COMPANY LLC - New
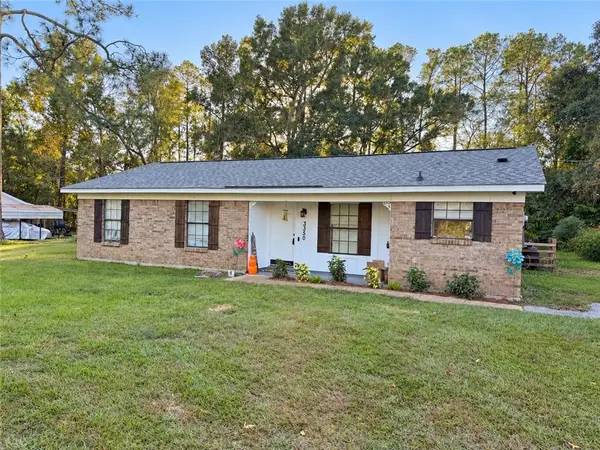 $214,900Active3 beds 2 baths1,240 sq. ft.
3350 Mcfarland Road, Mobile, AL 36695
MLS# 7860595Listed by: EXP REALTY SOUTHERN BRANCH - New
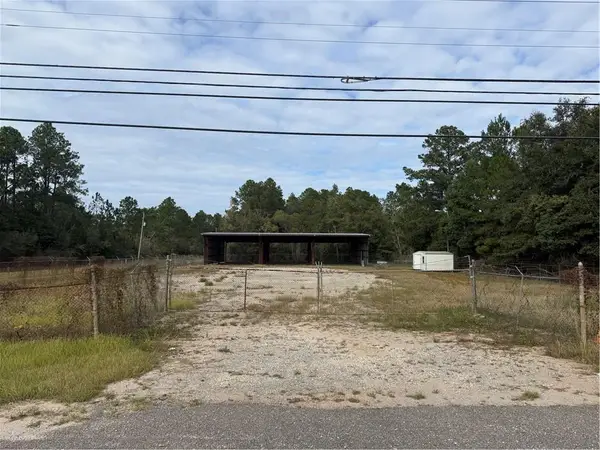 $235,000Active0 Acres
4600 Hamilton Boulevard, Theodore, AL 36582
MLS# 7860239Listed by: BELLATOR REAL ESTATE LLC MOBILE - New
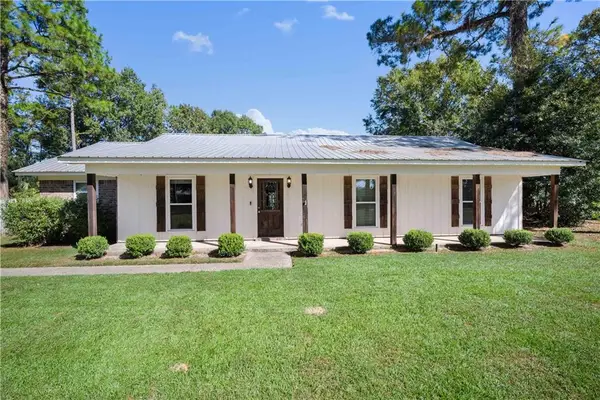 $245,265Active3 beds 2 baths2,307 sq. ft.
1901 Ridgeline Drive, Mobile, AL 36695
MLS# 7860531Listed by: RE/MAX ON THE COAST - New
 $170,000Active3 beds 3 baths2,341 sq. ft.
5415 Overlook Road, Mobile, AL 36618
MLS# 7860506Listed by: RE/MAX REALTY PROFESSIONALS - New
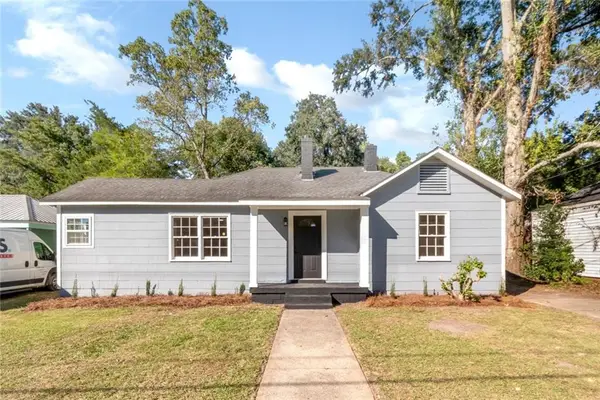 $149,900Active2 beds 1 baths1,012 sq. ft.
2866 Emogene Street, Mobile, AL 36606
MLS# 7858913Listed by: PETERSON


Protect your home and budget from life's surprises with an Assurant Home Warranty, backed by a partner that supports you through every step of homeownership. Explore Plans.
© 2026 Better Homes and Gardens Real Estate LLC. An Anywhere Real Estate company. All rights reserved. Better Homes and Gardens® Real Estate is a registered trademark owned by Meredith Operations Corporation, licensed to Better Homes and Gardens Real Estate LLC and used with permission. Better Homes and Gardens Real Estate LLC fully supports the principles of the Fair Housing Act and the Equal Opportunity Act. Listing information is deemed reliable but is not guaranteed accurate.
Each office is independently owned and operated.
Any services or products provided by third parties are not provided by, affiliated with or related to Better Homes and Gardens Real Estate LLC, or its affiliated companies.