
5741 Vendome Drive S, Mobile, AL 36609
Local realty services provided by:Better Homes and Gardens Real Estate Main Street Properties
5741 Vendome Drive S,Mobile, AL 36609
$405,000
- 5 Beds
- 3 Baths
- 2,934 sq. ft.
- Single family
- Active
Upcoming open houses
- Sat, Oct 2412:00 pm - 02:00 pm
Listed by: breanna veth, dana veth
Office: wellhouse real estate llc. - mobile
MLS#:7857509
Source:AL_MAAR
Price summary
- Price:$405,000
- Price per sq. ft.:$138.04
- Monthly HOA dues:$10.42
About this home
Full of character and space, this 5-bedroom, 2.5-bath home offers standout features inside and out! This property offers room to spread out, entertain, and make lasting memories. The versatile layout displays beautiful herringbone wood floors, plantation shutters and brick fireplace. The custom kitchen features a spacious island with stained wood cabinetry and granite countertops. In the living space there is convenient wet bar perfect for entertaining and French doors leading to the back patio. All of the bedrooms are upstairs including the generously sized primary suite. It features a private en-suite bath with a walk in shower and large his-and-her closets that gives you the space you deserve. With five bedrooms, there is flexibility for guest accommodations, a home office, hobbies, or whatever best suits your lifestyle.
Whether you’re hosting a gathering on the patio, enjoying the spacious interior, or envisioning the possibilities this home has to offer, you’ll appreciate its blend of character, functionality, and room to grow. With distinctive features and space for the whole household, this is an opportunity you won’t want to miss!...
Contact an agent
Home facts
- Year built:1975
- Subdivision & Development:Regency Park
- Listing ID #:7857509
- Added:1 day(s) ago
- Updated:October 23, 2026 at 06:51 PM
Rooms and interior
- Bedrooms:5
- Total bathrooms:3
- Full bathrooms:2
- Half bathrooms:1
- Flooring:Carpet, Stone
- Dining Description:Seats 12+, Separate Dining Room
- Kitchen Description:Dishwasher, Disposal, Microwave, Range Hood, Refrigerator, Wet Bar
- Bedroom Description:Oversized Master
- Living area:2,934 sq. ft.
Heating and cooling
- Cooling:Central Air
- Heating:Central
- Central air:Yes
Structure and exterior
- Roof:Shingle
- Year built:1975
- Building area:2,934 sq. ft.
- Lot Features:Back Yard, Front Yard
- Architectural Style:Colonial
- Foundation Description:Slab
- Levels:2 Story
Schools
- High school:WP Davidson
- Middle school:Burns
- Elementary school:ER Dickson
Utilities
- Water:Available, Public
- Sewer:Available, Public Sewer
Finances and disclosures
- Price:$405,000
- Price per sq. ft.:$138.04
- Tax amount:$1,748
Features and amenities
- Appliances:Dishwasher, Disposal, Dryer, Microwave, Range Hood, Refrigerator, Washer
- Laundry features:Dryer, Main Level, Washer
- Amenities:Courtyard, Crown Molding, Dishwasher, Electricity Available, Entrance Foyer, Entrance Foyer 2 Story, Microwave, Plantation Shutters, Private Yard, Refrigerator, Shutters, Underground Utilities, Walk-In Closet(s), Washer, Wet Bar
Parking
- Parking description:Driveway, Garage
- Garage:Yes
- Garage spaces:2
New listings near 5741 Vendome Drive S
- Coming Soon
 $425,000Coming Soon3 beds 3 baths2,629 sq. ft.
4066 Leroy Stevens Road, Mobile, AL 36619
MLS# 7827248Listed by: IXL REAL ESTATE LLC - New
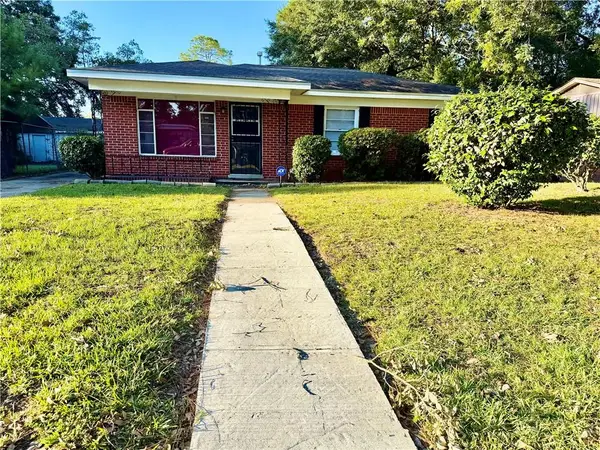 $125,000Active3 beds 2 baths1,376 sq. ft.
2354 Rushing Drive, Mobile, AL 36617
MLS# 7857516Listed by: JAYCO REAL ESTATE LLC - New
 $39,900Active3 beds 1 baths1,066 sq. ft.
1106 Ghent Street, Mobile, AL 36605
MLS# 7858433Listed by: EXP THE CUMMINGS COMPANY LLC - Open Sun, 2 to 4pmNew
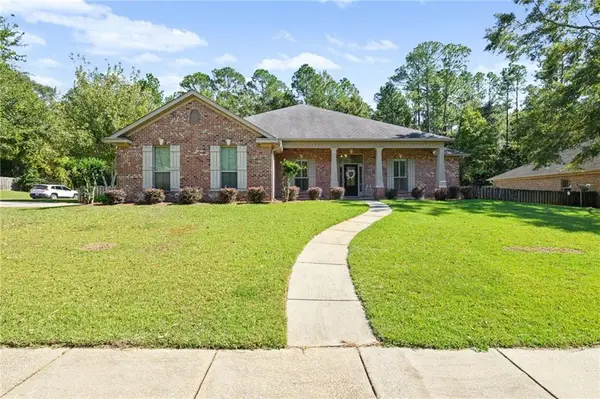 $445,000Active4 beds 3 baths2,734 sq. ft.
2619 Burlington Drive E, Mobile, AL 36695
MLS# 7857819Listed by: KELLER WILLIAMS MOBILE - New
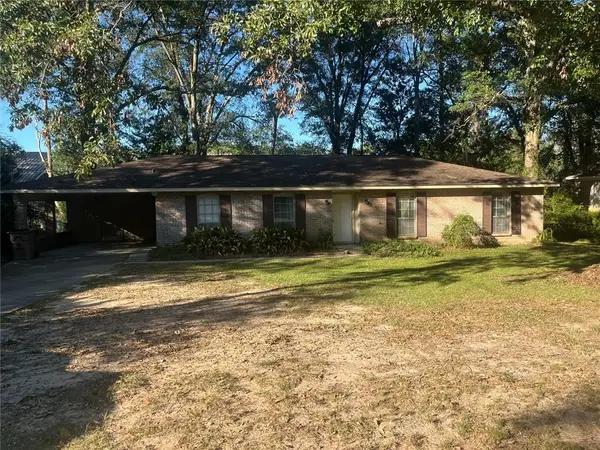 $219,900Active4 beds 2 baths1,612 sq. ft.
7730 Adobe Ridge Road N, Mobile, AL 36695
MLS# 7858339Listed by: LEGENDARY REALTY,LLC - Open Sat, 1 to 3pmNew
 $429,000Active3 beds 3 baths2,788 sq. ft.
3800 St Andrews Loop N, Mobile, AL 36693
MLS# 7855887Listed by: KELLER WILLIAMS MOBILE - New
 $205,000Active4 beds 2 baths1,527 sq. ft.
1556 Birchwood Drive N, Mobile, AL 36693
MLS# 7856122Listed by: MARMAC REAL ESTATE COASTAL - New
 $384,709Active3 beds 2 baths1,909 sq. ft.
5521 Cross Creek Drive, Mobile, AL 36693
MLS# 7855897Listed by: MARKETVISION REAL ESTATE LLC - New
 $379,900Active3 beds 3 baths2,174 sq. ft.
6617 Somerby Lane, Mobile, AL 36695
MLS# 7858120Listed by: CALL IT CLOSED INTERNATIONAL I - New
 $325,000Active3 beds 2 baths1,525 sq. ft.
10100 Sable Ridge Drive, Mobile, AL 36695
MLS# 7857197Listed by: NEXTHOME STAR REAL ESTATE


Protect your home and budget from life's surprises with an Assurant Home Warranty, backed by a partner that supports you through every step of homeownership. Explore Plans.
© 2026 Better Homes and Gardens Real Estate LLC. An Anywhere Real Estate company. All rights reserved. Better Homes and Gardens® Real Estate is a registered trademark owned by Meredith Operations Corporation, licensed to Better Homes and Gardens Real Estate LLC and used with permission. Better Homes and Gardens Real Estate LLC fully supports the principles of the Fair Housing Act and the Equal Opportunity Act. Listing information is deemed reliable but is not guaranteed accurate.
Each office is independently owned and operated.
Any services or products provided by third parties are not provided by, affiliated with or related to Better Homes and Gardens Real Estate LLC, or its affiliated companies.