
5812 Fern Valley Road, Mobile, AL 36609
Local realty services provided by:Better Homes and Gardens Real Estate Main Street Properties
5812 Fern Valley Road,Mobile, AL 36609
$239,000
- 3 Beds
- 2 Baths
- 2,109 sq. ft.
- Single family
- Active
Listed by: samantha siddiqi
Office: keller williams - mobile
MLS#:399932
Source:AL_BCAR
Price summary
- Price:$239,000
- Price per sq. ft.:$113.32
- Monthly HOA dues:$4.17
About this home
WELCOME HOME! Discover the charm of this spacious 2,109 square foot residence that is meticulously maintained and truly move-in ready. With three inviting bedrooms, two bathrooms, and two versatile bonus rooms, this home can easily adapt to your lifestyle, whether you desire a cozy living area, a stylish dining space, or a functional flex room. Enjoy relaxing on the expansive screened-in back porch, overlooking a beautiful yard. Set on a large corner lot exceeding half an acre, the property features a fenced backyard for added privacy, a 16 x 16 storage building to meet all your storage needs, and a convenient double-carport. Some special features include: The interior has been painted in recent years, attractive laminate and ceramic tile flooring throughout, as well as stunning countertops in the kitchen. Don't let this amazing opportunity slip away! Schedule a tour with your favorite REALTOR today and envision yourself in this dream home. Any/ All updates and square footage are provided by the seller, so buyers are encouraged to verify the information Buyer to verify all information during due diligence....
Contact an agent
Home facts
- Year built:1975
- Subdivision & Development:None
- Listing ID #:399932
- Added:56 day(s) ago
- Updated:September 22, 2026 at 02:44 AM
Rooms and interior
- Bedrooms:3
- Total bathrooms:2
- Full bathrooms:2
- Flooring:Tile
- Kitchen Description:Dishwasher, Electric Range, Microwave, Refrigerator
- Living area:2,109 sq. ft.
Heating and cooling
- Cooling:Ceiling Fan(s), Electric
- Heating:Central, Electric
Structure and exterior
- Roof:Composition Shingle
- Year built:1975
- Building area:2,109 sq. ft.
- Lot Features:Less Than 1 Acre, Level, Subdivision
- Architectural Style:Traditional
- Exterior Features:Porch Screened
- Levels:1 Story
Schools
- High school:W.P. Davidson High
- Middle school:Burns Middle
- Elementary school:Olive J. Dodge Elementary
Utilities
- Water:Public
Finances and disclosures
- Price:$239,000
- Price per sq. ft.:$113.32
Features and amenities
- Appliances:Dishwasher, Electric Range, Microwave, Refrigerator
Parking
- Total parking spaces:2
- Parking description:Double Carport
New listings near 5812 Fern Valley Road
- Coming Soon
 $200,000Coming Soon3 beds 2 baths1,164 sq. ft.
1756 Snowmass Court, Mobile, AL 36609
MLS# 7839022Listed by: KELLER WILLIAMS MOBILE - Coming Soon
 $299,000Coming Soon4 beds 3 baths3,197 sq. ft.
6225 Hickory Lane, Mobile, AL 36609
MLS# 7836735Listed by: CURTIN-BURDETTE - Coming Soon
 $360,000Coming Soon4 beds 2 baths2,300 sq. ft.
1220 Marseille Drive, Mobile, AL 36693
MLS# 7835093Listed by: BELLATOR REAL ESTATE LLC MOBILE - Coming Soon
 $319,349Coming Soon5 beds 4 baths2,673 sq. ft.
2020 Shelton Beach Road Extension, Mobile, AL 36618
MLS# 7833310Listed by: KELLER WILLIAMS MOBILE - Coming Soon
 $269,900Coming Soon5 beds 3 baths2,890 sq. ft.
1649 Rochelle Street, Mobile, AL 36693
MLS# 7831919Listed by: LEGENDARY REALTY,LLC - New
 $68,900Active1 beds 1 baths570 sq. ft.
1211 Kentucky Street, Mobile, AL 36605
MLS# 7841425Listed by: EXP REALTY SOUTHERN BRANCH - New
 $419,000Active5 beds 3 baths2,983 sq. ft.
8441 Junior Road, Mobile, AL 36695
MLS# 7837445Listed by: WELLHOUSE REAL ESTATE LLC - MOBILE - New
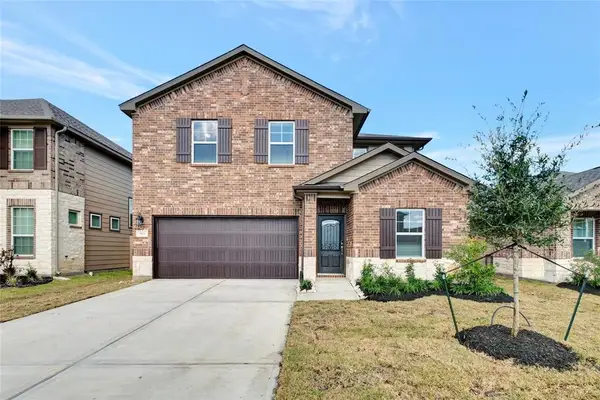 $369,000Active4 beds 3 baths2,597 sq. ft.
903 Cloverdale Drive, Rosharon, TX 77583
MLS# 98511704Listed by: 50/50 REALTY LLC - New
 $270,900Active3 beds 2 baths1,525 sq. ft.
4319 E Alden Circle, Mobile, AL 36695
MLS# 7841301Listed by: ADAMS HOMES, LLC - New
 $89,000Active0 Acres
0 S Grand Bay Wilmer Road, Mobile, AL 36695
MLS# 410963Listed by: KELLER WILLIAMS AGC REALTY-DAPHNE


Protect your home and budget from life's surprises with an Assurant Home Warranty, backed by a partner that supports you through every step of homeownership. Explore Plans.
© 2026 Better Homes and Gardens Real Estate LLC. An Anywhere Real Estate company. All rights reserved. Better Homes and Gardens® Real Estate is a registered trademark owned by Meredith Operations Corporation, licensed to Better Homes and Gardens Real Estate LLC and used with permission. Better Homes and Gardens Real Estate LLC fully supports the principles of the Fair Housing Act and the Equal Opportunity Act. Listing information is deemed reliable but is not guaranteed accurate.
Each office is independently owned and operated.
Any services or products provided by third parties are not provided by, affiliated with or related to Better Homes and Gardens Real Estate LLC, or its affiliated companies.